



























Skip To Content

22547 Alabado

San Antonio, TX 78261
  • $574,900
  • STATUS: Active
  • ON SITE: 24 Days
  • MLS #: 2016696
UPDATED: 26 min ago
$574,900
  • 3
    BEDS
  • 0.17
    ACRES
  • 3
    BATHS
  • 1
    1/2 BATHS
  • 2,602
    SQFT
  • $221
    $/SQFT
Neighborhood:
Type:
Patio Home
Built:
2013
County:
Area:

School Information

Elementary School:
Middle School:
High School:
School District:

Description

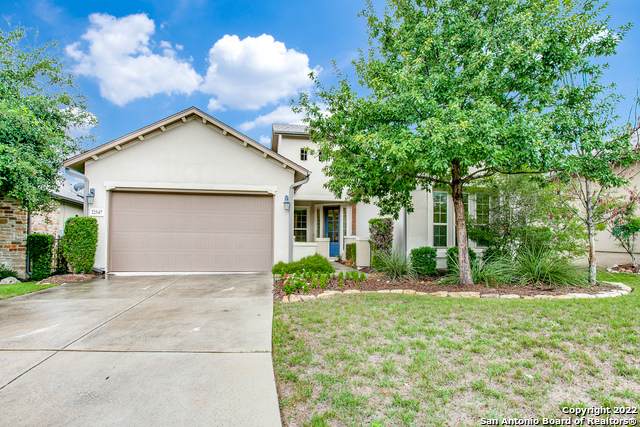
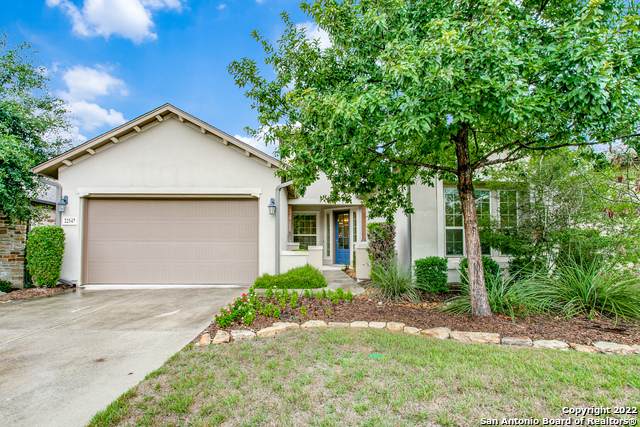
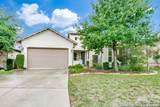
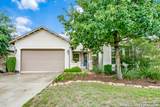
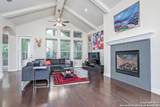
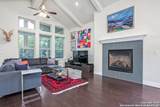
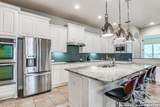
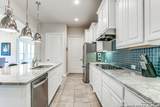
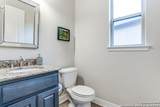
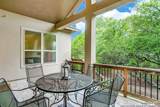
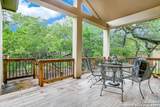
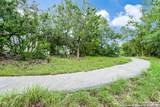
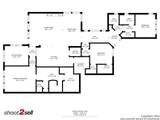
Located behind a security gate this chic one-story split plan offers 3 bedrooms, 3.5 baths and a study. Inviting large living area with vaulted ceilings, beautiful floors and a gorgeous fireplace open to a gourmet chef's kitchen. Large granite island, granite countertops, dazzling backsplash and custom lighting add to the splendid vibe and feel of this entertainer's dream home. Custom cabinetry, gas cooking, double ovens, stainless steel appliances and large walk-in pantry enhance this amazing space. Large master suite with spa like master bath featuring double vanities and huge walk-in shower with dual heads. Spacious secondary bedrooms with en-suite baths and walk-in closets. Outdoor back patio backs up to a greenbelt that leads to the jogging trails. Two car oversized garage. Neighborhood amenities include Controlled access, pool, clubhouse, park/playground, jogging trails and a sports court.

Monthly Payment Calculator

LERA MLS

© 2026 Information provided courtesy of LERA MLS. All rights reserved. IDX information is provided exclusively for consumers' personal, non-commercial use and may not be used for any purpose other than to identify prospective properties consumers may be interested in purchasing. Information is deemed reliable but is not guaranteed accurate by the LERA MLS or The Forde Group | Real Brokerage LLC. Last updated 2026-10-10T06:34:24.977.
www.dylanforderealestate.com/homes/181210330
Print Image

22547 Alabado San Antonio, TX 78261

  • Price: $574,900
  • Status: Active
  • On Site: 24 Days
  • Updated: 26 min ago
  • MLS #: 2016696
3
Beds
3
Baths
1
½ Baths
0.17
Acres
2,602
SQFT
$221
$/SQFT
2013
Built
Neighborhood:
Amorosa
County:
Bexar
Area:
San Antonio
Elementary School:
Wortham Oaks
Middle School:
Kitty Hawk
High School:
Veterans Memorial
School District:
Judson
Property Description
Located behind a security gate this chic one-story split plan offers 3 bedrooms, 3.5 baths and a study. Inviting large living area with vaulted ceilings, beautiful floors and a gorgeous fireplace open to a gourmet chef's kitchen. Large granite island, granite countertops, dazzling backsplash and custom lighting add to the splendid vibe and feel of this entertainer's dream home. Custom cabinetry, gas cooking, double ovens, stainless steel appliances and large walk-in pantry enhance this amazing space. Large master suite with spa like master bath featuring double vanities and huge walk-in shower with dual heads. Spacious secondary bedrooms with en-suite baths and walk-in closets. Outdoor back patio backs up to a greenbelt that leads to the jogging trails. Two car oversized garage. Neighborhood amenities include Controlled access, pool, clubhouse, park/playground, jogging trails and a sports court.
Exterior Features

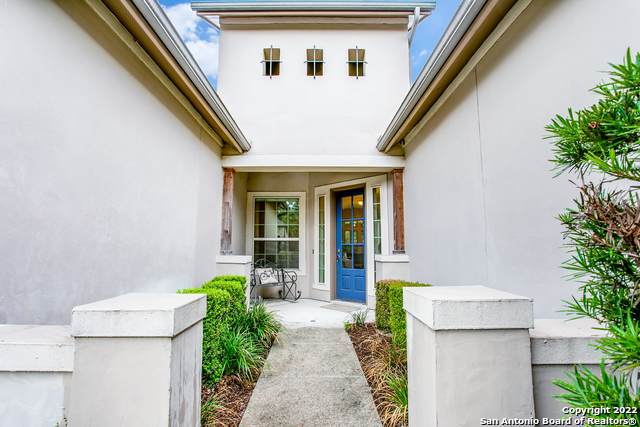
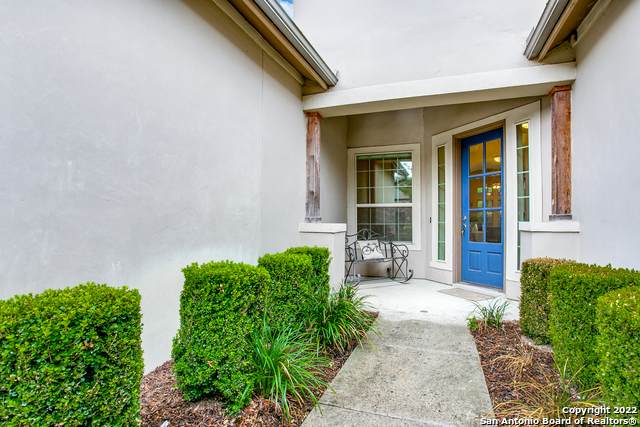
Exterior 4 Sides MasonryStucco Exterior Features Covered PatioSprinkler SystemHas GuttersMature Trees Lot Description On GreenbeltMature Trees (ext feat)Level Lot Improvements Street Paved Parking Three Car GarageTandem Pool Spa None Pool YN No Roof Composition Stories 1 Style One StoryContemporarySpanishMediterranean

Interior Features

Accessibility 2+ Access ExitsLow Pile CarpetNo Steps DownLevel LotNo StairsFirst Floor BathFull Bath/Bed on 1st FlrFirst Floor BedroomStall Shower Air Conditioning One Central Bedroom2 Length 11 Bedroom2 Width 12 Bedroom3 Length 11 Bedroom3 Width 12 Dining Room Length 10 Dining Room Width 11 Entry Room Length 5 Entry Room Width 7 Fireplace OneLiving Room Fireplaces 1 Floor CarpetingCeramic TileWood Foundation Slab Heating Central Heating Fuel Natural Gas Inclusions Ceiling FansChandelierWasher ConnectionDryer ConnectionWasherDryerMicrowave OvenGas CookingRefrigeratorDisposalDishwasherIce Maker ConnectionWater Softener (owned)Security System (Owned)Pre-Wired for SecurityGas Water Heater Interior One Living AreaLiv/Din ComboEat-In KitchenIsland KitchenWalk-In PantryStudy/LibraryUtility Room InsideSecondary Bedroom Down1st Floor Lvl/No StepsHigh CeilingsOpen Floor PlanPull Down StorageSkylightsCable TV AvailableHigh Speed InternetAll Bedrooms DownstairsLaundry RoomWalk in Closets Kitchen Length 16 Kitchen Width 11 Living Room Length 18 Living Room Width 13 Master Bath Tub/Shower SeparateDouble Vanity Master Bath Length 15 Master Bath Width 10 Master Bedroom SplitWalk-In ClosetCeiling FanFull Bath Master Bedroom Length 17 Master Bedroom Width 14 Utility Room Length 9 Utility Room Width 6 Window Coverings All Remain

Property Features

Approx Age 13 Builder Name Sitterle Certified Tax Year 2022 Construction Pre-Owned Currently Being Leased No Hoa Fee1 2292 Hoa Frequency Semi-Annually Hoa Mandatory Mandatory Hoa Name1 CIBOLO CANYON RESORT COMMUNITY Multiple Hoa No Neighborhood Amenities Controlled AccessPoolClubhousePark/PlaygroundJogging TrailsSports CourtBike Trails Possession Closing/Funding Potential Short Sale No Proposed Terms ConventionalCash Source Sq Ft Appsl Dist Subdivision Legal Name CIBOLO CANYONS Taxed By Multiple Counties No Total Tax 13255.64 Utility Supplier Electric CPS Utility Supplier Garbage City Utility Supplier Gas CPS Utility Supplier Sewer SAWS Utility Supplier Water SAWS Water Sewer Water System

Listing information © Copyright 2026 San Antonio Board of REALTORS®, All Rights Reserved.
Listing provided courtesy of Anne Gamboa of Phyllis Browning Company: agamboa@phyllisbrowning.com, (210) 422-4693.
LERA MLS

© 2026 Information provided courtesy of LERA MLS. All rights reserved. IDX information is provided exclusively for consumers' personal, non-commercial use and may not be used for any purpose other than to identify prospective properties consumers may be interested in purchasing. Information is deemed reliable but is not guaranteed accurate by the LERA MLS or The Forde Group | Real Brokerage LLC. Last updated 2026-10-10T06:34:24.977.
 
https://bt-photos.global.ssl.fastly.net/sabor/orig_boomver_1_2016696-2.jpg https://bt-photos.global.ssl.fastly.net/sabor/orig_boomver_1_2016696-2.jpg https://bt-photos.global.ssl.fastly.net/sabor/orig_boomver_1_2016696-2.jpg
Logo
The Forde Group | Real Brokerage LLC
11355 US Hwy 87 E Suite#4
Adkins TX, 78101