


























Skip To Content

22458 Estacado

San Antonio, TX 78261
  • $699,000
  • STATUS: Active
  • ON SITE: 149 Days
  • MLS #: 1968625
UPDATED: 20 min ago
$699,000
  • 4
    BEDS
  • 0.22
    ACRES
  • 3
    BATHS
  • 0
    1/2 BATHS
  • 3,070
    SQFT
  • $228
    $/SQFT
Neighborhood:
Type:
Patio Home
Built:
2022
County:
Area:

School Information

Elementary School:
Middle School:
High School:
School District:

Description

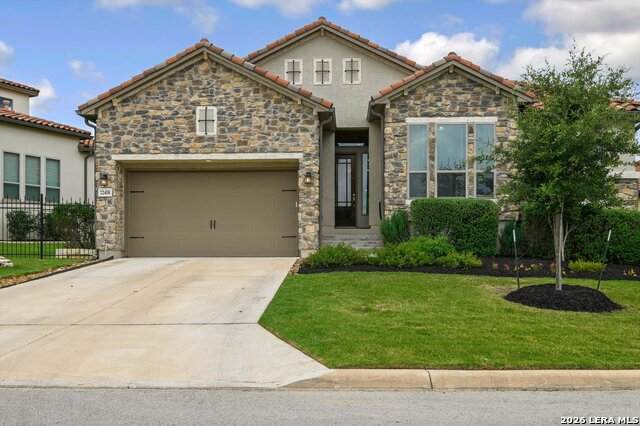
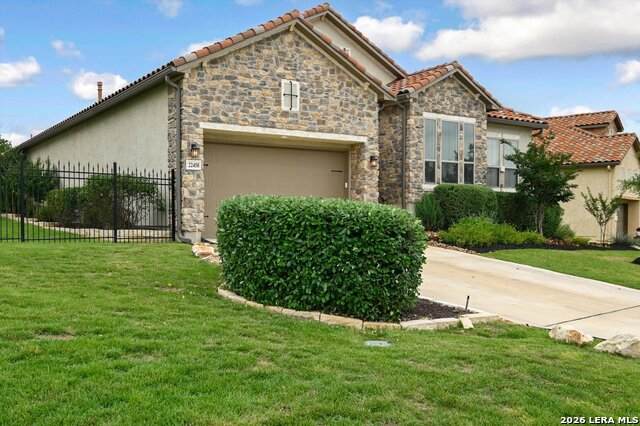
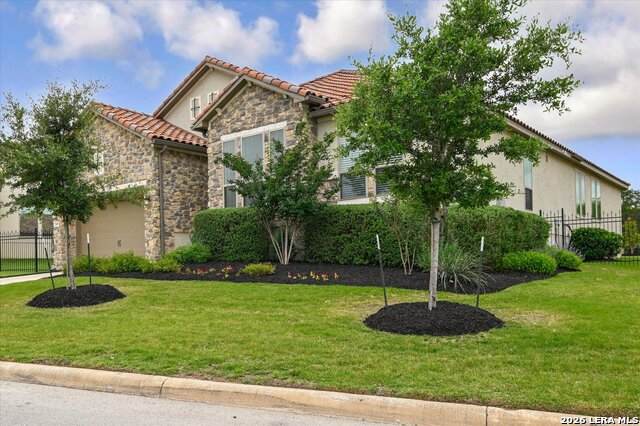
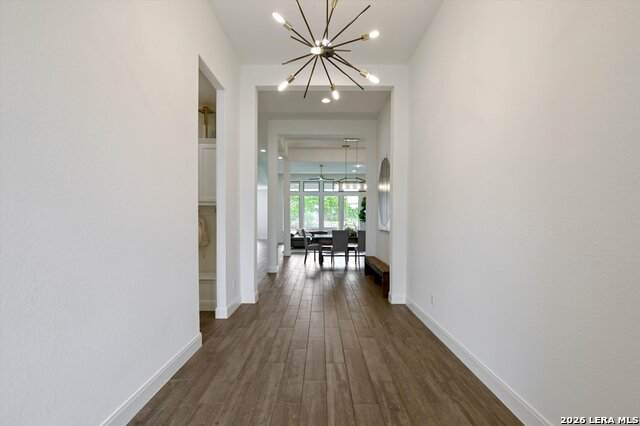
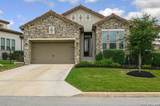
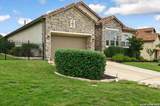
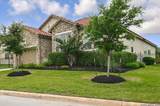
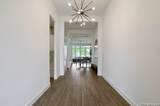
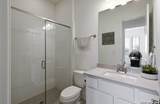
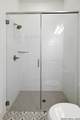
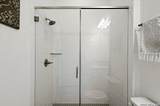
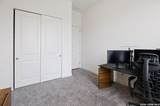
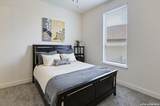
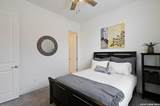
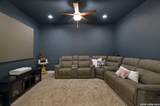
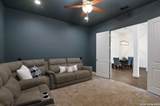
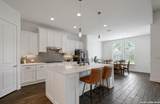
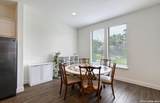
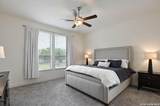
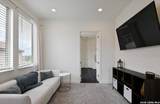
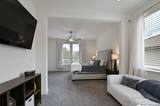
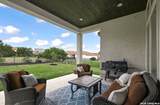
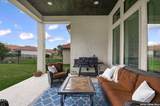
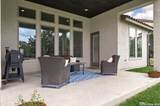
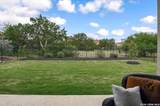
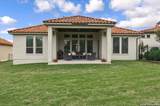
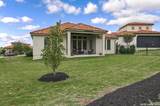
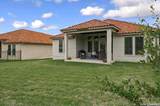
Experience refined, resort-style living in this beautifully designed one-story Monticello Home, built in 2022 and thoughtfully crafted for both comfort and convenience. Offering 3,070 square feet, this home features 4 spacious bedrooms and 3 full baths, along with two distinct living areas-a welcoming main living room and a dedicated media room perfect for entertaining or relaxing nights in. Soaring ceilings and a cozy fireplace enhance the sense of space, warmth, and natural light throughout the home. The stunning kitchen is a true centerpiece, showcasing elegant quartz countertops, a gas cooktop, dual ovens, and a walk-in pantry-perfect for both everyday living and hosting gatherings. The oversized primary suite provides a private retreat, complete with a sitting area and dual closets for ample storage. Step outside to enjoy the covered patio, perfect for year-round outdoor living. Situated on a generous 0.22-acre lot within a gated community, this home offers a rare "lock and leave" lifestyle. HOA-maintained yard care-including the backyard-ensures low maintenance living, while energy-efficient construction helps keep utility costs low.

Monthly Payment Calculator

LERA MLS

© 2026 Information provided courtesy of LERA MLS. All rights reserved. IDX information is provided exclusively for consumers' personal, non-commercial use and may not be used for any purpose other than to identify prospective properties consumers may be interested in purchasing. Information is deemed reliable but is not guaranteed accurate by the LERA MLS or The Forde Group | Real Brokerage LLC. Last updated 2026-10-17T20:32:49.227.
www.dylanforderealestate.com/homes/176712414
Print Image

22458 Estacado San Antonio, TX 78261

  • Price: $699,000
  • Status: Active
  • On Site: 149 Days
  • Updated: 20 min ago
  • MLS #: 1968625
4
Beds
3
Baths
0
½ Baths
0.22
Acres
3,070
SQFT
$228
$/SQFT
2022
Built
Neighborhood:
Campanas
County:
Bexar
Area:
San Antonio
Elementary School:
Rolling Meadows
Middle School:
Kitty Hawk
High School:
Veterans Memorial
School District:
Judson
Property Description
Experience refined, resort-style living in this beautifully designed one-story Monticello Home, built in 2022 and thoughtfully crafted for both comfort and convenience. Offering 3,070 square feet, this home features 4 spacious bedrooms and 3 full baths, along with two distinct living areas-a welcoming main living room and a dedicated media room perfect for entertaining or relaxing nights in. Soaring ceilings and a cozy fireplace enhance the sense of space, warmth, and natural light throughout the home. The stunning kitchen is a true centerpiece, showcasing elegant quartz countertops, a gas cooktop, dual ovens, and a walk-in pantry-perfect for both everyday living and hosting gatherings. The oversized primary suite provides a private retreat, complete with a sitting area and dual closets for ample storage. Step outside to enjoy the covered patio, perfect for year-round outdoor living. Situated on a generous 0.22-acre lot within a gated community, this home offers a rare "lock and leave" lifestyle. HOA-maintained yard care-including the backyard-ensures low maintenance living, while energy-efficient construction helps keep utility costs low.
Exterior Features

Exterior Stucco Exterior Features Covered PatioWrought Iron FenceSprinkler SystemHas Gutters Home Faces South Lot Description On GreenbeltGently Rolling Lot Improvements Street PavedStreet GuttersStreetlights Parking Two Car Garage Pool Spa None Pool YN No Roof Tile Stories 1 Style One Story

Interior Features

Air Conditioning One Central Bedroom2 Length 11 Bedroom2 Width 12 Bedroom3 Length 11 Bedroom3 Width 12 Bedroom4 Length 11 Bedroom4 Width 12 Breakfast Room Length 14 Breakfast Room Width 11 Dining Room Length 11 Dining Room Width 13 Energy Efficiency Tankless Water HeaterFoam InsulationCeiling Fans Entry Room Length 8 Entry Room Width 14 Fireplace OneLiving RoomGas Fireplaces 1 Floor CarpetingCeramic Tile Foundation Slab Heating Central Heating Fuel Electric Inclusions Ceiling FansChandelierWasher ConnectionDryer ConnectionCook TopBuilt-In OvenMicrowave OvenGas CookingDisposalDishwasherWater Softener (owned)Smoke AlarmPre-Wired for SecurityGas Water HeaterGarage Door OpenerPlumb for Water SoftenerDown DraftDouble OvensPrivate Garbage Service Interior Two Living AreaLiv/Din ComboEat-In KitchenTwo Eating AreasIsland KitchenWalk-In PantryMedia RoomHigh CeilingsOpen Floor PlanPull Down StorageCable TV AvailableHigh Speed InternetAll Bedrooms DownstairsLaundry Main LevelLaundry RoomTelephoneWalk in ClosetsAttic - Access onlyAttic - Pull Down Stairs Kitchen Length 14 Kitchen Width 19 Living Room Length 18 Living Room Width 18 Master Bath Tub/Shower SeparateSeparate VanityDouble Vanity Master Bath Length 10 Master Bath Width 10 Master Bedroom DownStairsSitting RoomWalk-In ClosetMulti-ClosetsCeiling FanFull Bath Master Bedroom Length 16 Master Bedroom Width 15 Other Rooms Game RoomSitting RoomPatio Utility Room Length 8 Utility Room Width 12 Window Coverings None Remain

Property Features

Approx Age 4 Builder Name Monticello Homes Certified Tax Year 2025 Construction Pre-Owned Currently Being Leased No Hoa Fee1 2148.3 Hoa Fee2 642.5 Hoa Frequency Semi-Annually Hoa Mandatory Mandatory Hoa Name1 CAMPANAS AT CIBOLO CANYON Hoa Name2 CIBOLO CANYON RESORT COMMUNITY Multiple Hoa Yes Neighborhood Amenities Controlled AccessPoolTennisClubhousePark/PlaygroundJogging TrailsBBQ/GrillBasketball Court Possession Closing/Funding Potential Short Sale No Proposed Terms ConventionalFHAVACash Senior Community No Source Sq Ft Bldr Plans Subdivision Legal Name CAMPANAS Taxed By Multiple Counties No Total Tax 17848.33 Utility Supplier Electric CPS Utility Supplier Gas CPS Utility Supplier Water SAWS Water Sewer City

Listing information © Copyright 2026 San Antonio Board of REALTORS®, All Rights Reserved.
Listing provided courtesy of Symone Satterfield of Phyllis Browning Company: ssatterfield@phyllisbrowning.com, (210) 408-2500.
LERA MLS

© 2026 Information provided courtesy of LERA MLS. All rights reserved. IDX information is provided exclusively for consumers' personal, non-commercial use and may not be used for any purpose other than to identify prospective properties consumers may be interested in purchasing. Information is deemed reliable but is not guaranteed accurate by the LERA MLS or The Forde Group | Real Brokerage LLC. Last updated 2026-10-17T20:32:49.227.
 
https://bt-photos.global.ssl.fastly.net/sabor/orig_boomver_1_1968625-2.jpg https://bt-photos.global.ssl.fastly.net/sabor/orig_boomver_1_1968625-2.jpg https://bt-photos.global.ssl.fastly.net/sabor/orig_boomver_1_1968625-2.jpg
Logo
The Forde Group | Real Brokerage LLC
11355 US Hwy 87 E Suite#4
Adkins TX, 78101