Skip To Content

215 Edna Ave

San Antonio, TX 78220
  • $1,260/mo.
  • STATUS: Active
  • ON SITE: 184 Days
  • MLS #: 1957986
Rental
UPDATED: 54 min ago
$1,260/mo.
Rental
  • 2
    BEDS
  • 0.14
    ACRES
  • 1
    BATHS
  • 0
    1/2 BATHS
  • 968
    SQFT
Neighborhood:
Type:
Rentals
Built:
1950
County:
Area:

School Information

Elementary School:
Middle School:
High School:
School District:

Description

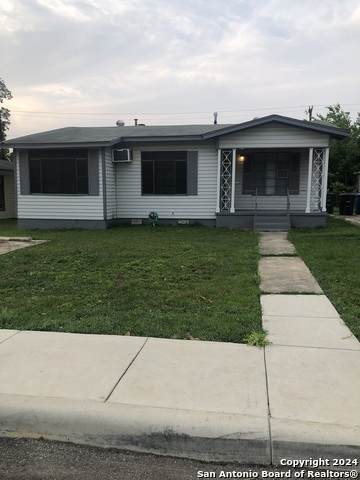
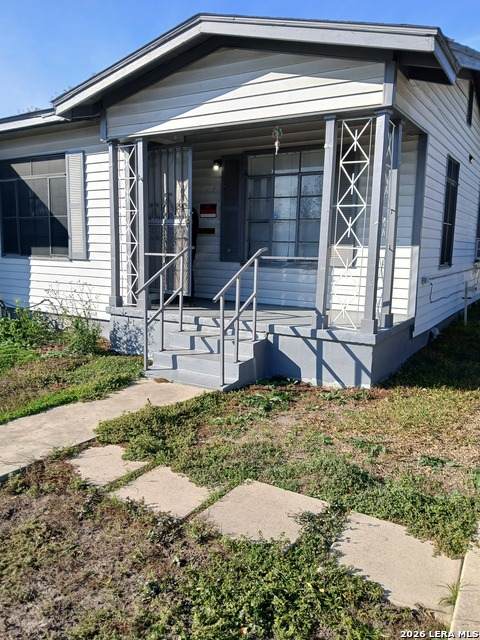
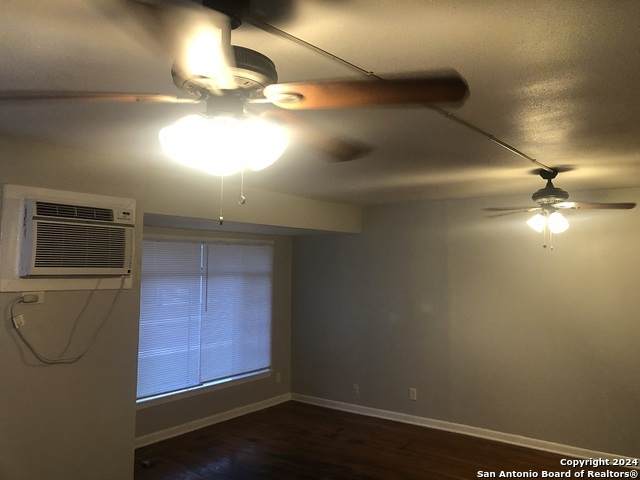
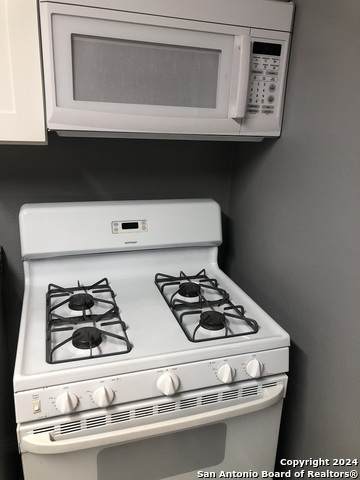
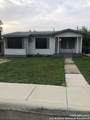
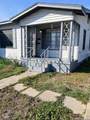
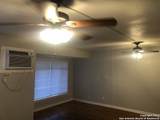
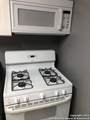
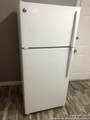
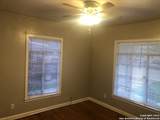
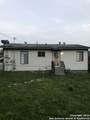
**MOVE IN SPECIAL - $200 OFF 1ST FULL MONTHS RENT W/1 YEAR LEASE** Fresh interior paint. Check out this charming home in Willow Park subdivision. Home features an open floor plan, hardwood floors throughout. Kitchen has large cabinetry for storage, stove, refrigerator and washer and dryer (Refrig, washer and dryer will not be warrantied). Large back yard. Quick access to IH-10, IH-35, military bases and everything downtown San Antonio has to offer. Schedule your showing today!!! Call your REALTOR today to view! Verify measurements & schools! If roommates, each must fully qualify separately. $300-900+ pet deposit per pet w/2 pet limit (depends on weight) picture required. Please register with petscreening whether you have no animal, household animal or assistance animal. All tenants need renter's insurance. Copy of dl, ss# card & proof of income must accompany application at time of submission. Deposit in money order or cashier's check. Pet Policy and Screening Criteria can be downloaded from additional info. Applicants should verify schools. Apply online.

LERA MLS

© 2026 Information provided courtesy of LERA MLS. All rights reserved. IDX information is provided exclusively for consumers' personal, non-commercial use and may not be used for any purpose other than to identify prospective properties consumers may be interested in purchasing. Information is deemed reliable but is not guaranteed accurate by the LERA MLS or The Forde Group | Real Brokerage LLC. Last updated 2026-10-16T16:33:15.913.
www.dylanforderealestate.com/homes/175178543
Print Image

215 Edna Ave San Antonio, TX 78220

  • Price: $1,260/mo.
  • Status: Active
  • On Site: 184 Days
  • Updated: 54 min ago
  • MLS #: 1957986
2
Beds
1
Baths
0
½ Baths
0.14
Acres
968
SQFT
1950
Built
Neighborhood:
Willow Park
County:
Bexar
Area:
San Antonio
Elementary School:
Call District
Middle School:
Martin Luther King
High School:
Sam Houston
School District:
San Antonio I.S.D.
Property Description
**MOVE IN SPECIAL - $200 OFF 1ST FULL MONTHS RENT W/1 YEAR LEASE** Fresh interior paint. Check out this charming home in Willow Park subdivision. Home features an open floor plan, hardwood floors throughout. Kitchen has large cabinetry for storage, stove, refrigerator and washer and dryer (Refrig, washer and dryer will not be warrantied). Large back yard. Quick access to IH-10, IH-35, military bases and everything downtown San Antonio has to offer. Schedule your showing today!!! Call your REALTOR today to view! Verify measurements & schools! If roommates, each must fully qualify separately. $300-900+ pet deposit per pet w/2 pet limit (depends on weight) picture required. Please register with petscreening whether you have no animal, household animal or assistance animal. All tenants need renter's insurance. Copy of dl, ss# card & proof of income must accompany application at time of submission. Deposit in money order or cashier's check. Pet Policy and Screening Criteria can be downloaded from additional info. Applicants should verify schools. Apply online.
Exterior Features

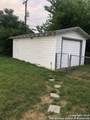
Exterior Vinyl Exterior Features Chain Link Fence Lot Dimensions 56 x 110 Parking One Car GarageDetached Pool Spa None Roof Composition Style One Story

Interior Features

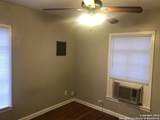
Air Conditioning Two Window/Wall Fireplace Not Applicable Floor WoodLaminate Heating None Heating Fuel Other Inclusions Ceiling FansStove/RangeRefrigeratorSmoke AlarmGas Water Heater Interior One Living AreaBreakfast BarUtility Area in Garage1st Floor Lvl/No StepsOpen Floor PlanAll Bedrooms DownstairsLaundry in Garage Master Bedroom DownStairsCeiling FanNot Applicable/None Master Bedroom Length 11 Master Bedroom Width 10 Window Coverings Some Remain

Property Features

Accessibility No CarpetLevel LotLevel DriveFirst Floor BathFirst Floor Bedroom Animal Age Guidelines 1 YEAR OR OLDER Animal Allowed Types Dogs OKCats OK Animal Fees All Deposit Animal Fees Type Per Pet Animal Number Limit 2 Animal Weight Guidelines 0-25 lbs.25-50 lbs. Animals Allowed Yes Application Fee 70 Application Form ONLINE Apply At WWW.PMSTX.COM Approx Age 76 Builder Name CPS Cash Accepted No Cleaning Deposit 0 Common Area Amenities None For Sale Or Rent For Rent Max Months 12 Min Months 12 Miscellaneous Broker-Manager Monthly Lease 1260 Move In Timeframe Within 2 Weeks Owner Licensee No Personal Checks Accepted No Pet Deposit 0 Recent Rehab No Rent Includes No Inclusions Rental Type Single Family Detached Restrictions Smoking Outside Only Section8 Qualified No Security Not Applicable Security Deposit 1260 Source Sq Ft Appsl Dist Subdivision Legal Name LINCOLNSHIRE/WILLOW PK Tenant Pays Gas/ElectricWater/SewerYard MaintenanceGarbage PickupSecurity MonitoringRenters Insurance Required Utility Supplier Electric City Utility Supplier Garbage SAWS Utility Supplier Gas CPS Utility Supplier Other 210-222-2227 Utility Supplier Water SAWS Water Sewer Water SystemSewer System

Listing information © Copyright 2026 San Antonio Board of REALTORS®, All Rights Reserved.
Listing provided courtesy of Bill Williamson of Property Management Services of Texas, Inc.: bill@pmstx.com, (210) 662-6000.
LERA MLS

© 2026 Information provided courtesy of LERA MLS. All rights reserved. IDX information is provided exclusively for consumers' personal, non-commercial use and may not be used for any purpose other than to identify prospective properties consumers may be interested in purchasing. Information is deemed reliable but is not guaranteed accurate by the LERA MLS or The Forde Group | Real Brokerage LLC. Last updated 2026-10-16T16:33:15.913.
 
https://bt-photos.global.ssl.fastly.net/sabor/orig_boomver_1_1957986-2.jpg https://bt-photos.global.ssl.fastly.net/sabor/orig_boomver_1_1957986-2.jpg https://bt-photos.global.ssl.fastly.net/sabor/orig_boomver_1_1957986-2.jpg
Logo
The Forde Group | Real Brokerage LLC
11355 US Hwy 87 E Suite#4
Adkins TX, 78101