







Skip To Content

210 Goodhue

San Antonio, TX 78218
  • $225,000
  • STATUS: Active
  • ON SITE: 19 Days
  • MLS #: 2027162
UPDATED: 50 min ago
$225,000
  • 3
    BEDS
  • 0.16
    ACRES
  • 2
    BATHS
  • 0
    1/2 BATHS
  • 1,161
    SQFT
  • $194
    $/SQFT
Type:
Single-Family Home
Built:
1961
County:
Area:

School Information

Elementary School:
Middle School:
High School:
School District:

Description

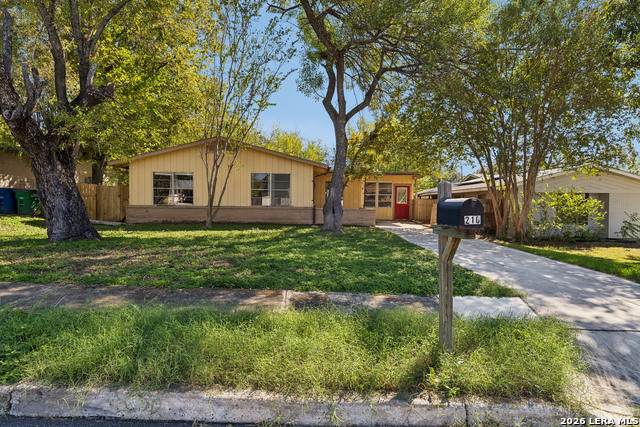
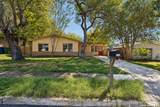
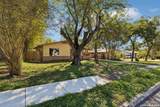
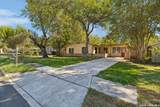
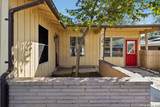
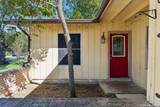
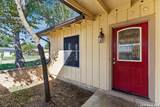
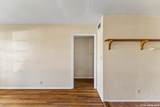
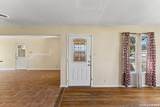
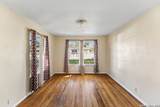
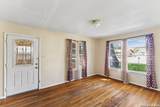
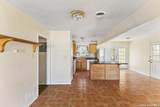
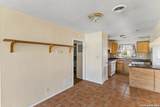
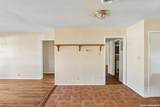
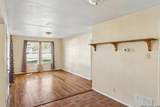
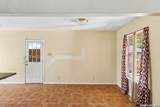
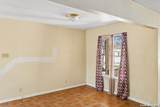
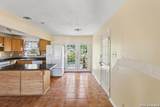
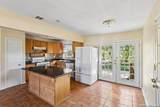
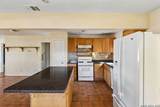
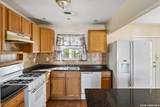
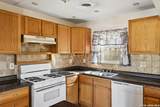
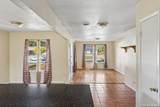
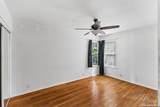
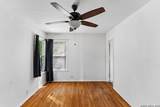
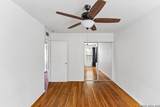
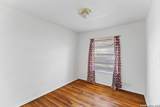
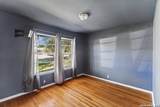
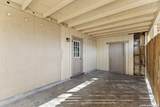
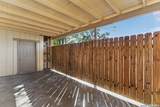
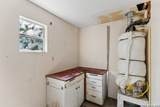
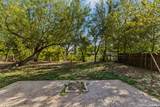
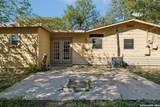
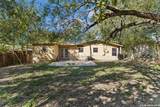
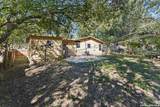
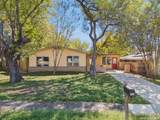
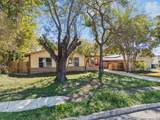
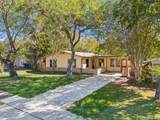
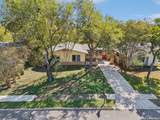
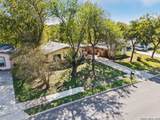
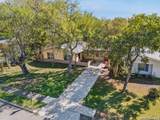
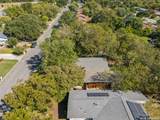
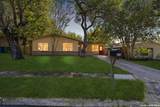
Come see this cozy 3/2, one story with modified open floor plan to kitchen dining and living room, with original Oak Wood floors and Saltillo tile floors. Gas Appliances. Property has added wash room at back of house. ***Great location, old school neighborhood with back alley way access great for hobbyist that want access to their backyard, to park Cars, UTV's, Trailers and or RV's, etc.

Monthly Payment Calculator


LERA MLS © 2026 Information provided courtesy of LERA MLS. All rights reserved. IDX information is provided exclusively for consumers' personal, non-commercial use and may not be used for any purpose other than to identify prospective properties consumers may be interested in purchasing. Information is deemed reliable but is not guaranteed accurate by the LERA MLS or The Forde Group | Real Brokerage LLC. Last updated 2026-11-18T09:33:19.897.
www.dylanforderealestate.com/homes/183203960
Print Image

210 Goodhue San Antonio, TX 78218

  • Price: $225,000
  • Status: Active
  • On Site: 19 Days
  • Updated: 50 min ago
  • MLS #: 2027162
3
Beds
2
Baths
0
½ Baths
0.16
Acres
1,161
SQFT
$194
$/SQFT
1961
Built
Neighborhood:
East Terrell Hills Heights
County:
Bexar
Area:
San Antonio
Elementary School:
East Terrell Hills Ele
Middle School:
Krueger
High School:
Roosevelt
School District:
North East I.S.D.
Property Description
Come see this cozy 3/2, one story with modified open floor plan to kitchen dining and living room, with original Oak Wood floors and Saltillo tile floors. Gas Appliances. Property has added wash room at back of house. ***Great location, old school neighborhood with back alley way access great for hobbyist that want access to their backyard, to park Cars, UTV's, Trailers and or RV's, etc.
Exterior Features

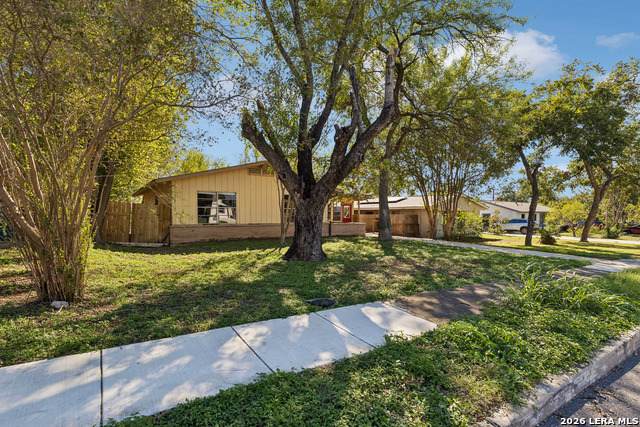
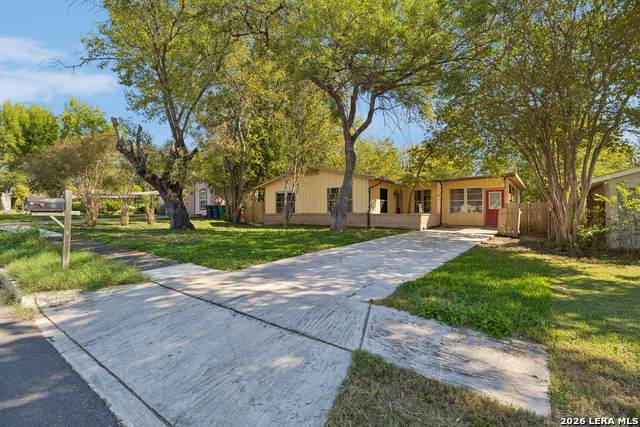
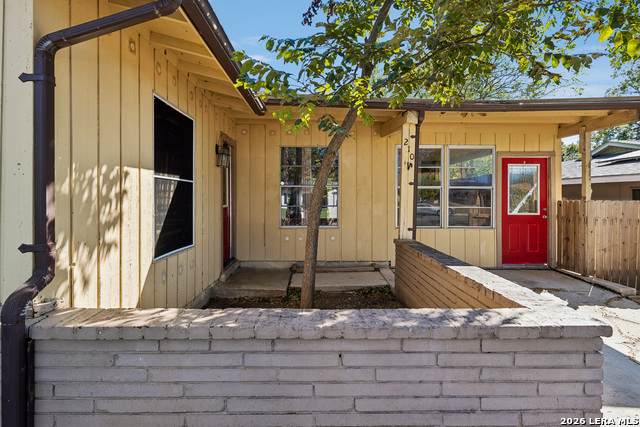
Exterior WoodSiding Exterior Features Double Pane WindowsMature TreesGlassed in PorchScreened Porch Home Faces North Lot Description WoodedMature Trees (ext feat)Level Lot Dimensions 60x120 Lot Improvements Street PavedCurbsStreet GuttersSidewalksStreetlightsAlleyFire Hydrant w/in 500' Parking Converted Garage Pool Spa None Pool YN No Roof Composition Stories 1 Style One Story

Interior Features

Air Conditioning One CentralHeat Pump Bedroom2 Length 12 Bedroom2 Width 10 Bedroom3 Length 12 Bedroom3 Width 10 Dining Room Length 10 Dining Room Width 8 Entry Room Length 12 Entry Room Width 20 Fireplace Not Applicable Floor Saltillo TileWoodLaminate Foundation Slab Heating Heat Pump Heating Fuel Natural Gas Inclusions Ceiling FansWasher ConnectionDryer ConnectionStove/RangeRefrigeratorDisposalDishwasherSmoke Alarm Interior One Living AreaEat-In KitchenTwo Eating AreasIsland KitchenFlorida Room1st Floor Lvl/No StepsOpen Floor PlanLaundry in ClosetLaundry Main LevelLaundry Lower LevelLaundry in Garage Kitchen Length 14 Kitchen Width 10 Living Room Length 12 Living Room Width 20 Master Bath Shower OnlySingle Vanity Master Bath Length 6 Master Bath Width 8 Master Bedroom DownStairsFull Bath Master Bedroom Length 14 Master Bedroom Width 12 Window Coverings All Remain

Property Features

Approx Age 65 Builder Name Acme Certified Tax Year 2026 Construction Pre-Owned Hoa Mandatory None Neighborhood Amenities None Possession Closing/Funding Potential Short Sale No Proposed Terms ConventionalFHAVATX VetCashInvestors OK Recent Rehab Yes Senior Community No Source Sq Ft Appsl Dist Subdivision Legal Name EAST TERRELL HILLS NE Taxed By Multiple Counties No Total Tax 2833 Utility Supplier Electric cps Utility Supplier Water saws Water Sewer Water SystemSewer SystemCity

Listing information © Copyright 2026 San Antonio Board of REALTORS®, All Rights Reserved.
Listing provided courtesy of Victor Ferrer of Redbird Realty LLC: VictorFerrer123@icloud.com, (210) 383-9622.


LERA MLS © 2026 Information provided courtesy of LERA MLS. All rights reserved. IDX information is provided exclusively for consumers' personal, non-commercial use and may not be used for any purpose other than to identify prospective properties consumers may be interested in purchasing. Information is deemed reliable but is not guaranteed accurate by the LERA MLS or The Forde Group | Real Brokerage LLC. Last updated 2026-11-18T09:33:19.897.
 
https://bt-photos.global.ssl.fastly.net/sabor/orig_boomver_1_2027162-2.jpg https://bt-photos.global.ssl.fastly.net/sabor/orig_boomver_1_2027162-2.jpg https://bt-photos.global.ssl.fastly.net/sabor/orig_boomver_1_2027162-2.jpg
Logo
The Forde Group | Real Brokerage LLC
11355 US Hwy 87 E Suite#4
Adkins TX, 78101