


Description
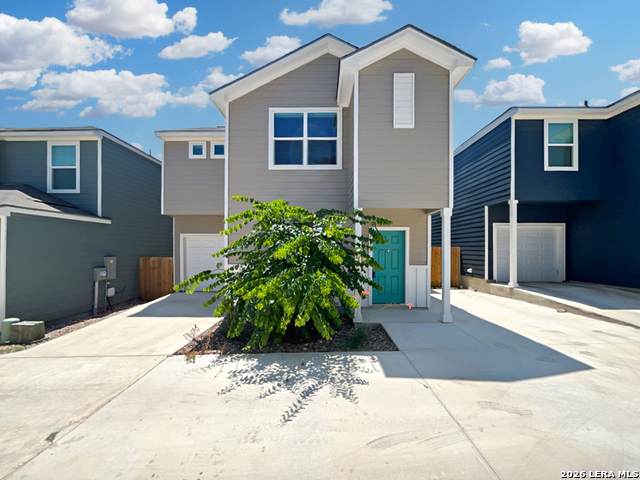
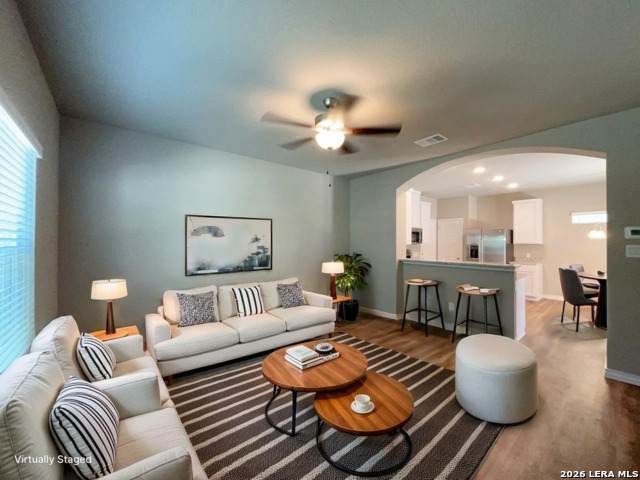
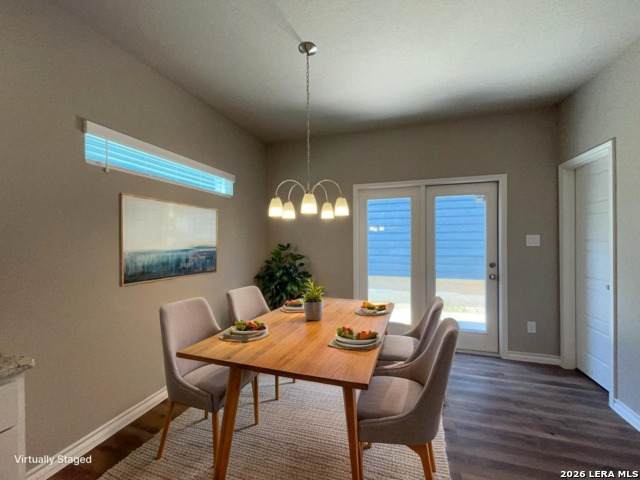
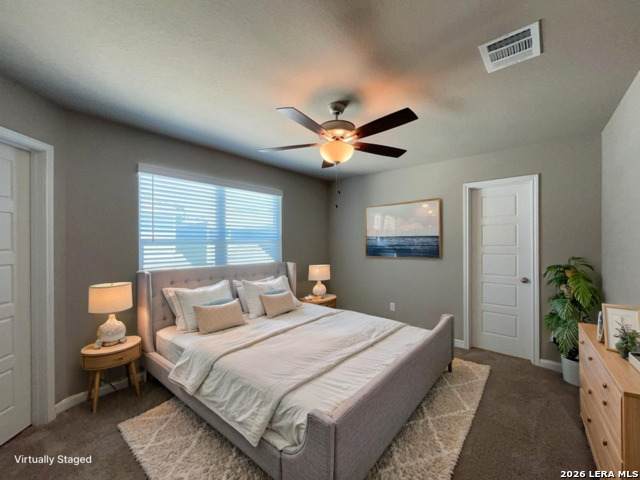
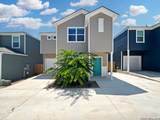
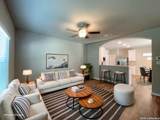
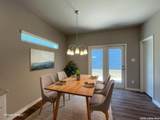
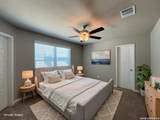
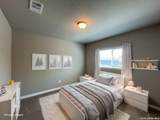
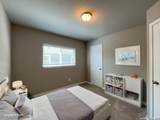
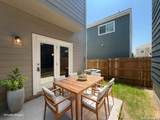
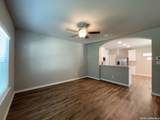
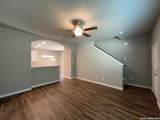
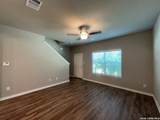
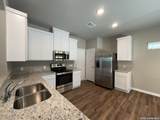
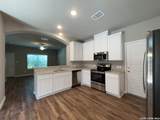
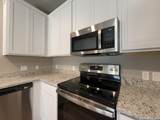
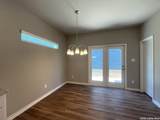
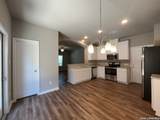
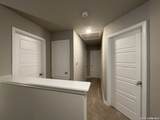
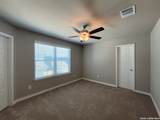
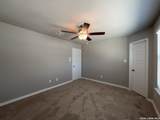
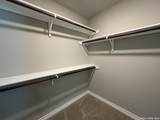
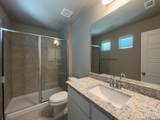
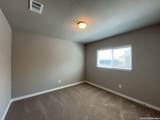
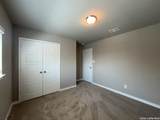
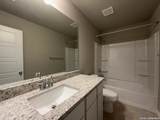
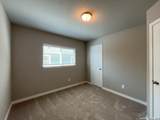
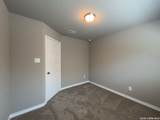
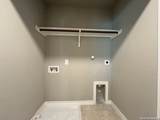
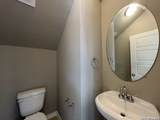
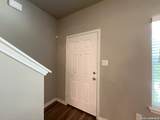
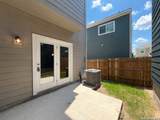
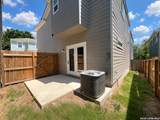
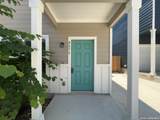
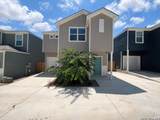
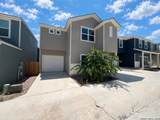
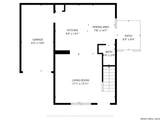
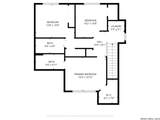
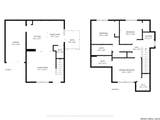
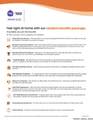
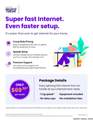
**NO AGGRESSIVE BREEDS!** Welcome to this inviting 3-bedroom, 2.5-bath home designed for comfortable everyday living. With all bedrooms located upstairs, this well-maintained residence offers a functional layout and a warm, welcoming atmosphere. The main level features a spacious living room, a convenient half bath and a blend of carpet, ceramic tile and vinyl flooring throughout. The kitchen is thoughtfully equipped with solid countertops, a pantry, dishwasher, electric stove, microwave, refrigerator and a cozy eat-in dining area, perfect for casual meals and entertaining. Upstairs, the primary suite provides a peaceful retreat with a walk-in closet and a private ensuite bath featuring a walk-in shower and single vanity. A laundry closet with washer and dryer hookups is also located upstairs for added convenience. Step outside to enjoy the private, fenced backyard with a patio, ideal for relaxing or dining outdoors. Situated on a cul-de-sac, the home also includes plumbing for a water softener, a programmable thermostat and a one-car garage with an automatic door opener. Conveniently located near shopping, this home offers a great combination of comfort, privacy and accessibility. "*Our award winning Resident Benefits Package (RBP) required program includes Liability Insurance, Pest Control, Monthly Air Filter Delivery, Move-in Concierge (utilities/cable/internet), Credit Building, Resident Rewards, Identity Fraud Protection and more for only $65/mo. *If you provide your own insurance policy, the RBP cost will be reduced. Optional Premium Upgrades Available as well, More details in application. *PET APPS $30 with credit card/debit payment per profile or $25 by ACH per profile. High-Speed Internet Connectivity Made Simple: This property Now includes Group Rate 1Gig Internet (GRI) for just $69.50 per month - providing fast, reliable service at a low flat rate. With GRI, residents enjoy: -1 Gig high-speed internet -No data caps -All required equipment included -Ongoing technical support. Premium amenity for your home, providing seamless connectivity. no surprise equipment fees, and no long-term contracts to manage. All information in this marketing material is deemed reliable but is not guaranteed. Prospective tenants are advised to independently verify all information, including property features, availability, and lease terms, to their satisfaction. *some marketing photos may be virtually staged images*"
-
3BEDS
-
N/AACRES
-
2BATHS
-
11/2 BATHS
School Information
Description
**NO AGGRESSIVE BREEDS!** Welcome to this inviting 3-bedroom, 2.5-bath home designed for comfortable everyday living. With all bedrooms located upstairs, this well-maintained residence offers a functional layout and a warm, welcoming atmosphere. The main level features a spacious living room, a convenient half bath and a blend of carpet, ceramic tile and vinyl flooring throughout. The kitchen is thoughtfully equipped with solid countertops, a pantry, dishwasher, electric stove, microwave, refrigerator and a cozy eat-in dining area, perfect for casual meals and entertaining. Upstairs, the primary suite provides a peaceful retreat with a walk-in closet and a private ensuite bath featuring a walk-in shower and single vanity. A laundry closet with washer and dryer hookups is also located upstairs for added convenience. Step outside to enjoy the private, fenced backyard with a patio, ideal for relaxing or dining outdoors. Situated on a cul-de-sac, the home also includes plumbing for a water softener, a programmable thermostat and a one-car garage with an automatic door opener. Conveniently located near shopping, this home offers a great combination of comfort, privacy and accessibility. "*Our award winning Resident Benefits Package (RBP) required program includes Liability Insurance, Pest Control, Monthly Air Filter Delivery, Move-in Concierge (utilities/cable/internet), Credit Building, Resident Rewards, Identity Fraud Protection and more for only $65/mo. *If you provide your own insurance policy, the RBP cost will be reduced. Optional Premium Upgrades Available as well, More details in application. *PET APPS $30 with credit card/debit payment per profile or $25 by ACH per profile. High-Speed Internet Connectivity Made Simple: This property Now includes Group Rate 1Gig Internet (GRI) for just $69.50 per month - providing fast, reliable service at a low flat rate. With GRI, residents enjoy: -1 Gig high-speed internet -No data caps -All required equipment included -Ongoing technical support. Premium amenity for your home, providing seamless connectivity. no surprise equipment fees, and no long-term contracts to manage. All information in this marketing material is deemed reliable but is not guaranteed. Prospective tenants are advised to independently verify all information, including property features, availability, and lease terms, to their satisfaction. *some marketing photos may be virtually staged images*"

© 2026 Information provided courtesy of LERA MLS. All rights reserved. IDX information is provided exclusively for consumers' personal, non-commercial use and may not be used for any purpose other than to identify prospective properties consumers may be interested in purchasing. Information is deemed reliable but is not guaranteed accurate by the LERA MLS or The Forde Group | Real Brokerage LLC. Last updated 2026-10-13T15:33:06.047.