

Skip To Content

19538 Brooke Place

San Antonio, TX 78258
  • $650,000
  • STATUS: Active
  • ON SITE: 272 Days
  • MLS #: 1934701
UPDATED: 44 min ago
$650,000
  • 3
    BEDS
  • 0.14
    ACRES
  • 2
    BATHS
  • 1
    1/2 BATHS
  • 2,749
    SQFT
  • $236
    $/SQFT
Neighborhood:
Type:
Patio Home
Built:
2014
County:
Area:

School Information

Elementary School:
Middle School:
High School:
School District:

Description

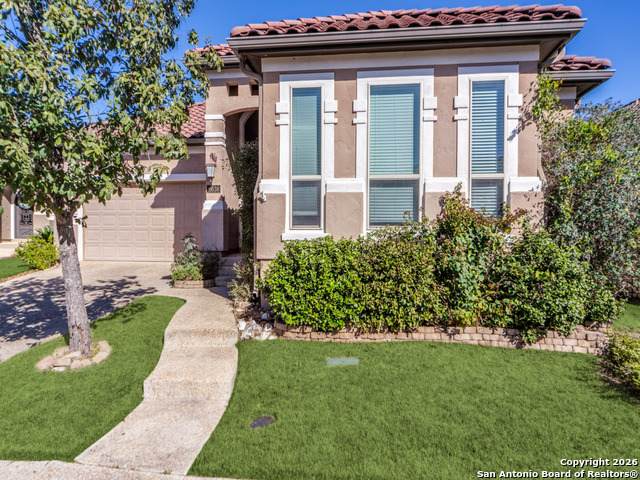
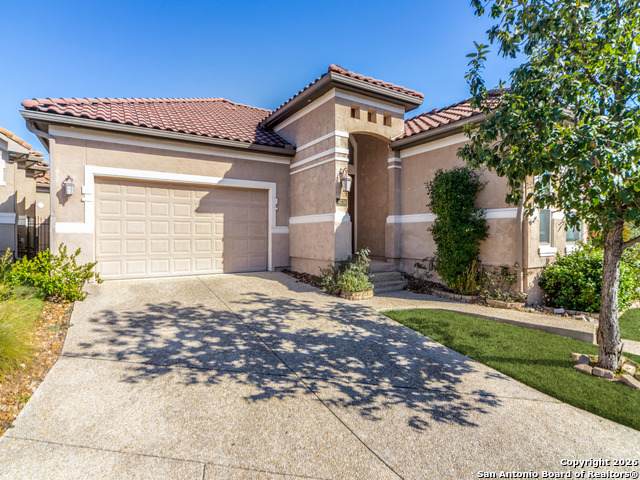
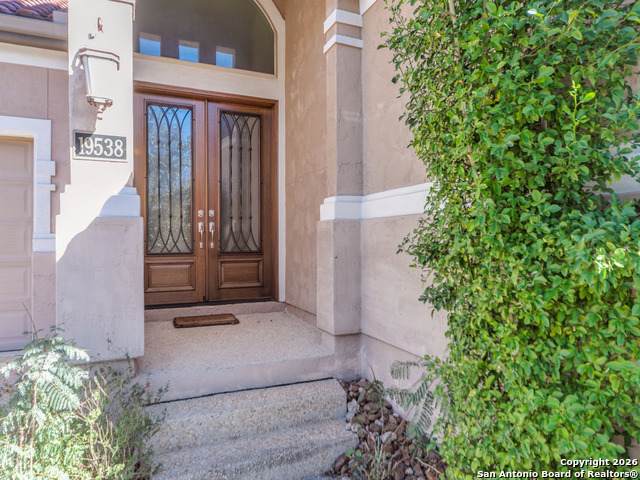
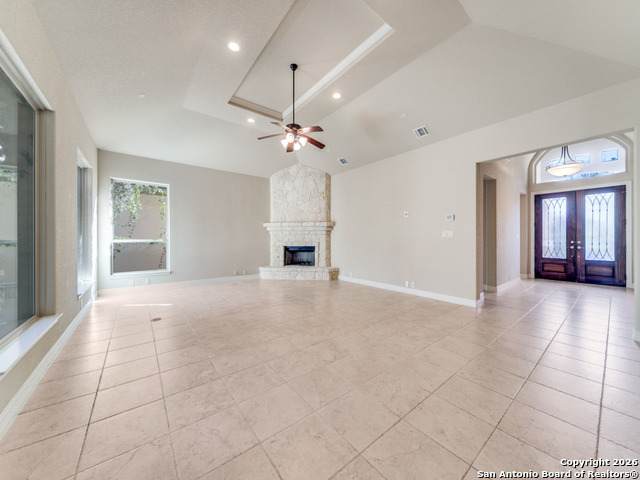
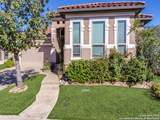
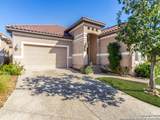
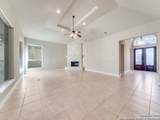
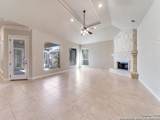
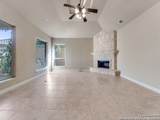
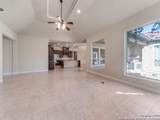
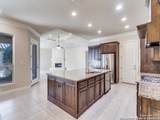
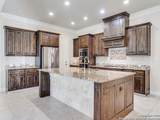
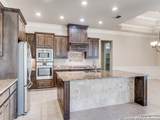
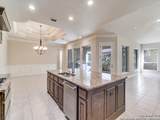
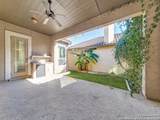
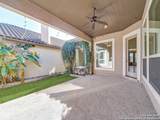
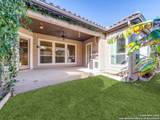
An Exceptional Opportunity - This Home Is a Must-See !! The Esmeralda Floor Plan by McNair Custom Homes blends sophisticated design with timeless elegance. This 3-bedroom, 2.5-bath residence is thoughtfully crafted for refined living and upscale entertaining. An expansive open-concept layout showcases a beautifully appointed island kitchen, seamlessly connecting to the dining and family room. A striking corner gas/wood-burning fireplace anchors the living space, creating an inviting atmosphere of warmth and style. Step outside to the covered patio, perfect for relaxing evenings or hosting guests. Nestled within an exclusive gated community which backs to a tranquil greenbelt and bird sanctuary, offering privacy, natural beauty, and serene views rarely found. All of this is complemented by a prime location with convenient access to shopping, dining, and major routes making this home truly stand out. Location. Privacy. Elegance. This home delivers it all !!

Monthly Payment Calculator

LERA MLS

© 2026 Information provided courtesy of LERA MLS. All rights reserved. IDX information is provided exclusively for consumers' personal, non-commercial use and may not be used for any purpose other than to identify prospective properties consumers may be interested in purchasing. Information is deemed reliable but is not guaranteed accurate by the LERA MLS or The Forde Group | Real Brokerage LLC. Last updated 2026-10-16T16:33:15.913.
www.dylanforderealestate.com/homes/172212129
Print Image

19538 Brooke Place San Antonio, TX 78258

  • Price: $650,000
  • Status: Active
  • On Site: 272 Days
  • Updated: 44 min ago
  • MLS #: 1934701
3
Beds
2
Baths
1
½ Baths
0.14
Acres
2,749
SQFT
$236
$/SQFT
2014
Built
Neighborhood:
The Gardens At Greystone
County:
Bexar
Area:
San Antonio
Elementary School:
Vineyard Ranch
Middle School:
Lopez
High School:
Ronald Reagan
School District:
North East I.S.D.
Property Description
An Exceptional Opportunity - This Home Is a Must-See !! The Esmeralda Floor Plan by McNair Custom Homes blends sophisticated design with timeless elegance. This 3-bedroom, 2.5-bath residence is thoughtfully crafted for refined living and upscale entertaining. An expansive open-concept layout showcases a beautifully appointed island kitchen, seamlessly connecting to the dining and family room. A striking corner gas/wood-burning fireplace anchors the living space, creating an inviting atmosphere of warmth and style. Step outside to the covered patio, perfect for relaxing evenings or hosting guests. Nestled within an exclusive gated community which backs to a tranquil greenbelt and bird sanctuary, offering privacy, natural beauty, and serene views rarely found. All of this is complemented by a prime location with convenient access to shopping, dining, and major routes making this home truly stand out. Location. Privacy. Elegance. This home delivers it all !!
Exterior Features

Exterior 4 Sides MasonryStucco Exterior Features Covered PatioPrivacy FenceSprinkler SystemDouble Pane WindowsHas Gutters Lot Description Cul-de-Sac/Dead End Lot Improvements Street PavedCurbsStreet GuttersStreetlights Parking Two Car GarageAttached Pool Spa None Pool YN No Roof Tile Stories 1 Style One StoryContemporaryMediterranean

Interior Features

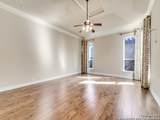
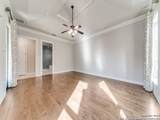
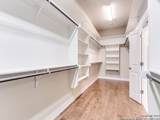
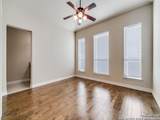
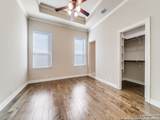
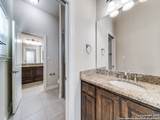
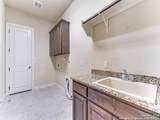
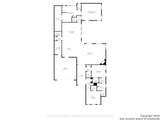
Accessibility First Floor BathFull Bath/Bed on 1st FlrFirst Floor Bedroom Air Conditioning One Central Bedroom2 Length 13 Bedroom2 Width 12 Bedroom3 Length 13 Bedroom3 Width 12 Dining Room Length 17 Dining Room Width 14 Energy Efficiency 13-15 SEER AXProgrammable ThermostatEnergy Star AppliancesLow E WindowsFoam InsulationCellulose InsulationCeiling Fans Entry Room Length 17 Entry Room Width 7 Family Room Length 26 Family Room Width 19 Fireplace OneFamily RoomWood BurningGas Fireplaces 1 Floor Ceramic Tile Foundation Slab Heating Central Heating Fuel Natural Gas Inclusions Ceiling FansChandelierWasher ConnectionDryer ConnectionCook TopBuilt-In OvenSelf-Cleaning OvenMicrowave OvenDisposalDishwasherIce Maker ConnectionWater Softener (owned)Smoke AlarmSecurity System (Owned)Gas Water HeaterGarage Door OpenerIn Wall Pest Control Interior One Living AreaEat-In KitchenBreakfast BarWalk-In PantryUtility Room Inside1st Floor Lvl/No StepsHigh CeilingsOpen Floor PlanPull Down StorageCable TV AvailableHigh Speed Internet Kitchen Length 16 Kitchen Width 15 Master Bath Tub/Shower SeparateSeparate VanityTub has Whirlpool Master Bath Length 16 Master Bath Width 16 Master Bedroom SplitDownStairsWalk-In ClosetCeiling FanFull Bath Master Bedroom Length 19 Master Bedroom Width 15 Utility Room Length 13 Utility Room Width 6 Window Coverings Some Remain

Property Features

Approx Age 12 Builder Name McNair Custom Homes Certified Tax Year 2025 Construction Pre-Owned Currently Being Leased No Green Certification HERS RatedHERS 0-85 Green Features Low Flow CommodeLow Flow FixtureRain/Freeze SensorsMechanical Fresh AirEnhanced Air Filtration Hoa Fee1 900 Hoa Frequency Annually Hoa Mandatory Mandatory Hoa Name1 GRADENS AT GREYSTONE Multiple Hoa No Neighborhood Amenities Controlled Access Possession Closing/Funding Potential Short Sale No Proposed Terms ConventionalFHAVA Recent Rehab No Senior Community No Source Sq Ft Appsl Dist Subdivision Legal Name THE GARDENS AT GREYSTONE Taxed By Multiple Counties No Total Tax 14032.95 Utility Supplier Electric CPS Utility Supplier Garbage CITY Utility Supplier Gas CPS Utility Supplier Sewer SAWS Utility Supplier Water SAWS Water Sewer Water SystemSewer System

Listing information © Copyright 2026 San Antonio Board of REALTORS®, All Rights Reserved.
Listing provided courtesy of Helena Shaw of Berry-Kline Realty: pecasshaw@gmail.com, (210) 393-3344.
LERA MLS

© 2026 Information provided courtesy of LERA MLS. All rights reserved. IDX information is provided exclusively for consumers' personal, non-commercial use and may not be used for any purpose other than to identify prospective properties consumers may be interested in purchasing. Information is deemed reliable but is not guaranteed accurate by the LERA MLS or The Forde Group | Real Brokerage LLC. Last updated 2026-10-16T16:33:15.913.
 
https://bt-photos.global.ssl.fastly.net/sabor/orig_boomver_1_1934701-2.jpg https://bt-photos.global.ssl.fastly.net/sabor/orig_boomver_1_1934701-2.jpg https://bt-photos.global.ssl.fastly.net/sabor/orig_boomver_1_1934701-2.jpg
Logo
The Forde Group | Real Brokerage LLC
11355 US Hwy 87 E Suite#4
Adkins TX, 78101