
Skip To Content

191 Triple R Dr

La Vernia, TX 78121
  • $599,777
  • STATUS: Active Option
  • ON SITE: 19 Days
  • MLS #: 2027087
Under Contract
UPDATED: 185 min ago
$599,777
  • 4
    BEDS
  • 3.04
    ACRES
  • 3
    BATHS
  • 0
    1/2 BATHS
  • 2,441
    SQFT
  • $246
    $/SQFT
Neighborhood:
Type:
Single-Family Home
Built:
2021
County:
Area:

School Information

Elementary School:
Middle School:
High School:
School District:

Description

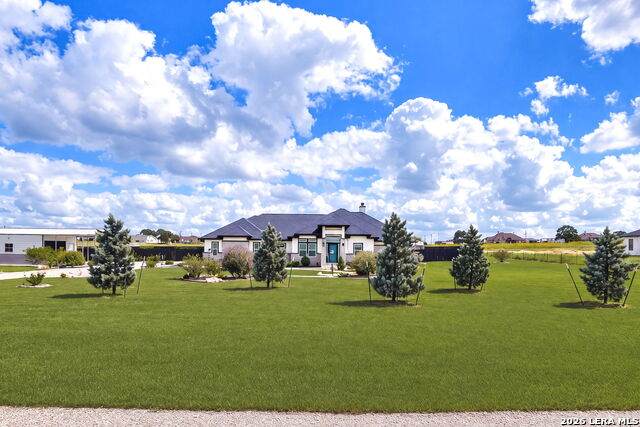
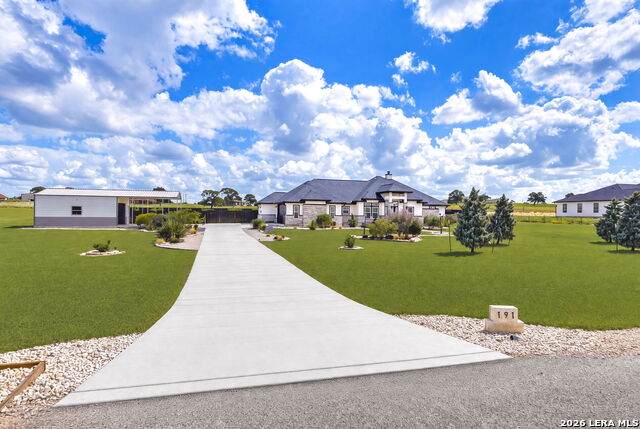
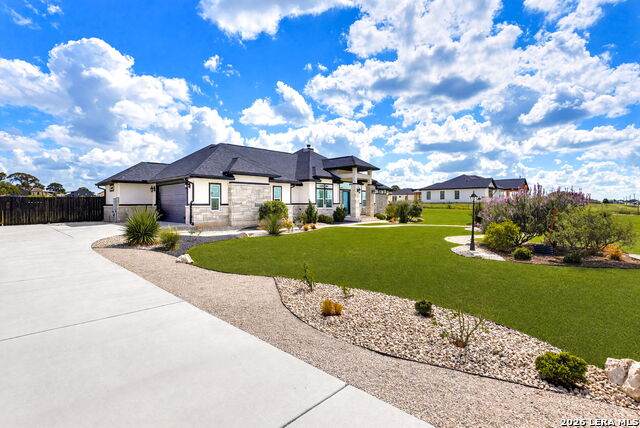
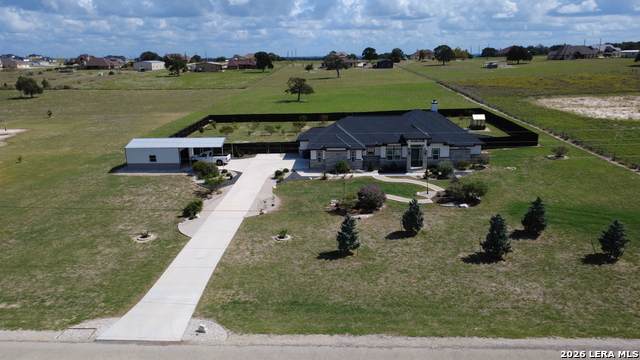
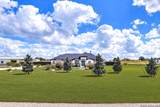
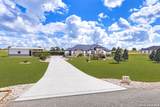
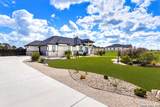
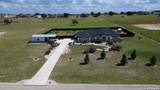
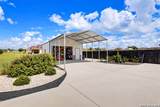
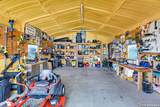
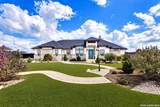
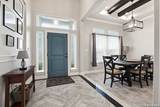
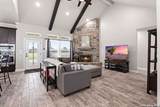
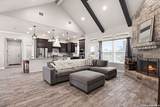
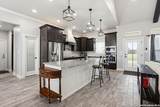
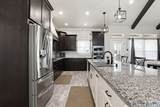
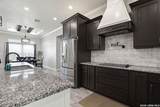
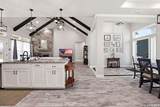
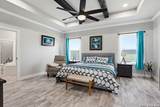
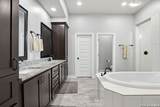
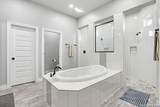
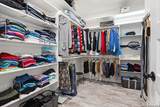
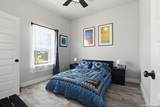
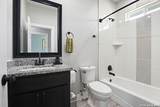
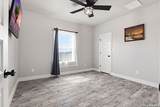
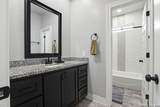
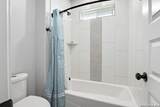
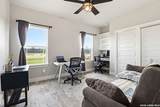
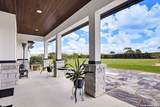
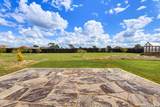
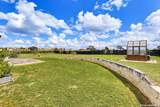
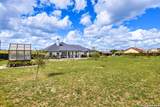
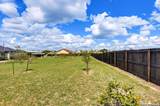
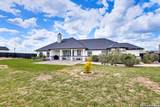
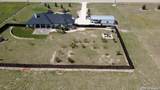
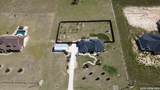
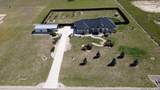
Welcome to 191 Triple R Dr, La Vernia, TX. Presenting an exceptional one story home with over 3 acres of level Texas countryside, offering 2,441 square feet, complete with 4 bedrooms and 3 bathrooms with a great open floorplan. Inside, the home features ceramic floors throughout, accented by recessed lighting and elegant chandeliers. The primary bedroom has a spa like bathroom leading into a large walk-in closet. The property boasts a chef's kitchen tailored for everyday meals and culinary creation. This gourmet kitchen comes complete with dual-tone cabinetry, granite kitchen counters, a 10-foot island and plenty of space for entertaining. Outdoors, enjoy an enclosed private yard with fruit trees, a garden and a greenhouse. Also adjacent to the house is a fully insulated metal building with a roll-up door that currently functions as a workshop and equipment storage. Get ready to make this your home!

Monthly Payment Calculator


LERA MLS © 2026 Information provided courtesy of LERA MLS. All rights reserved. IDX information is provided exclusively for consumers' personal, non-commercial use and may not be used for any purpose other than to identify prospective properties consumers may be interested in purchasing. Information is deemed reliable but is not guaranteed accurate by the LERA MLS or The Forde Group | Real Brokerage LLC. Last updated 2026-11-18T06:33:18.667.
www.dylanforderealestate.com/homes/183197537
Print Image

191 Triple R Dr La Vernia, TX 78121

  • Price: $599,777
  • Status: Active Option
  • On Site: 19 Days
  • Updated: 185 min ago
  • MLS #: 2027087
4
Beds
3
Baths
0
½ Baths
3.04
Acres
2,441
SQFT
$246
$/SQFT
2021
Built
Neighborhood:
Triple R Ranch
County:
Wilson
Area:
La Vernia
Elementary School:
Floresville
Middle School:
Floresville
High School:
Floresville
School District:
Floresville Isd
Property Description
Welcome to 191 Triple R Dr, La Vernia, TX. Presenting an exceptional one story home with over 3 acres of level Texas countryside, offering 2,441 square feet, complete with 4 bedrooms and 3 bathrooms with a great open floorplan. Inside, the home features ceramic floors throughout, accented by recessed lighting and elegant chandeliers. The primary bedroom has a spa like bathroom leading into a large walk-in closet. The property boasts a chef's kitchen tailored for everyday meals and culinary creation. This gourmet kitchen comes complete with dual-tone cabinetry, granite kitchen counters, a 10-foot island and plenty of space for entertaining. Outdoors, enjoy an enclosed private yard with fruit trees, a garden and a greenhouse. Also adjacent to the house is a fully insulated metal building with a roll-up door that currently functions as a workshop and equipment storage. Get ready to make this your home!
Exterior Features

Exterior 4 Sides MasonryStone/RockStucco Exterior Features Patio SlabPrivacy FenceSprinkler SystemDouble Pane WindowsStorage Building/ShedHas GuttersWorkshop Lot Description County VIew2 - 5 Acres Lot Improvements Street Paved Parking Two Car Garage Pool Spa None Pool YN No Roof Heavy Composition Stories 1 Style One StoryRanch

Interior Features

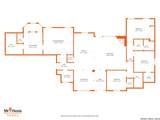
Air Conditioning One Central Bedroom2 Length 15 Bedroom2 Width 12 Bedroom3 Length 12 Bedroom3 Width 11 Bedroom4 Length 11 Bedroom4 Width 10 Dining Room Length 11 Dining Room Width 11 Entry Room Length 10 Entry Room Width 6 Fireplace One Fireplaces 1 Floor Ceramic Tile Foundation Slab Heating Central Heating Fuel Electric Inclusions Ceiling FansChandelierWasher ConnectionDryer ConnectionBuilt-In OvenMicrowave OvenDisposalDishwasherVent FanElectric Water HeaterGarage Door OpenerSmooth CooktopSolid Counter TopsCustom Cabinets Interior One Living AreaSeparate Dining RoomEat-In KitchenTwo Eating AreasIsland KitchenShopUtility Room Inside1st Floor Lvl/No StepsHigh CeilingsOpen Floor PlanHigh Speed InternetAll Bedrooms DownstairsLaundry Main LevelLaundry RoomWalk in Closets Kitchen Length 20 Kitchen Width 16 Living Room Length 18 Living Room Width 18 Master Bath Tub/Shower SeparateDouble VanityGarden Tub Master Bath Length 17 Master Bath Width 10 Master Bedroom DownStairsWalk-In ClosetFull Bath Master Bedroom Length 16 Master Bedroom Width 14 Utility Room Length 9 Utility Room Width 6 Window Coverings Some Remain

Property Features

Approx Age 5 Builder Name JuaRuiz Custom Homes Certified Tax Year 2025 Construction Pre-Owned Currently Being Leased No Hoa Mandatory None Neighborhood Amenities Other - See Remarks Possession Closing/Funding Proposed Terms ConventionalFHAVACash Source Sq Ft Appsl Dist Subdivision Legal Name TRIPLE R RANCH Taxed By Multiple Counties No Total Tax 9020 Utility Supplier Electric GVEC Utility Supplier Garbage waste connec Utility Supplier Sewer septic Utility Supplier Water SS water Water Sewer Water SystemAerobic Septic

Listing information © Copyright 2026 San Antonio Board of REALTORS®, All Rights Reserved.
Listing provided courtesy of Emilio Alcazar of Compass RE Texas, LLC: emiliofifth@hotmail.com, (210) 316-8388.


LERA MLS © 2026 Information provided courtesy of LERA MLS. All rights reserved. IDX information is provided exclusively for consumers' personal, non-commercial use and may not be used for any purpose other than to identify prospective properties consumers may be interested in purchasing. Information is deemed reliable but is not guaranteed accurate by the LERA MLS or The Forde Group | Real Brokerage LLC. Last updated 2026-11-18T06:33:18.667.
 
https://bt-photos.global.ssl.fastly.net/sabor/orig_boomver_1_2027087-2.jpg https://bt-photos.global.ssl.fastly.net/sabor/orig_boomver_1_2027087-2.jpg https://bt-photos.global.ssl.fastly.net/sabor/orig_boomver_1_2027087-2.jpg
Logo
The Forde Group | Real Brokerage LLC
11355 US Hwy 87 E Suite#4
Adkins TX, 78101