Skip To Content

1905 Brook Bnd

New Braunfels, TX 78130
  • $2,050/mo.
  • STATUS: Active
  • ON SITE: 126 Days
  • MLS #: 1973243
Rental
UPDATED: 29 min ago
$2,050/mo.
Rental
  • 4
    BEDS
  • 0.13
    ACRES
  • 2
    BATHS
  • 1
    1/2 BATHS
  • 2,314
    SQFT
Type:
Rentals
Built:
2020
County:

School Information

Elementary School:
Middle School:
High School:
School District:

Description

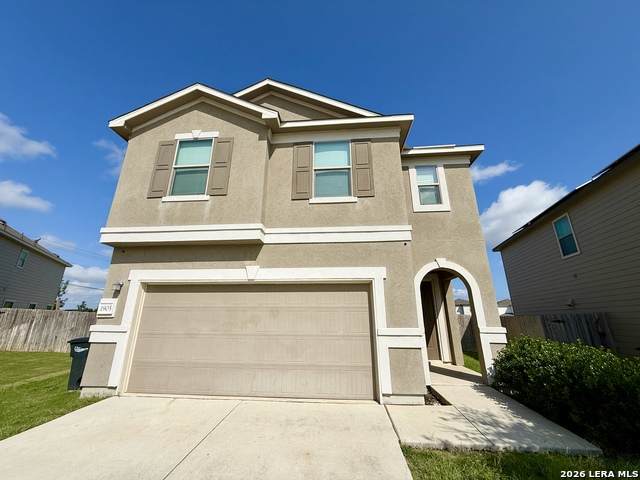
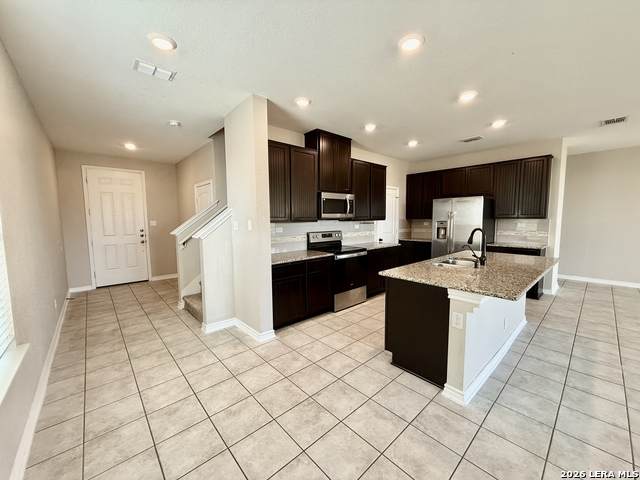
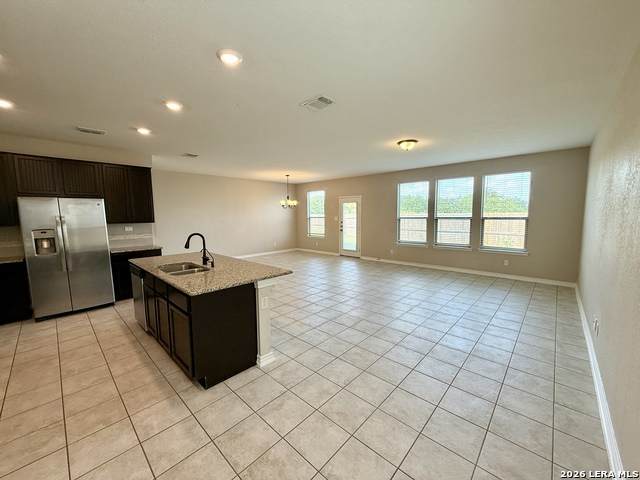
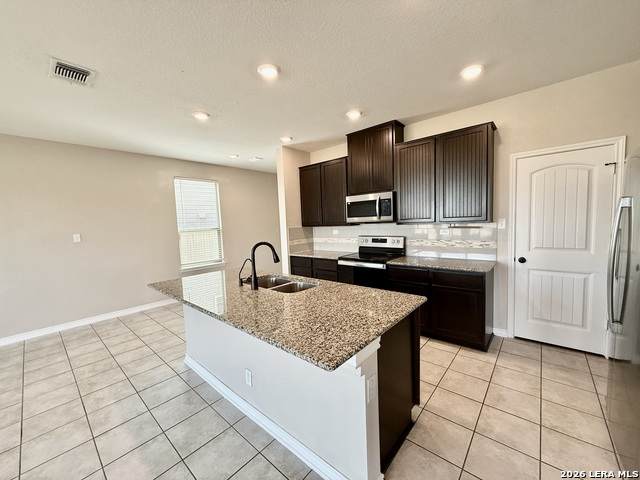
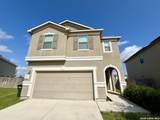
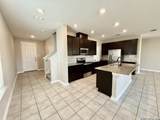
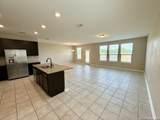
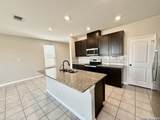
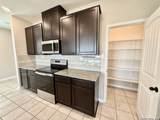
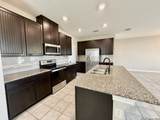
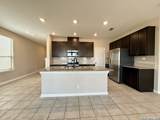
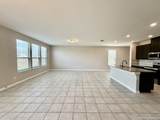
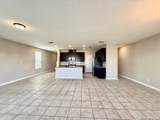
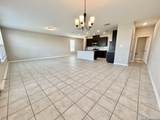
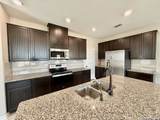
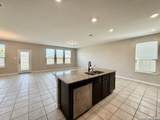
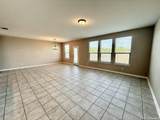
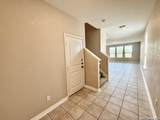
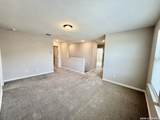
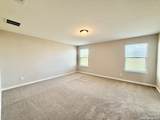
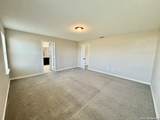
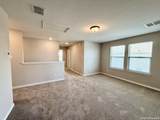
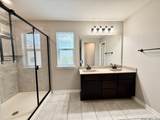
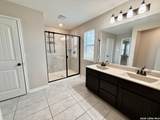
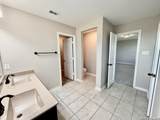
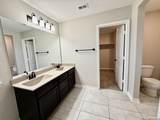
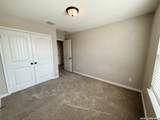
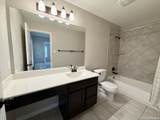
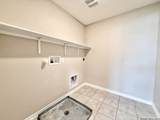
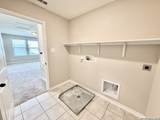
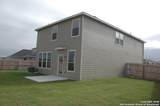
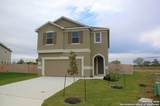
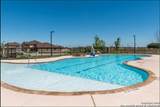
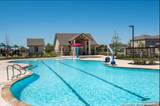
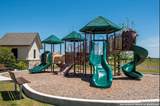
Beautifully maintained two-story home in desirable West Village at Creekside. This home offers 4 bedrooms, 2.5 baths and over 2300 sq ft. Open floorplan with 9-ft first-floor ceilings, a spacious living / dining area. Gorgeous granite countertops w island great for entertaining. Whirlpool stainless appliances- glass cooktop range, micro/hood combo, 4-cycle dishwasher and purified water dispenser. Large walk-in pantry, custom tile backsplash & ceramic tile flooring. Half bath conveniently located downstairs. Upstairs features a loft that is ideal for a secondary living or media/study area. Large primary bedroom has double vanity sinks and stand up shower including a large walk-in closet! All bedrooms upstairs. Laundry room with washer & dryer connections conveniently located upstairs. This Energy Star high efficiency home includes Low E double pane windows and a programmable thermostat. Sprinkler system & drip irrigation included. Access to community pool and playground. Walking distance to schools & close to Creekside shopping & dining. Pets are a case by case basis. Pet deposit & monthly pet rent required.

LERA MLS

© 2026 Information provided courtesy of LERA MLS. All rights reserved. IDX information is provided exclusively for consumers' personal, non-commercial use and may not be used for any purpose other than to identify prospective properties consumers may be interested in purchasing. Information is deemed reliable but is not guaranteed accurate by the LERA MLS or The Forde Group | Real Brokerage LLC. Last updated 2026-10-10T06:34:24.977.
www.dylanforderealestate.com/homes/177338033
Print Image

1905 Brook Bnd New Braunfels, TX 78130

  • Price: $2,050/mo.
  • Status: Active
  • On Site: 126 Days
  • Updated: 29 min ago
  • MLS #: 1973243
4
Beds
2
Baths
1
½ Baths
0.13
Acres
2,314
SQFT
2020
Built
Neighborhood:
West Village At Creekside 2
County:
Comal
Area:
New Braunfels
Elementary School:
Freiheit
Middle School:
Canyon
High School:
Canyon
School District:
Comal
Property Description
Beautifully maintained two-story home in desirable West Village at Creekside. This home offers 4 bedrooms, 2.5 baths and over 2300 sq ft. Open floorplan with 9-ft first-floor ceilings, a spacious living / dining area. Gorgeous granite countertops w island great for entertaining. Whirlpool stainless appliances- glass cooktop range, micro/hood combo, 4-cycle dishwasher and purified water dispenser. Large walk-in pantry, custom tile backsplash & ceramic tile flooring. Half bath conveniently located downstairs. Upstairs features a loft that is ideal for a secondary living or media/study area. Large primary bedroom has double vanity sinks and stand up shower including a large walk-in closet! All bedrooms upstairs. Laundry room with washer & dryer connections conveniently located upstairs. This Energy Star high efficiency home includes Low E double pane windows and a programmable thermostat. Sprinkler system & drip irrigation included. Access to community pool and playground. Walking distance to schools & close to Creekside shopping & dining. Pets are a case by case basis. Pet deposit & monthly pet rent required.
Exterior Features

Exterior Stone/RockStuccoSiding Exterior Features Patio Slab Foundation Slab Parking Two Car Garage Pool Spa None Roof Composition Style Two Story

Interior Features

Air Conditioning One Central Fireplace Not Applicable Floor CarpetingCeramic Tile Heating Central Heating Fuel Electric Inclusions Washer ConnectionDryer ConnectionMicrowave OvenStove/RangeDisposalDishwasherIce Maker ConnectionSmoke AlarmElectric Water HeaterIn Wall Pest ControlCity Garbage service Interior Two Living AreaIsland KitchenWalk-In PantryGame RoomUtility Room InsideAll Bedrooms UpstairsHigh CeilingsOpen Floor PlanLaundry Upper LevelWalk in Closets Master Bath Shower OnlyDouble Vanity Master Bedroom UpstairsWalk-In ClosetFull Bath Window Coverings None Remain

Property Features

Animal Allowed Types Number LimitSize Limit Animal Fees All Monthly RentDeposit Animal Fees Type Per Pet Animal Number Limit 1 Animal Weight Guidelines 0-25 lbs. Animals Allowed Yes Application Fee 75 Application Form TAR Apply At PEARL REALTY Approx Age 6 Cash Accepted No Cleaning Deposit 0 Common Area Amenities PoolPlayground For Sale Or Rent For Rent Max Months 24 Min Months 12 Miscellaneous Not Applicable Monthly Lease 2050 Move In Timeframe Within 30 Days Owner Licensee No Personal Checks Accepted No Pet Deposit 500 Rent Includes Property Tax Rental Type Single Family Detached Restrictions Not Applicable/None Section8 Qualified No Security Not Applicable Security Deposit 2195 Senior Community No Source Sq Ft Appsl Dist Subdivision Legal Name WEST VILLAGE AT CREEKSIDE 2 Tenant Pays Gas/ElectricWater/SewerYard MaintenanceGarbage PickupRenters Insurance Required Utility Supplier Electric NBU Utility Supplier Garbage NBU Utility Supplier Gas NBU Utility Supplier Other SHOWING TIME Utility Supplier Water NBU Water Sewer City

Listing information © Copyright 2026 San Antonio Board of REALTORS®, All Rights Reserved.
Listing provided courtesy of Kayla Myrick of Pearl Realty: prop.mgt@pearlrealtynb.com, (830) 214-0052.
LERA MLS

© 2026 Information provided courtesy of LERA MLS. All rights reserved. IDX information is provided exclusively for consumers' personal, non-commercial use and may not be used for any purpose other than to identify prospective properties consumers may be interested in purchasing. Information is deemed reliable but is not guaranteed accurate by the LERA MLS or The Forde Group | Real Brokerage LLC. Last updated 2026-10-10T06:34:24.977.
 
https://bt-photos.global.ssl.fastly.net/sabor/orig_boomver_2_1973243-2.jpg https://bt-photos.global.ssl.fastly.net/sabor/orig_boomver_2_1973243-2.jpg https://bt-photos.global.ssl.fastly.net/sabor/orig_boomver_2_1973243-2.jpg
Logo
The Forde Group | Real Brokerage LLC
11355 US Hwy 87 E Suite#4
Adkins TX, 78101