
Skip To Content

1901 N Chateau Lane

Kerrville, TX 78028
  • $410,000
  • STATUS: Active
  • ON SITE: 343 Days
  • MLS #: 1921498
UPDATED: 30 min ago
$410,000
  • 2
    BEDS
  • 0.14
    ACRES
  • 2
    BATHS
  • 0
    1/2 BATHS
  • 1,638
    SQFT
  • $250
    $/SQFT
Neighborhood:
Type:
Patio Home
Built:
2024
County:
Area:

School Information

Elementary School:
Middle School:
High School:
School District:

Description

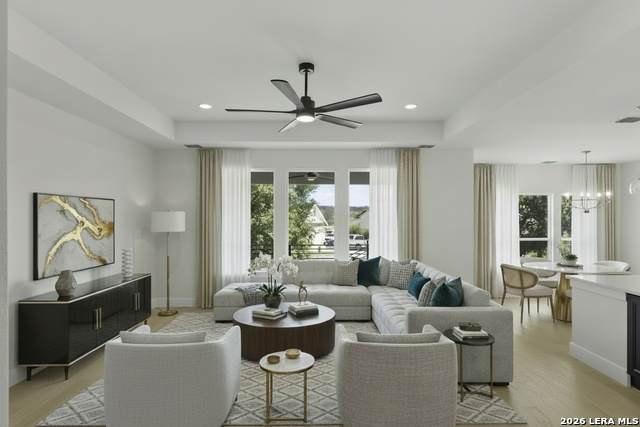
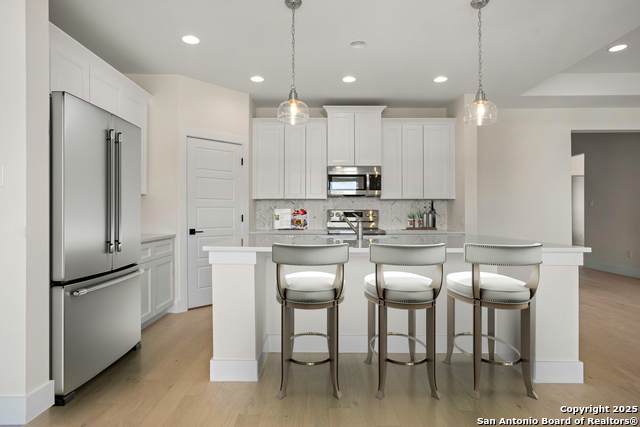
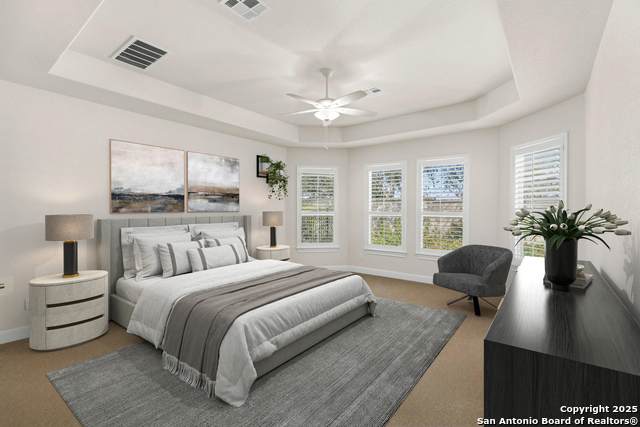
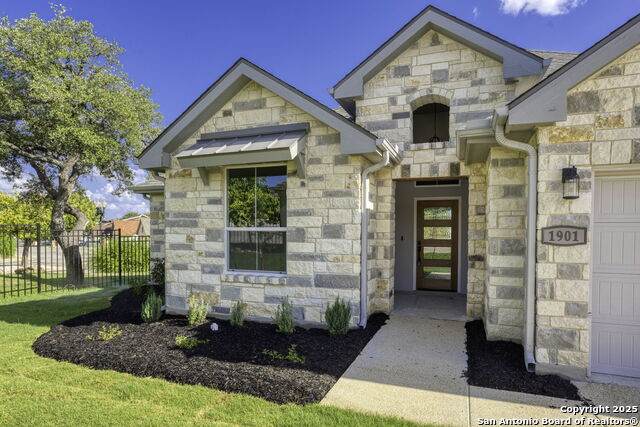
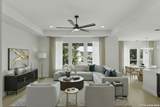
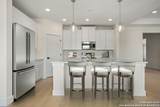
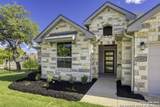
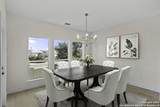
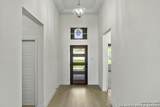
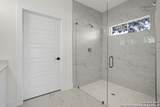
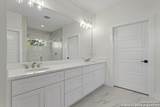
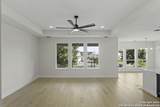
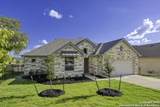
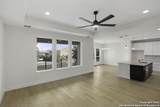
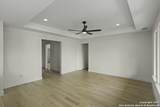
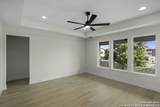
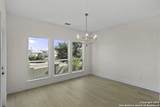
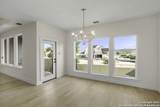
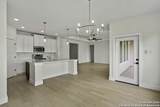
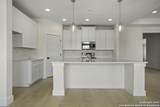
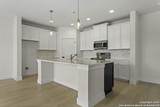
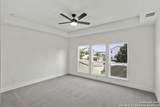
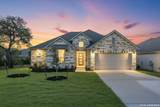
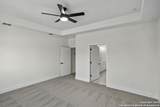
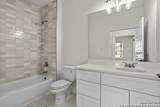
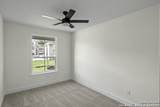
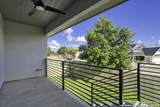
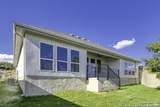
Welcome to your serene oasis in the heart of The Meridian! Nestled in a quiet cul-de-sac, this beautiful 2-bedroom, 2-bathroom garden home offers the perfect blend of comfort and convenience for 55 and older. As you step inside, you'll be greeted by an inviting open floor plan that maximizes space and natural light. The spacious living area is perfect for entertaining or relaxing, while the well-appointed kitchen features modern appliances and ample counter space for all your culinary adventures. Retreat to the tranquil master suite, complete with an en-suite bathroom for your privacy and comfort. The second bedroom provides versatility for guests, a home office, or a hobby space. Outside, enjoy the peaceful surroundings in your private yard, perfect for morning coffee or evening relaxation. The meticulously maintained grounds of The Meridian offer beautiful landscaping and a welcoming atmosphere. Residents of this gated community enjoy access to a variety of amenities including walking paths, a clubhouse, and planned social activities, fostering a vibrant sense of community.

Monthly Payment Calculator

LERA MLS

© 2026 Information provided courtesy of LERA MLS. All rights reserved. IDX information is provided exclusively for consumers' personal, non-commercial use and may not be used for any purpose other than to identify prospective properties consumers may be interested in purchasing. Information is deemed reliable but is not guaranteed accurate by the LERA MLS or The Forde Group | Real Brokerage LLC. Last updated 2026-10-17T20:32:49.227.
www.dylanforderealestate.com/homes/169732113
Print Image

1901 N Chateau Lane Kerrville, TX 78028

  • Price: $410,000
  • Status: Active
  • On Site: 343 Days
  • Updated: 30 min ago
  • MLS #: 1921498
2
Beds
2
Baths
0
½ Baths
0.14
Acres
1,638
SQFT
$250
$/SQFT
2024
Built
Neighborhood:
The Meridian
County:
Kerr
Area:
Kerrville
Elementary School:
Tally
Middle School:
Kerrville
High School:
Kerrville
School District:
Kerrville.
Property Description
Welcome to your serene oasis in the heart of The Meridian! Nestled in a quiet cul-de-sac, this beautiful 2-bedroom, 2-bathroom garden home offers the perfect blend of comfort and convenience for 55 and older. As you step inside, you'll be greeted by an inviting open floor plan that maximizes space and natural light. The spacious living area is perfect for entertaining or relaxing, while the well-appointed kitchen features modern appliances and ample counter space for all your culinary adventures. Retreat to the tranquil master suite, complete with an en-suite bathroom for your privacy and comfort. The second bedroom provides versatility for guests, a home office, or a hobby space. Outside, enjoy the peaceful surroundings in your private yard, perfect for morning coffee or evening relaxation. The meticulously maintained grounds of The Meridian offer beautiful landscaping and a welcoming atmosphere. Residents of this gated community enjoy access to a variety of amenities including walking paths, a clubhouse, and planned social activities, fostering a vibrant sense of community.
Exterior Features

Exterior Stone/RockStucco Exterior Features Covered PatioPartial Sprinkler SystemDouble Pane Windows Home Faces North Lot Description CornerCul-de-Sac/Dead End Lot Improvements Street PavedCurbs Parking Two Car Garage Pool Spa None Pool YN No Roof Composition Stories 1 Style One StoryContemporary

Interior Features

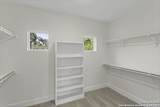
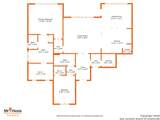
Air Conditioning One Central Bedroom2 Length 9 Bedroom2 Width 13 Breakfast Room Length 13 Breakfast Room Width 11 Entry Room Length 6 Entry Room Width 12 Fireplace Not Applicable Fireplaces 0 Floor CarpetingCeramic TileWood Foundation Slab Heating Central Heating Fuel Electric Inclusions Ceiling FansWasher ConnectionDryer ConnectionSelf-Cleaning OvenMicrowave OvenStove/RangeDisposalDishwasher Interior One Living AreaEat-In KitchenIsland KitchenBreakfast BarWalk-In PantryStudy/Library1st Floor Lvl/No StepsOpen Floor PlanLaundry Main LevelWalk in Closets Kitchen Length 13 Kitchen Width 11 Living Room Length 17 Living Room Width 16 Master Bath Shower OnlyDouble Vanity Master Bath Length 11 Master Bath Width 13 Master Bedroom Walk-In ClosetCeiling FanFull Bath Master Bedroom Length 15 Master Bedroom Width 15 Utility Room Length 6 Utility Room Width 6 Window Coverings None Remain

Property Features

Approx Age 2 Builder Name Caracol Homes LLC Certified Tax Year 2025 Construction New Currently Being Leased No Hoa Fee1 85 Hoa Frequency Monthly Hoa Mandatory Mandatory Hoa Name1 THE MERIDIAN HOA Multiple Hoa No Neighborhood Amenities Other - See Remarks Possession Closing/Funding Proposed Terms ConventionalFHAVACash Recent Rehab No Senior Community No Source Sq Ft Appsl Dist Subdivision Legal Name MERIDIAN Taxed By Multiple Counties No Total Tax 5805.12 Water Sewer City

Listing information © Copyright 2026 San Antonio Board of REALTORS®, All Rights Reserved.
Listing provided courtesy of Dana Phillips of Phillips & Associates Realty: danaphillipsrealtor@outlook.com, (210) 846-5444.
LERA MLS

© 2026 Information provided courtesy of LERA MLS. All rights reserved. IDX information is provided exclusively for consumers' personal, non-commercial use and may not be used for any purpose other than to identify prospective properties consumers may be interested in purchasing. Information is deemed reliable but is not guaranteed accurate by the LERA MLS or The Forde Group | Real Brokerage LLC. Last updated 2026-10-17T20:32:49.227.
 
https://bt-photos.global.ssl.fastly.net/sabor/orig_boomver_5_1921498-2.jpg https://bt-photos.global.ssl.fastly.net/sabor/orig_boomver_5_1921498-2.jpg https://bt-photos.global.ssl.fastly.net/sabor/orig_boomver_5_1921498-2.jpg
Logo
The Forde Group | Real Brokerage LLC
11355 US Hwy 87 E Suite#4
Adkins TX, 78101