




Skip To Content

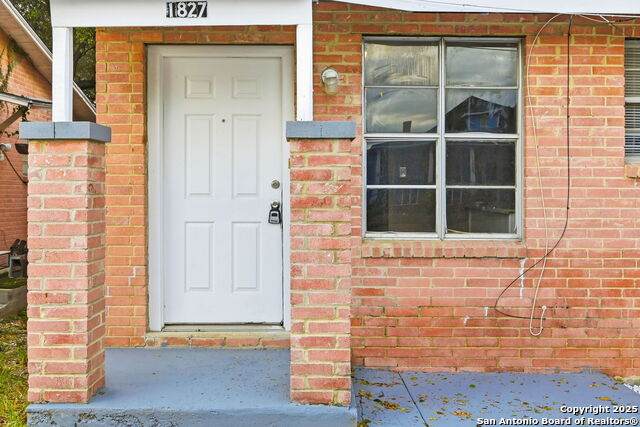
1827 Highland

San Antonio, TX 78210
  • $200,000
  • STATUS: Active
  • ON SITE: 347 Days
  • MLS #: 1919245
UPDATED: 37 min ago
$200,000
  • 0
    BEDS
  • 0.14
    ACRES
  • 0
    BATHS
  • 0
    1/2 BATHS
  • 1,280
    SQFT
  • $156
    $/SQFT
Neighborhood:
Type:
Multi-Family
Built:
1970
County:
Area:

School Information

Elementary School:
Middle School:
High School:
School District:

Description

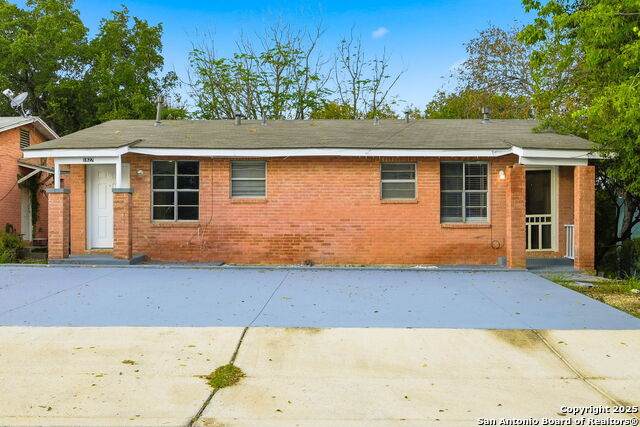
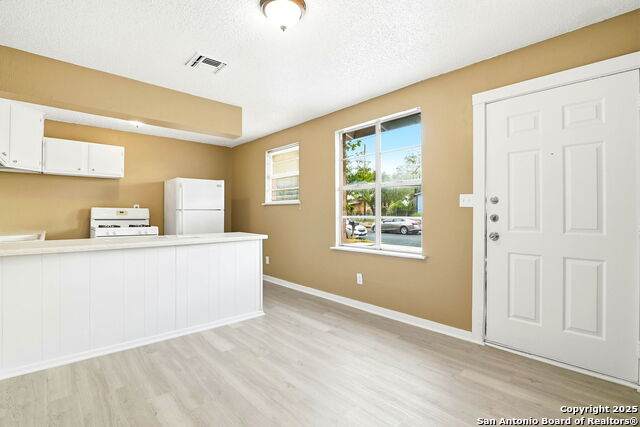
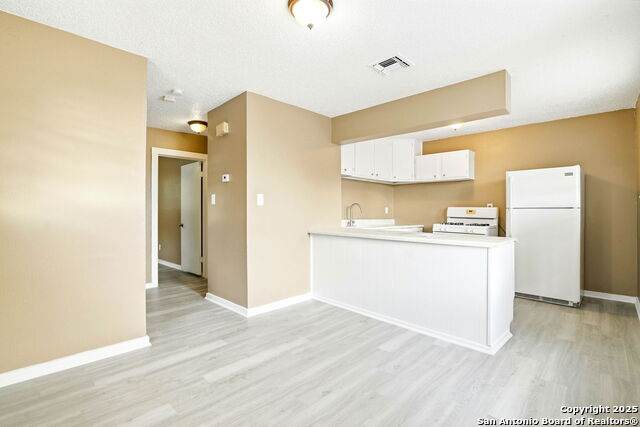
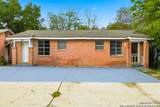
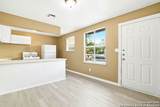
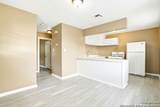
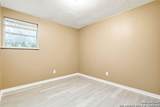
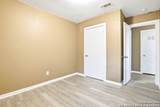
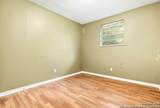
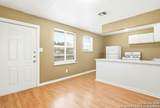
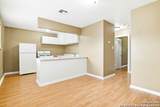
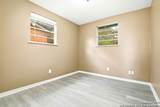
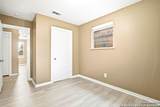
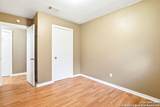
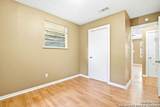
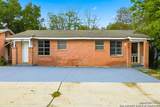
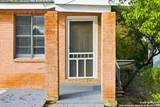
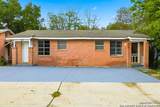
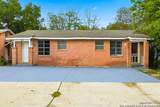
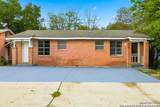
First time real estate investors-live in one side and rent out the other*Multi-Family Investors-add this to your portfolio*1 story*Each duplex is 2 bedroom and 1 bath with separate electric, gas, and water meters*Central HVAC*Both units are vacant so you can have a fresh start*Show off cooking skills in open floor plan kitchen*Entertain in living room dining room combo*Relax after a long work day in master bedroom*Enjoy afternoon BBQs in the back yard*Spend Quality time with loved ones at Lions Park; community pool, park, and playground*Close access to expressway-I-10 East/Hwy 90*Convenient to Downtown San Antonio-dining, shopping, and entertainment*Roof replaced 2024.

Monthly Payment Calculator

LERA MLS

© 2026 Information provided courtesy of LERA MLS. All rights reserved. IDX information is provided exclusively for consumers' personal, non-commercial use and may not be used for any purpose other than to identify prospective properties consumers may be interested in purchasing. Information is deemed reliable but is not guaranteed accurate by the LERA MLS or The Forde Group | Real Brokerage LLC. Last updated 2026-10-13T14:33:09.323.
www.dylanforderealestate.com/homes/169384924
Print Image

1827 Highland San Antonio, TX 78210

  • Price: $200,000
  • Status: Active
  • On Site: 347 Days
  • Updated: 37 min ago
  • MLS #: 1919245
0
Beds
0
Baths
0
½ Baths
0.14
Acres
1,280
SQFT
$156
$/SQFT
1970
Built
Neighborhood:
Pasadena Heights
County:
Bexar
Area:
San Antonio
Elementary School:
Stewart
Middle School:
Connell
High School:
Highlands
School District:
San Antonio I.S.D.
Property Description
First time real estate investors-live in one side and rent out the other*Multi-Family Investors-add this to your portfolio*1 story*Each duplex is 2 bedroom and 1 bath with separate electric, gas, and water meters*Central HVAC*Both units are vacant so you can have a fresh start*Show off cooking skills in open floor plan kitchen*Entertain in living room dining room combo*Relax after a long work day in master bedroom*Enjoy afternoon BBQs in the back yard*Spend Quality time with loved ones at Lions Park; community pool, park, and playground*Close access to expressway-I-10 East/Hwy 90*Convenient to Downtown San Antonio-dining, shopping, and entertainment*Roof replaced 2024.
Exterior Features

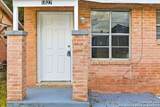
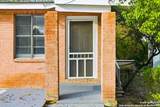
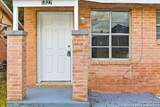
Exterior Brick Roof Composition Unit One Parking Spaces 1 Unit One Parking Type Pad Unit Two Parking Spaces 1 Unit Two Parking Type Pad

Interior Features

Air Conditioning Unit Central Floor Ceramic TileLaminate Heating Central Heating Fuel Electric Unit One Beds 2 Unit One Full Baths 1 Unit One Half Baths 0 Unit One Handicap Access No Unit One Info Oven/StoveRefrigeratorWasher ConnectionDryer Connection Unit Two Beds 2 Unit Two Full Baths 1 Unit Two Half Baths 0 Unit Two Handicap Access No Unit Two Info Oven/StoveRefrigeratorWasher ConnectionDryer Connection

Property Features

Annual Operating Expense 0 Approx Age 56 Builder Name CPS Construction Pre-Owned For Sale Or Rent For Sale Gross Annual Income 0 Hoa Mandatory None Meters Separate ElectricSeparate GasSeparate Water Multifamily Type One Story Net Operating Income 0 Operating Expense Includes TaxesInsuranceMaintenanceManagement Potential Short Sale No Proposed Terms ConventionalFHACash Source Sq Ft Appsl Dist Subdivision Legal Name PASADENA HEIGHTS Taxed By Multiple Counties No Total Tax 4110.89 Unit One Rent 0 Unit Two Rent 0 Utility Supplier Electric City Utility Supplier Garbage SAWS Utility Supplier Gas CPS Utility Supplier Other 210.222.2227 Utility Supplier Water SAWS Vacancy Rate 100

Listing information © Copyright 2026 San Antonio Board of REALTORS®, All Rights Reserved.
Listing provided courtesy of Chris Villanueva of Keller Williams City-View: ChrisV@KW.com, (210) 385-5007.
LERA MLS

© 2026 Information provided courtesy of LERA MLS. All rights reserved. IDX information is provided exclusively for consumers' personal, non-commercial use and may not be used for any purpose other than to identify prospective properties consumers may be interested in purchasing. Information is deemed reliable but is not guaranteed accurate by the LERA MLS or The Forde Group | Real Brokerage LLC. Last updated 2026-10-13T14:33:09.323.
 
https://bt-photos.global.ssl.fastly.net/sabor/orig_boomver_1_1919245-2.jpg https://bt-photos.global.ssl.fastly.net/sabor/orig_boomver_1_1919245-2.jpg https://bt-photos.global.ssl.fastly.net/sabor/orig_boomver_1_1919245-2.jpg
Logo
The Forde Group | Real Brokerage LLC
11355 US Hwy 87 E Suite#4
Adkins TX, 78101