



Skip To Content

1800 Shadow Park St

San Antonio, TX 78232
  • $399,900
  • STATUS: Active
  • ON SITE: 42 Days
  • MLS #: 2012272
UPDATED: 74 min ago
$399,900
  • 3
    BEDS
  • 0.13
    ACRES
  • 2
    BATHS
  • 1
    1/2 BATHS
  • 2,894
    SQFT
  • $138
    $/SQFT
Neighborhood:
Type:
Patio Home
Built:
1982
County:
Area:

School Information

Elementary School:
Middle School:
High School:
School District:

Description

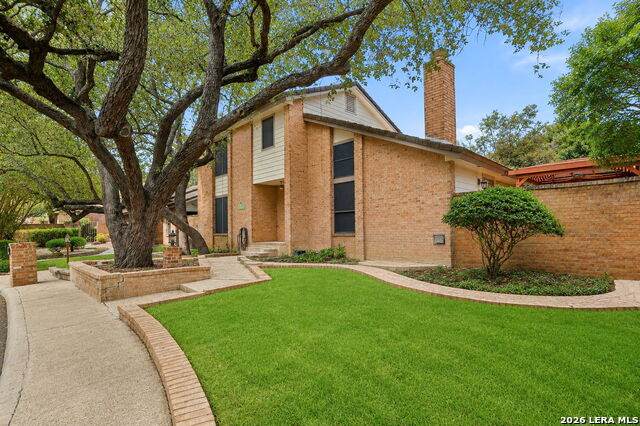
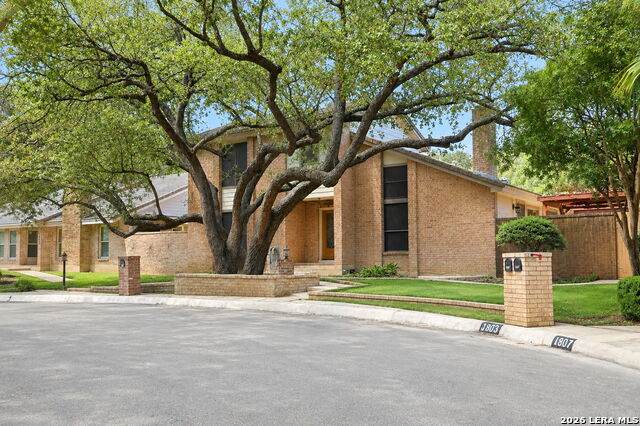
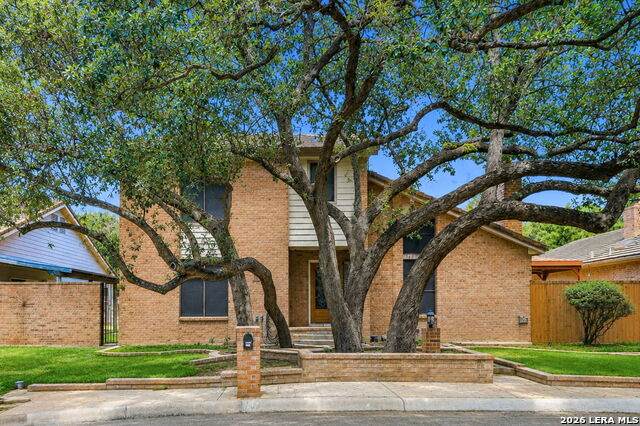
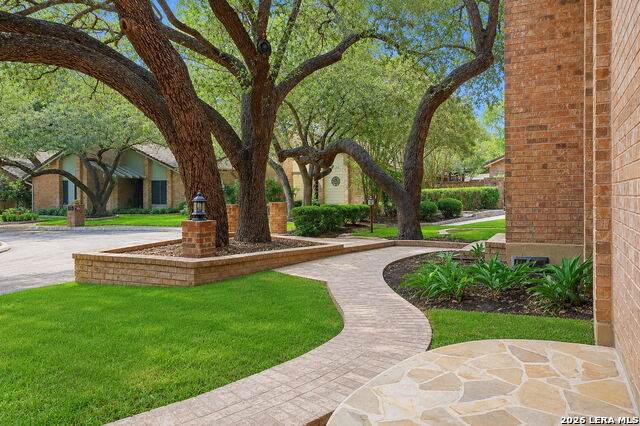
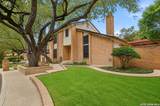
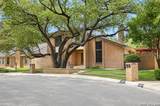
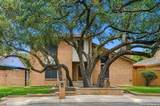
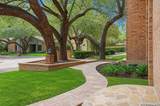
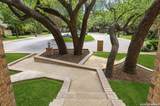
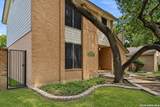
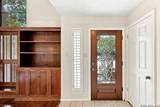
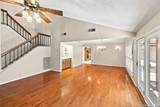
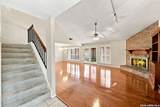
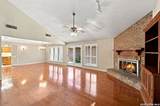
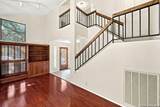
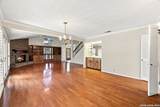
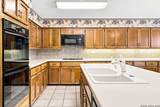
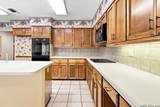
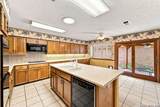
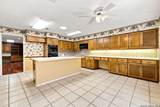
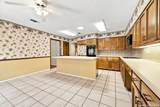
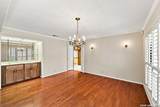
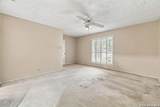
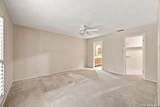
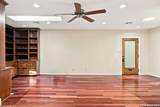
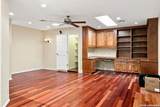
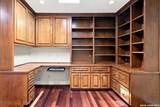
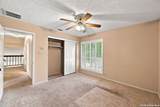
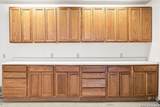
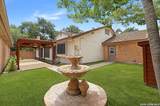
Welcome to this spacious two-story garden home in desirable North Central San Antonio. The main level features a welcoming living room with a fireplace and custom cabinetry, a family room and separate dining room along with a private downstairs primary bedroom for added convenience and accessibility. The large kitchen provides abundant cabinet storage and ample counter space, making meal preparation, everyday living, and entertaining easy. Upstairs, additional spacious rooms offer flexible options for bedrooms, a home office, guest accommodations, or a game room. Mature trees enhance the property's setting, while the convenient location provides easy access to US 281, Loop 1604, and Wurzbach Parkway, as well as nearby park, shopping, dining, major employers, and area amenities. The home is located in Northeast ISD and offers the flexibility of a voluntary HOA. This is an excellent opportunity to own a spacious North Central San Antonio garden home with a downstairs primary bedroom.

Monthly Payment Calculator

LERA MLS

© 2026 Information provided courtesy of LERA MLS. All rights reserved. IDX information is provided exclusively for consumers' personal, non-commercial use and may not be used for any purpose other than to identify prospective properties consumers may be interested in purchasing. Information is deemed reliable but is not guaranteed accurate by the LERA MLS or The Forde Group | Real Brokerage LLC. Last updated 2026-10-10T06:34:24.977.
www.dylanforderealestate.com/homes/180645856
Print Image

1800 Shadow Park St San Antonio, TX 78232

  • Price: $399,900
  • Status: Active
  • On Site: 42 Days
  • Updated: 74 min ago
  • MLS #: 2012272
3
Beds
2
Baths
1
½ Baths
0.13
Acres
2,894
SQFT
$138
$/SQFT
1982
Built
Neighborhood:
Oak Hollow/The Gardens
County:
Bexar
Area:
San Antonio
Elementary School:
Coker
Middle School:
Bradley
High School:
Churchill
School District:
North East I.S.D.
Property Description
Welcome to this spacious two-story garden home in desirable North Central San Antonio. The main level features a welcoming living room with a fireplace and custom cabinetry, a family room and separate dining room along with a private downstairs primary bedroom for added convenience and accessibility. The large kitchen provides abundant cabinet storage and ample counter space, making meal preparation, everyday living, and entertaining easy. Upstairs, additional spacious rooms offer flexible options for bedrooms, a home office, guest accommodations, or a game room. Mature trees enhance the property's setting, while the convenient location provides easy access to US 281, Loop 1604, and Wurzbach Parkway, as well as nearby park, shopping, dining, major employers, and area amenities. The home is located in Northeast ISD and offers the flexibility of a voluntary HOA. This is an excellent opportunity to own a spacious North Central San Antonio garden home with a downstairs primary bedroom.
Exterior Features

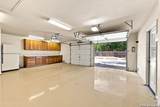
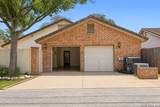
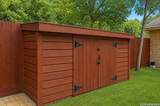
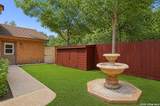
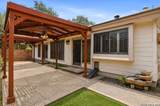
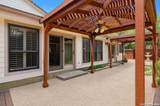
Exterior BrickCement Fiber Exterior Features Patio SlabPrivacy Fence Lot Description Cul-de-Sac/Dead EndZero Lot Line Lot Improvements Street PavedCurbsCity Street Parking Two Car Garage Pool Spa None Pool YN No Roof Tile Stories 2 Style Two Story

Interior Features

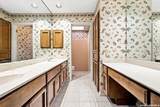
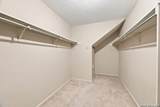
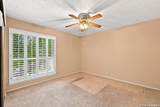
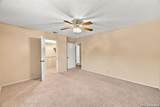
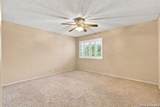
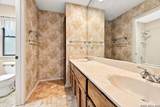
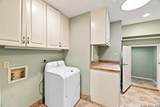
Air Conditioning One Central Bedroom2 Length 12 Bedroom2 Width 13 Bedroom3 Length 15 Bedroom3 Width 13 Dining Room Length 18 Dining Room Width 13 Entry Room Length 6 Entry Room Width 7 Family Room Length 18 Family Room Width 19 Fireplace One Fireplaces 1 Floor CarpetingCeramic TileWood Foundation Slab Heating Central Heating Fuel Electric Inclusions Washer ConnectionDryer ConnectionBuilt-In Oven Interior Two Living AreaSeparate Dining RoomEat-In KitchenIsland KitchenBreakfast BarUtility Room InsideHigh CeilingsSkylightsCable TV AvailableHigh Speed InternetLaundry Main LevelWalk in Closets Kitchen Length 18 Kitchen Width 16 Living Room Length 25 Living Room Width 21 Master Bath Tub/Shower ComboDouble Vanity Master Bath Length 11 Master Bath Width 6 Master Bedroom DownStairsWalk-In ClosetCeiling FanFull Bath Master Bedroom Length 17 Master Bedroom Width 15 Window Coverings Some Remain

Property Features

Approx Age 44 Builder Name SITTERLE Certified Tax Year 2025 Construction Pre-Owned Currently Being Leased No Hoa Mandatory Voluntary Neighborhood Amenities None Possession Closing/Funding Potential Short Sale No Proposed Terms ConventionalFHAVACash Recent Rehab No Senior Community No Source Sq Ft Appsl Dist Subdivision Legal Name OAK HOLLOW/THE GARDENS Taxed By Multiple Counties No Total Tax 10363.05 Utility Supplier Electric CPS Utility Supplier Garbage CITY Utility Supplier Gas CPS Utility Supplier Sewer CITY Utility Supplier Water SAWS Water Sewer City

Listing information © Copyright 2026 San Antonio Board of REALTORS®, All Rights Reserved.
Listing provided courtesy of Ronald Woodall of The Woodall Group of Texas: rwood0371@hotmail.com, (210) 441-9158.
LERA MLS

© 2026 Information provided courtesy of LERA MLS. All rights reserved. IDX information is provided exclusively for consumers' personal, non-commercial use and may not be used for any purpose other than to identify prospective properties consumers may be interested in purchasing. Information is deemed reliable but is not guaranteed accurate by the LERA MLS or The Forde Group | Real Brokerage LLC. Last updated 2026-10-10T06:34:24.977.
 
https://bt-photos.global.ssl.fastly.net/sabor/orig_boomver_1_2012272-2.jpg https://bt-photos.global.ssl.fastly.net/sabor/orig_boomver_1_2012272-2.jpg https://bt-photos.global.ssl.fastly.net/sabor/orig_boomver_1_2012272-2.jpg
Logo
The Forde Group | Real Brokerage LLC
11355 US Hwy 87 E Suite#4
Adkins TX, 78101