Skip To Content

178 Hidden Knoll

Selma, TX 78154
  • $1,995/mo.
  • STATUS: Active
  • ON SITE: 136 Days
  • MLS #: 1971510
Rental
UPDATED: 60 min ago
$1,995/mo.
Rental
  • 5
    BEDS
  • 0.15
    ACRES
  • 2
    BATHS
  • 1
    1/2 BATHS
  • 2,532
    SQFT
Type:
Rentals
Built:
2017
County:
Area:

School Information

Elementary School:
Middle School:
High School:

Description

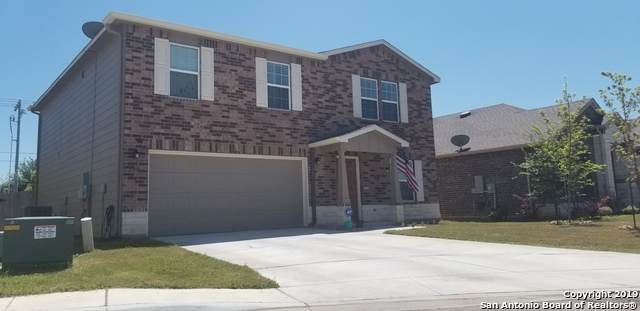
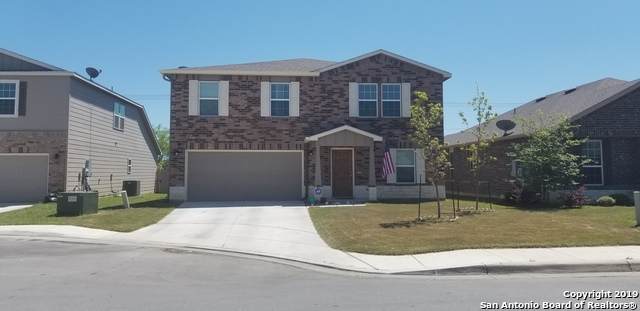
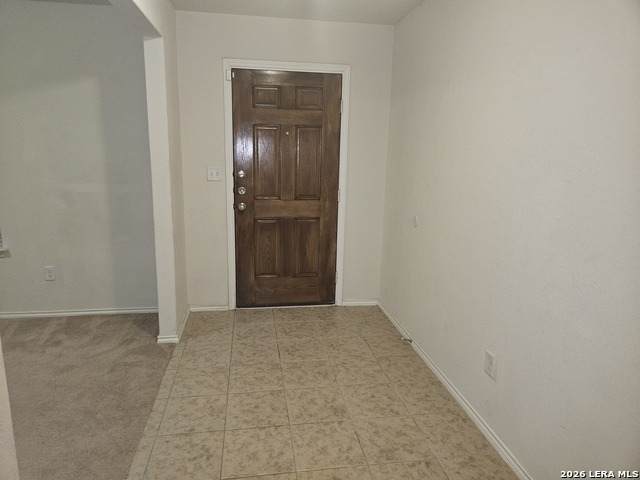
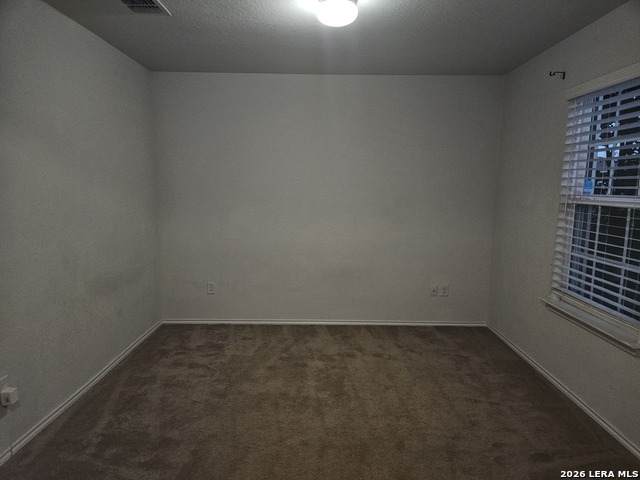
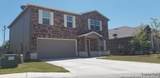
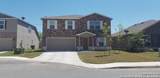
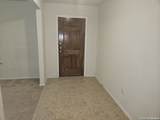
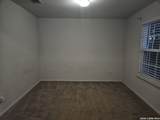
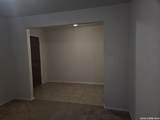
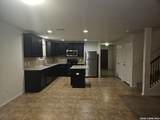
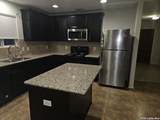
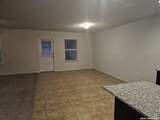
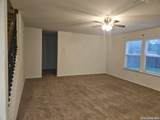
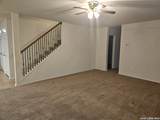
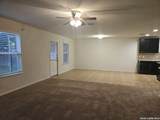
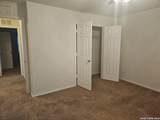
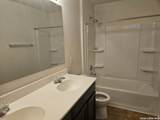
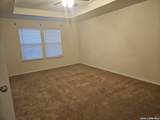
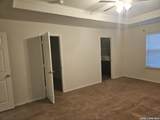
*** Priced has been reduced. Owner also offering that if application is accepted and a lease is signed the application fee will be credited towards the 1st months rent. **** Desirable newer home in Kensington Ranch built in 2017, it is a 5 bedroom 2.5 bath 2 car garage with a bedroom on 1st floor. As you walk into the property you are greeted by an office to your right. As you go down the hallway you are presented with an open floor plan featuring the kitchen, dining area and living room. 1st floor bedroom is next to the living room along with the 1/2 bath. Kitchen features granite counter tops with breakfast island. Long Dark cabinets and newer appliances.

LERA MLS

© 2026 Information provided courtesy of LERA MLS. All rights reserved. IDX information is provided exclusively for consumers' personal, non-commercial use and may not be used for any purpose other than to identify prospective properties consumers may be interested in purchasing. Information is deemed reliable but is not guaranteed accurate by the LERA MLS or The Forde Group | Real Brokerage LLC. Last updated 2026-10-16T15:33:18.93.
www.dylanforderealestate.com/homes/177086732
Print Image

178 Hidden Knoll Selma, TX 78154

  • Price: $1,995/mo.
  • Status: Active
  • On Site: 136 Days
  • Updated: 60 min ago
  • MLS #: 1971510
5
Beds
2
Baths
1
½ Baths
0.15
Acres
2,532
SQFT
2017
Built
Neighborhood:
Estates Of Kensington Ranch
County:
Guadalupe
Area:
Selma
Elementary School:
Schertz
Middle School:
Corbett
High School:
Clemens
School District:
Schertz-Cibolo-Universal City ISD
Property Description
*** Priced has been reduced. Owner also offering that if application is accepted and a lease is signed the application fee will be credited towards the 1st months rent. **** Desirable newer home in Kensington Ranch built in 2017, it is a 5 bedroom 2.5 bath 2 car garage with a bedroom on 1st floor. As you walk into the property you are greeted by an office to your right. As you go down the hallway you are presented with an open floor plan featuring the kitchen, dining area and living room. 1st floor bedroom is next to the living room along with the 1/2 bath. Kitchen features granite counter tops with breakfast island. Long Dark cabinets and newer appliances.
Exterior Features

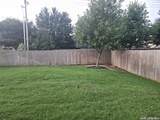
Exterior BrickStone/RockCement Fiber Exterior Features Patio SlabPrivacy FenceSprinkler System Foundation Slab Lot Description Street Gutters Parking Two Car Garage Pool Spa None Roof Composition Style Two StoryContemporary

Interior Features

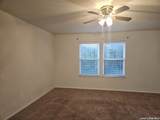
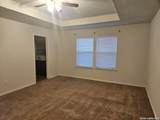
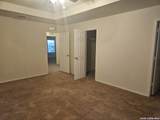
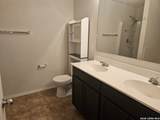
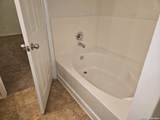
Air Conditioning One Central Fireplace Not Applicable Floor CarpetingVinylLaminate Heating Central Heating Fuel Electric Inclusions Washer ConnectionDryer ConnectionSelf-Cleaning OvenMicrowave OvenDisposalDishwasherSmoke AlarmPre-Wired for SecurityElectric Water HeaterGarage Door Opener2nd Floor Utility Room Interior Two Living AreaSeparate Dining RoomEat-In KitchenIsland KitchenStudy/LibraryGame RoomUtility Room InsideSecondary Bedroom DownOpen Floor PlanCable TV AvailableLaundry Upper Level Master Bath Tub/Shower SeparateDouble Vanity Master Bedroom UpstairsWalk-In ClosetCeiling FanFull Bath Master Bedroom Length 19 Master Bedroom Width 14 Window Coverings Some Remain

Property Features

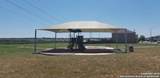
Animal Fees All None Animal Number Limit 1 Animal Weight Guidelines 0-25 lbs. Animals Allowed Negotiable Application Fee 60 Application Form ONLINE Apply At WWW.ACTIONREALTYSA.COM Approx Age 9 Cash Accepted No Cleaning Deposit 500 Common Area Amenities Playground For Sale Or Rent For Rent Max Months 24 Min Months 12 Miscellaneous Broker-Manager Monthly Lease 1995 Move In Timeframe Within 30 Days Owner Licensee No Personal Checks Accepted Yes Pet Deposit 450 Recent Rehab No Rent Includes No Inclusions Rental Type Single Family Detached Restrictions Smoking Outside Only Section8 Qualified No Security Pre-Wired Security Deposit 2200 Senior Community No Source Sq Ft Appsl Dist Subdivision Legal Name ESTATES OF KENSINGTON RANCH Tenant Pays Gas/ElectricWater/SewerYard MaintenanceGarbage Pickup Utility Supplier Electric CITY Utility Supplier Garbage city Utility Supplier Gas GVEC Utility Supplier Other 2102222227 Utility Supplier Water city Water Sewer Water SystemSewer System

Listing information © Copyright 2026 San Antonio Board of REALTORS®, All Rights Reserved.
Listing provided courtesy of Rene Avila of Action Realty: rene@actionrealtysa.com, (210) 298-4410.
LERA MLS

© 2026 Information provided courtesy of LERA MLS. All rights reserved. IDX information is provided exclusively for consumers' personal, non-commercial use and may not be used for any purpose other than to identify prospective properties consumers may be interested in purchasing. Information is deemed reliable but is not guaranteed accurate by the LERA MLS or The Forde Group | Real Brokerage LLC. Last updated 2026-10-16T15:33:18.93.
 
https://bt-photos.global.ssl.fastly.net/sabor/orig_boomver_1_1971510-2.jpg https://bt-photos.global.ssl.fastly.net/sabor/orig_boomver_1_1971510-2.jpg https://bt-photos.global.ssl.fastly.net/sabor/orig_boomver_1_1971510-2.jpg
Logo
The Forde Group | Real Brokerage LLC
11355 US Hwy 87 E Suite#4
Adkins TX, 78101