





Skip To Content

17545 E Reed Parks Rd , #2

Jonestown, TX 78645
  • $2,750/mo.
  • STATUS: Active
  • ON SITE: 451 Days
  • MLS #: 1884426
Rental
UPDATED: 23 min ago
$2,750/mo.
Rental
  • 3
    BEDS
  • N/A
    ACRES
  • 2
    BATHS
  • 1
    1/2 BATHS
  • 2,225
    SQFT
Type:
Rentals
Built:
2006
County:
Area:

School Information

Elementary School:
Middle School:
High School:
School District:

Description

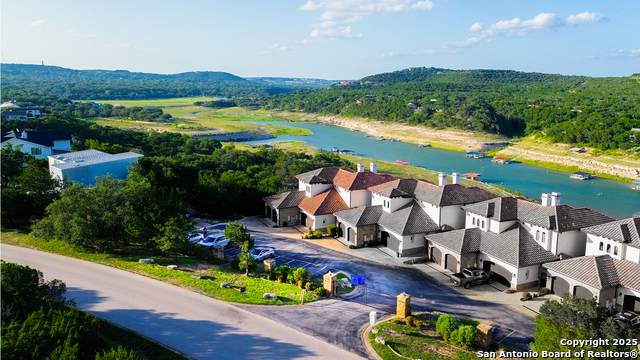
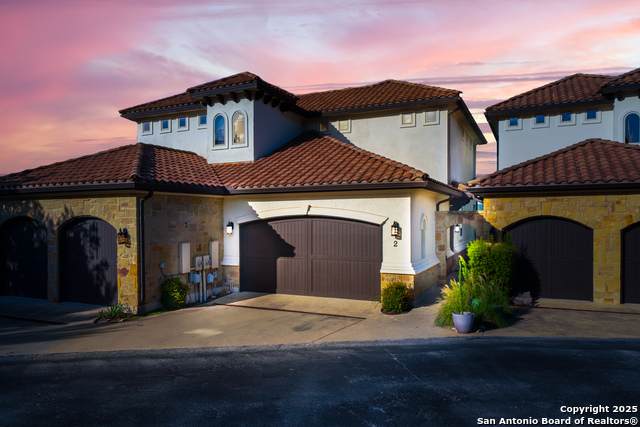
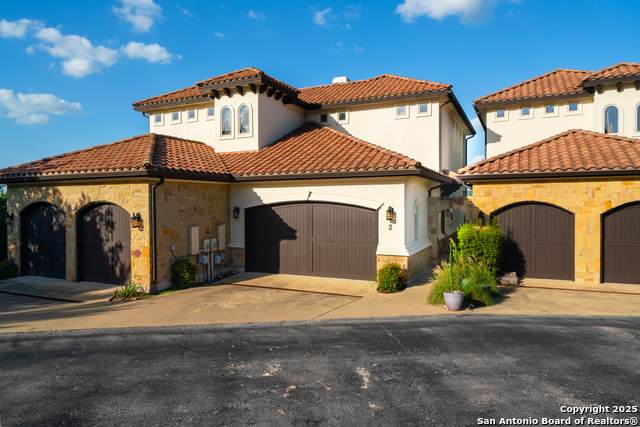
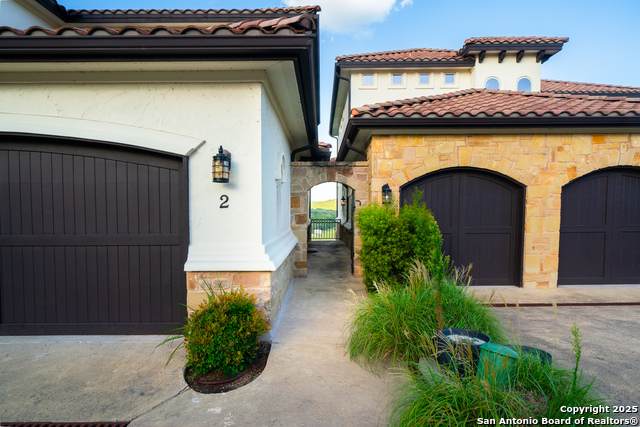
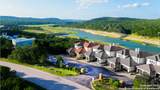
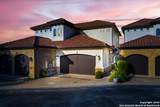
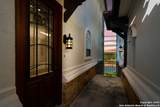
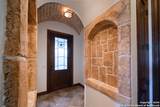
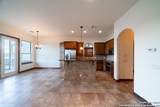
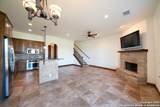
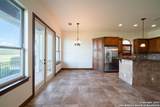
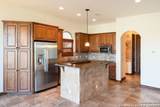
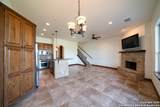
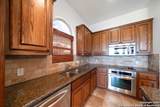
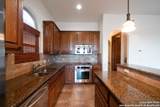
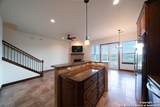
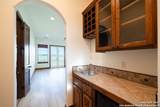
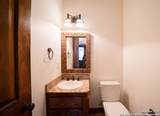
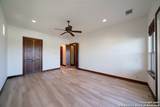
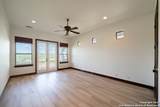
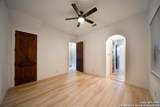
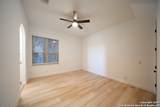
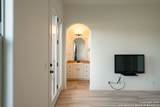
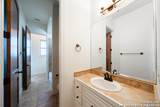
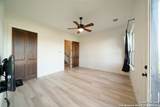
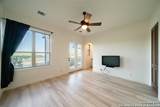
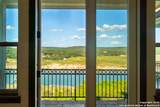
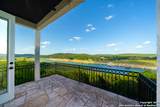
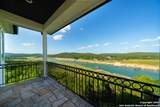
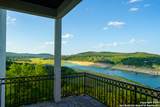
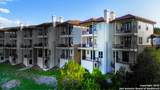
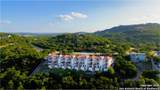
Lake Travis Living with Breathtaking Views in an exclusive 10 unit Gated Community. Discover serene lakeside living in this beautifully updated 3-bedroom, 2.5-bathroom home nestled in the sought after community of the Villas at Harbor Marina. Boasting stunning views of Lake Travis, this residence offers the perfect blend of comfort, convenience, and natural beauty. The thoughtfully designed multi-level layout features bedrooms on the first and third floors, providing privacy and flexibility for family or guests. The main level is the heart of the home, offering a spacious living area, kitchen, dining space, a convenient powder bath, and breathtaking views from every level. Recent upgrades include new flooring , fresh interior paint (including the garage), new Toto toilets in all bathrooms, and a brand-new HVAC system serving the second and third levels. A dedicated storage room on the lower level adds practical space for seasonal items or gear. As a resident of the Villas at Harbor Marina, you'll enjoy private access to a tranquil picnic gazebo near the water. Additionally, living in Jonestown means you're just minutes from the recreational amenities of Jones Brothers Park, including boat ramps, tennis courts, and a playground. Located near Jones Harbor Marina, this home offers the ultimate Lake Travis lifestyle.

LERA MLS

© 2026 Information provided courtesy of LERA MLS. All rights reserved. IDX information is provided exclusively for consumers' personal, non-commercial use and may not be used for any purpose other than to identify prospective properties consumers may be interested in purchasing. Information is deemed reliable but is not guaranteed accurate by the LERA MLS or The Forde Group | Real Brokerage LLC. Last updated 2026-10-11T06:34:23.223.
www.dylanforderealestate.com/homes/165953981
Print Image

17545 E Reed Parks Rd , #2 Jonestown, TX 78645

  • Price: $2,750/mo.
  • Status: Active
  • On Site: 451 Days
  • Updated: 23 min ago
  • MLS #: 1884426
3
Beds
2
Baths
1
½ Baths
N/A
Acres
2,225
SQFT
2006
Built
Neighborhood:
Villas At Harbor Marina Condom
County:
Travis
Area:
Jonestown
Elementary School:
Lago Vista
Middle School:
Lago Vista
High School:
Lago Vista
School District:
Lago Vista
Property Description
Lake Travis Living with Breathtaking Views in an exclusive 10 unit Gated Community. Discover serene lakeside living in this beautifully updated 3-bedroom, 2.5-bathroom home nestled in the sought after community of the Villas at Harbor Marina. Boasting stunning views of Lake Travis, this residence offers the perfect blend of comfort, convenience, and natural beauty. The thoughtfully designed multi-level layout features bedrooms on the first and third floors, providing privacy and flexibility for family or guests. The main level is the heart of the home, offering a spacious living area, kitchen, dining space, a convenient powder bath, and breathtaking views from every level. Recent upgrades include new flooring , fresh interior paint (including the garage), new Toto toilets in all bathrooms, and a brand-new HVAC system serving the second and third levels. A dedicated storage room on the lower level adds practical space for seasonal items or gear. As a resident of the Villas at Harbor Marina, you'll enjoy private access to a tranquil picnic gazebo near the water. Additionally, living in Jonestown means you're just minutes from the recreational amenities of Jones Brothers Park, including boat ramps, tennis courts, and a playground. Located near Jones Harbor Marina, this home offers the ultimate Lake Travis lifestyle.
Exterior Features

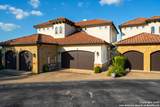
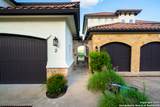
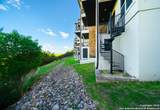
Exterior Stucco Exterior Features Patio SlabCovered PatioDeck/BalconyMature Trees Foundation Slab Lot Description Lakefront Parking Two Car Garage Pool Spa None Roof Tile Style Split LevelTraditionalMediterranean

Interior Features

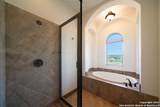
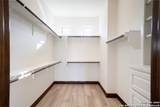
Air Conditioning One Central Fireplace OneLiving Room Floor Ceramic TileVinyl Heating Central Heating Fuel Electric Inclusions Ceiling FansChandelierWasher ConnectionDryer ConnectionBuilt-In OvenMicrowave OvenStove/Range Interior One Living AreaLiv/Din ComboBreakfast BarUtility Room InsideHigh CeilingsOpen Floor PlanCable TV AvailableHigh Speed Internet Master Bath Tub/Shower SeparateDouble Vanity Master Bedroom SplitWalk-In ClosetCeiling FanFull Bath Master Bedroom Length 14 Master Bedroom Width 12 Window Coverings Some Remain

Property Features

Animal Fees All Deposit Animal Fees Type Total Animals Allowed Negotiable Application Fee 75 Application Form TXR-2003 Apply At SAGE OAK REALTY GROUP Approx Age 20 Cash Accepted No Cleaning Deposit 0 Common Area Amenities Clubhouse Condo Name Not Applicable For Sale Or Rent For Rent Max Months 12 Min Months 12 Miscellaneous Owner-Manager Monthly Lease 2750 Move In Timeframe Currently Available Owner Licensee No Personal Checks Accepted No Pet Deposit 500 Rental Type Condominium Restrictions Smoking Outside Only Section8 Qualified No Security Controlled Access Security Deposit 2900 Source Sq Ft Appsl Dist Tenant Pays Gas/ElectricWater/SewerRenters Insurance Required Utility Supplier Garbage Jonestown Utility Supplier Gas Pedernales Utility Supplier Other 210-222-2227 Utility Supplier Water Septic Water Sewer Water SystemSeptic

Listing information © Copyright 2026 San Antonio Board of REALTORS®, All Rights Reserved.
Listing provided courtesy of Tyler Moore of eXp Realty: tyler@sageoakrealty.com, (830) 370-5551.
LERA MLS

© 2026 Information provided courtesy of LERA MLS. All rights reserved. IDX information is provided exclusively for consumers' personal, non-commercial use and may not be used for any purpose other than to identify prospective properties consumers may be interested in purchasing. Information is deemed reliable but is not guaranteed accurate by the LERA MLS or The Forde Group | Real Brokerage LLC. Last updated 2026-10-11T06:34:23.223.
 
https://bt-photos.global.ssl.fastly.net/sabor/orig_boomver_2_1884426-2.jpg https://bt-photos.global.ssl.fastly.net/sabor/orig_boomver_2_1884426-2.jpg https://bt-photos.global.ssl.fastly.net/sabor/orig_boomver_2_1884426-2.jpg
Logo
The Forde Group | Real Brokerage LLC
11355 US Hwy 87 E Suite#4
Adkins TX, 78101