



Skip To Content

1735 W Gramercy Pl

San Antonio, TX 78201
  • $950,000
  • STATUS: Active
  • ON SITE: 12 Days
  • MLS #: 2020214
UPDATED: 23 min ago
$950,000
  • 0
    BEDS
  • N/A
    ACRES
  • 0
    BATHS
  • 0
    1/2 BATHS
  • 1,317
    SQFT
  • $721
    $/SQFT
Neighborhood:
Type:
Multi-Family
Built:
2021
County:
Area:

School Information

Elementary School:
Middle School:
High School:
School District:

Description

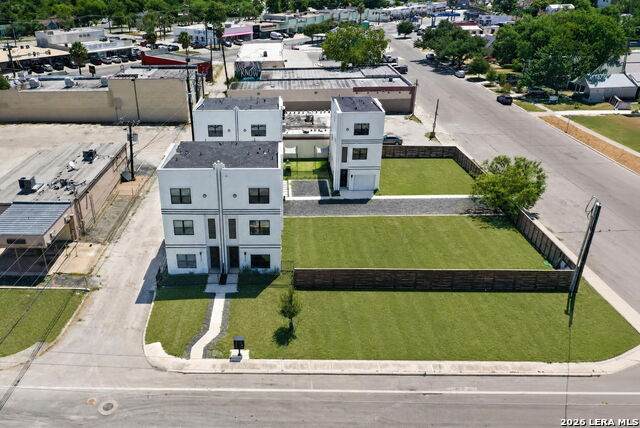
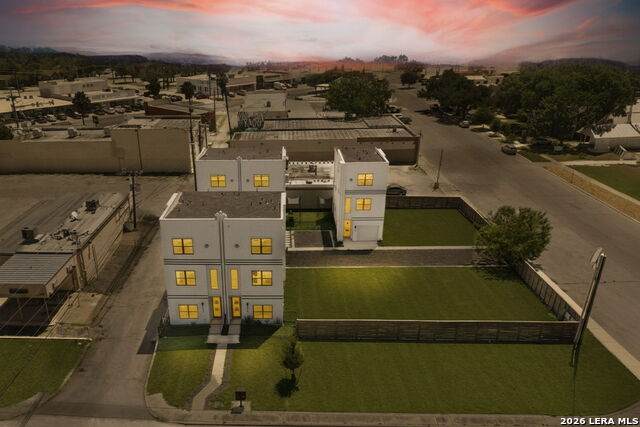
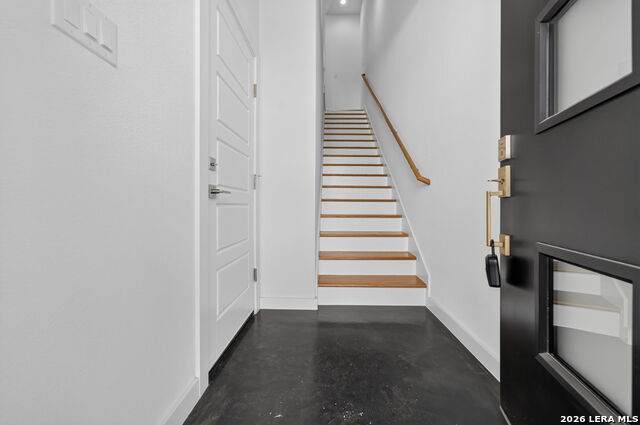
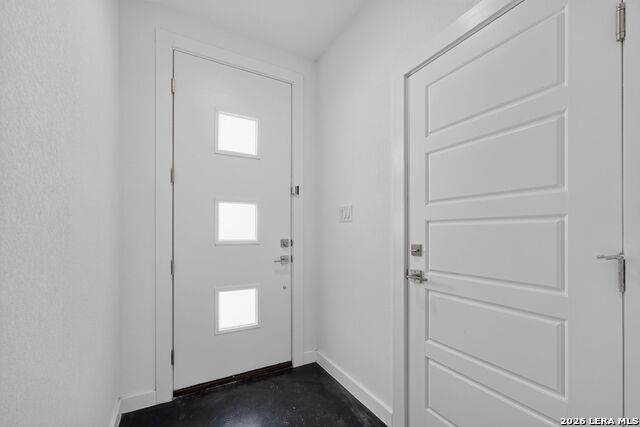
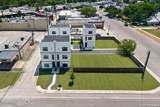
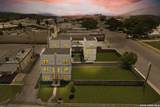
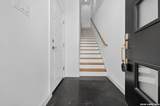
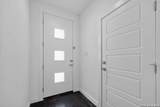
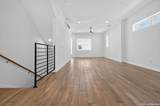
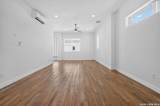
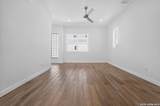
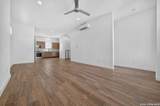
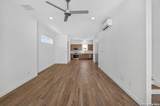
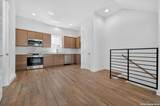
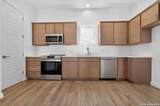
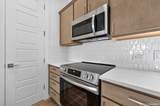
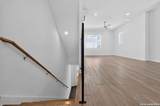
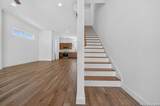
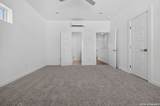
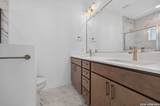
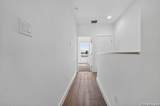
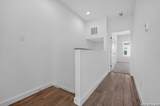
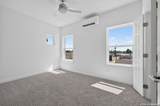
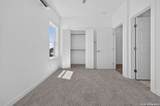
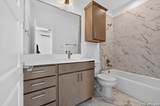
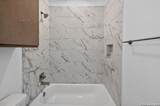
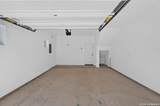
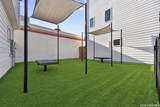
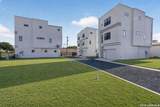
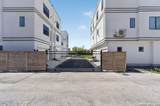
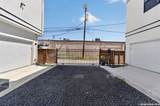
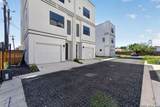
Unique opportunity to purchase one, two, or all four brand new properties, with all four available together for $950,000. Seller is open to selling the properties individually, as a pair, or as a complete four property package, giving both homeowners and investors flexibility. Each home offers a smart layout designed for low maintenance city living with clean modern finishes, wood look flooring, high ceilings, recessed lighting, and an oversized attached two car garage. The main living level features an open layout with a bright living room, dining space, and sleek kitchen with warm cabinetry, stainless steel appliances, white tile backsplash, quartz style countertops, pantry space, and a convenient half bath. The portfolio includes 1735 W Gramercy Pl #201, #301 and #302, plus 3214 N Elmendorf St #102. Located in the Monticello Park area near Woodlawn Lake, local restaurants, coffee shops, downtown San Antonio, The Pearl, and major highways. Whether purchasing a single property or building a multi unit portfolio, these homes offer modern finishes, garage parking, low maintenance living, and convenient access to some of San Antonio's most popular areas.

Monthly Payment Calculator

LERA MLS

© 2026 Information provided courtesy of LERA MLS. All rights reserved. IDX information is provided exclusively for consumers' personal, non-commercial use and may not be used for any purpose other than to identify prospective properties consumers may be interested in purchasing. Information is deemed reliable but is not guaranteed accurate by the LERA MLS or The Forde Group | Real Brokerage LLC. Last updated 2026-10-13T15:33:06.047.
www.dylanforderealestate.com/homes/181665237
Print Image

1735 W Gramercy Pl San Antonio, TX 78201

  • Price: $950,000
  • Status: Active
  • On Site: 12 Days
  • Updated: 23 min ago
  • MLS #: 2020214
0
Beds
0
Baths
0
½ Baths
N/A
Acres
1,317
SQFT
$721
$/SQFT
2021
Built
Neighborhood:
Monticello Park
County:
Bexar
Area:
San Antonio
Elementary School:
Woodlawn
Middle School:
Woodlawn Primary School
High School:
Jefferson
School District:
San Antonio I.S.D.
Property Description
Unique opportunity to purchase one, two, or all four brand new properties, with all four available together for $950,000. Seller is open to selling the properties individually, as a pair, or as a complete four property package, giving both homeowners and investors flexibility. Each home offers a smart layout designed for low maintenance city living with clean modern finishes, wood look flooring, high ceilings, recessed lighting, and an oversized attached two car garage. The main living level features an open layout with a bright living room, dining space, and sleek kitchen with warm cabinetry, stainless steel appliances, white tile backsplash, quartz style countertops, pantry space, and a convenient half bath. The portfolio includes 1735 W Gramercy Pl #201, #301 and #302, plus 3214 N Elmendorf St #102. Located in the Monticello Park area near Woodlawn Lake, local restaurants, coffee shops, downtown San Antonio, The Pearl, and major highways. Whether purchasing a single property or building a multi unit portfolio, these homes offer modern finishes, garage parking, low maintenance living, and convenient access to some of San Antonio's most popular areas.
Exterior Features

Exterior StuccoSiding Exterior Features Other - See Remarks Foundation Slab Roof Composition Unit Four Parking Spaces 1 Unit Four Parking Type Attached Unit One Parking Spaces 1 Unit One Parking Type Attached Unit Three Parking Spaces 1 Unit Three Parking Type Attached Unit Two Parking Spaces 1 Unit Two Parking Type Attached

Interior Features

Air Conditioning Three+ Central Floor CarpetingLaminate Heating Central Heating Fuel Electric Unit Four Beds 3 Unit Four Full Baths 3 Unit Four Half Baths 1 Unit Four Handicap Access No Unit Four Info Oven/StoveDisposalWasher ConnectionDryer Connection Unit One Beds 2 Unit One Full Baths 2 Unit One Half Baths 1 Unit One Handicap Access No Unit One Info Oven/StoveDisposalDishwasherWasher ConnectionDryer Connection Unit Three Beds 2 Unit Three Full Baths 2 Unit Three Half Baths 1 Unit Three Handicap Access No Unit Three Info Oven/StoveDisposalWasher ConnectionDryer Connection Unit Two Beds 2 Unit Two Full Baths 2 Unit Two Half Baths 1 Unit Two Handicap Access No Unit Two Info Oven/StoveDisposalDishwasherWasher ConnectionDryer Connection

Property Features

Annual Operating Expense 2400 Approx Age 5 Construction New For Sale Or Rent For Sale Gross Annual Income 80400 Hoa Mandatory Mandatory Hoa Name1 TERRAMARK Meters Separate ElectricSeparate GasSeparate Water Multifamily Type Three Story Multiple Hoa No Net Operating Income 78000 Operating Expense Includes Maintenance Potential Short Sale No Proposed Terms ConventionalFHAVACash Source Sq Ft Appsl Dist Subdivision Legal Name MONTICELLO PARK Taxed By Multiple Counties No Total Tax 22000 Unit Four Rent 1750 Unit One Rent 1650 Unit Three Rent 1650 Unit Two Rent 1650 Utility Supplier Other 2102222227 Vacancy Rate 100

Listing information © Copyright 2026 San Antonio Board of REALTORS®, All Rights Reserved.
Listing provided courtesy of Tre Serrano of Real Broker, LLC: tre@callthecavalrygroup.com, (855) 450-0442.
LERA MLS

© 2026 Information provided courtesy of LERA MLS. All rights reserved. IDX information is provided exclusively for consumers' personal, non-commercial use and may not be used for any purpose other than to identify prospective properties consumers may be interested in purchasing. Information is deemed reliable but is not guaranteed accurate by the LERA MLS or The Forde Group | Real Brokerage LLC. Last updated 2026-10-13T15:33:06.047.
 
https://bt-photos.global.ssl.fastly.net/sabor/orig_boomver_1_2020214-2.jpg https://bt-photos.global.ssl.fastly.net/sabor/orig_boomver_1_2020214-2.jpg https://bt-photos.global.ssl.fastly.net/sabor/orig_boomver_1_2020214-2.jpg
Logo
The Forde Group | Real Brokerage LLC
11355 US Hwy 87 E Suite#4
Adkins TX, 78101