

Skip To Content

1718 Jay Schellman St

San Antonio, TX 78232
  • $340,000
  • STATUS: Active
  • ON SITE: 14 Days
  • MLS #: 2028065
UPDATED: 36 min ago
$340,000
  • 3
    BEDS
  • 0.25
    ACRES
  • 2
    BATHS
  • 0
    1/2 BATHS
  • 1,642
    SQFT
  • $207
    $/SQFT
Neighborhood:
Type:
Single-Family Home
Built:
1979
County:
Area:

School Information

Elementary School:
Middle School:
High School:
School District:

Description

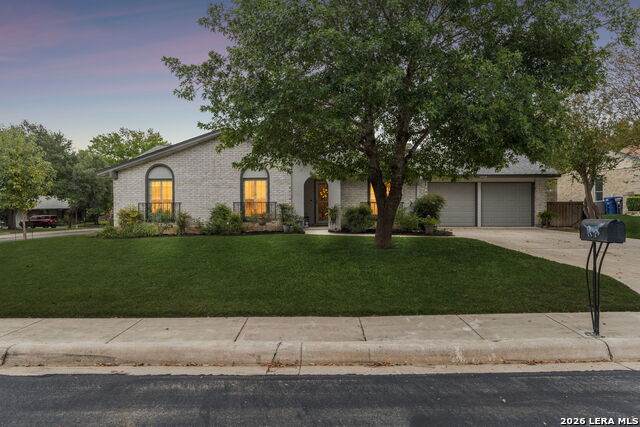
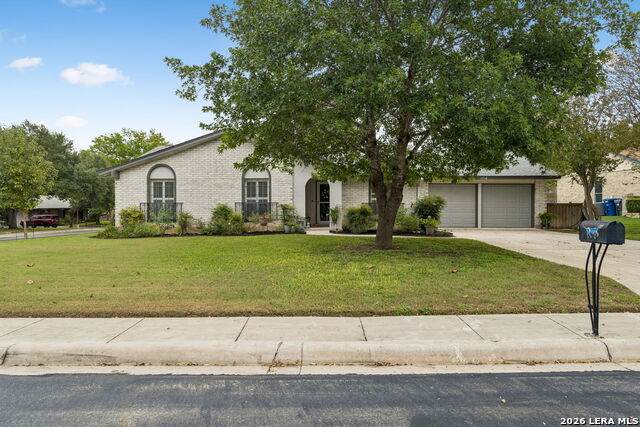
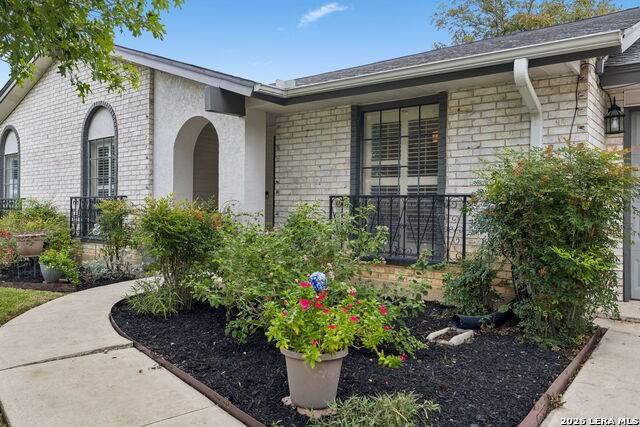
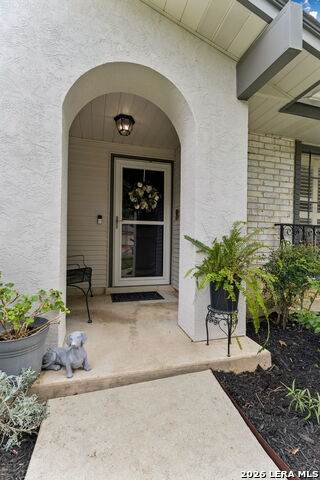
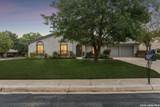
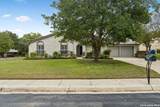
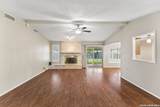
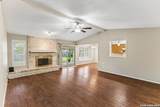
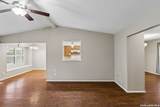
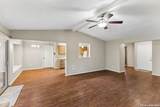
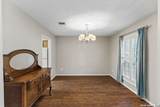
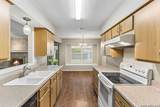
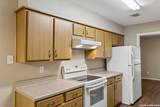
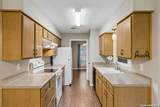
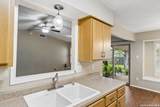
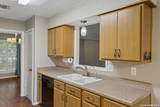
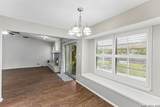
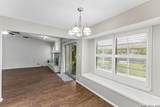
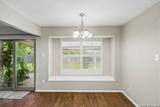
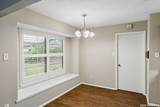
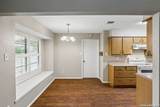
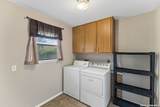
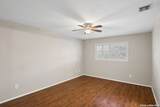
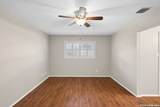
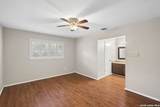
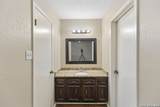
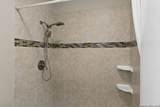
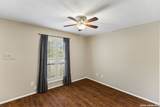
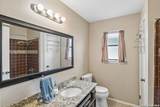
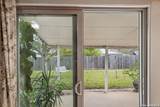
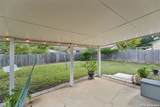
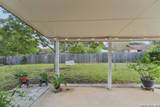
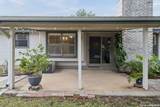
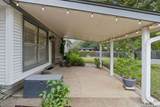
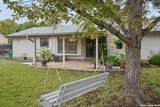
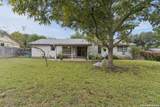
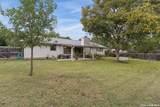
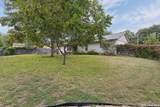
Some homes feel right the moment you walk through the door, and this is one of them. Set on a corner lot, this single-story 3-bedroom, 2-bath home offers 1,642 square feet of warm, welcoming living, with plantation shutters softening the light across an open floor plan made for connection. The family room is the heart of the home, anchored by a fireplace that invites slow evenings and easy conversation. Mornings begin in the breakfast room over coffee, while the dining room sets the stage for holidays, celebrations, and the long dinners that turn into lasting memories. At the end of the day, the owner's suite offers a quiet retreat with a ceiling fan, walk-in closet, and ensuite bath. Two additional bedrooms provide flexibility for guests, a home office, or creative pursuits. Step outside to the covered patio and take in the large, private backyard, a setting for weekend cookouts, gardening, and peaceful evenings outdoors. The oversized two-car garage leaves room for vehicles, tools, and projects, and the large utility room keeps everyday life organized. This house even includes a vintage PA system that still works, a charming piece of the past that is sure to make every guest smile. Two refrigerators, a washer, and a dryer are included, making the move that much easier. Come see why this one feels like home.

Monthly Payment Calculator


LERA MLS © 2026 Information provided courtesy of LERA MLS. All rights reserved. IDX information is provided exclusively for consumers' personal, non-commercial use and may not be used for any purpose other than to identify prospective properties consumers may be interested in purchasing. Information is deemed reliable but is not guaranteed accurate by the LERA MLS or The Forde Group | Real Brokerage LLC. Last updated 2026-11-17T23:32:42.223.
www.dylanforderealestate.com/homes/183369797
Print Image

1718 Jay Schellman St San Antonio, TX 78232

  • Price: $340,000
  • Status: Active
  • On Site: 14 Days
  • Updated: 36 min ago
  • MLS #: 2028065
3
Beds
2
Baths
0
½ Baths
0.25
Acres
1,642
SQFT
$207
$/SQFT
1979
Built
Neighborhood:
Heritage Park Estate
County:
Bexar
Area:
San Antonio
Elementary School:
Coker
Middle School:
Bradley
High School:
Churchill
School District:
North East I.S.D.
Property Description
Some homes feel right the moment you walk through the door, and this is one of them. Set on a corner lot, this single-story 3-bedroom, 2-bath home offers 1,642 square feet of warm, welcoming living, with plantation shutters softening the light across an open floor plan made for connection. The family room is the heart of the home, anchored by a fireplace that invites slow evenings and easy conversation. Mornings begin in the breakfast room over coffee, while the dining room sets the stage for holidays, celebrations, and the long dinners that turn into lasting memories. At the end of the day, the owner's suite offers a quiet retreat with a ceiling fan, walk-in closet, and ensuite bath. Two additional bedrooms provide flexibility for guests, a home office, or creative pursuits. Step outside to the covered patio and take in the large, private backyard, a setting for weekend cookouts, gardening, and peaceful evenings outdoors. The oversized two-car garage leaves room for vehicles, tools, and projects, and the large utility room keeps everyday life organized. This house even includes a vintage PA system that still works, a charming piece of the past that is sure to make every guest smile. Two refrigerators, a washer, and a dryer are included, making the move that much easier. Come see why this one feels like home.
Exterior Features

Exterior BrickWoodAluminum Exterior Features Patio SlabCovered PatioPrivacy FenceHas GuttersMature Trees Home Faces West Lot Description Corner Lot Improvements Street PavedCurbsSidewalksStreetlights Parking Two Car GarageAttached Pool Spa None Pool YN No Roof Composition Stories 1 Style One StoryRanch

Interior Features

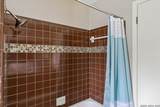
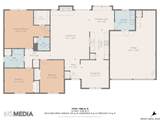
Air Conditioning One Central Bedroom2 Length 12 Bedroom2 Width 12 Bedroom3 Length 12 Bedroom3 Width 12 Breakfast Room Length 10 Breakfast Room Width 10 Dining Room Length 11 Dining Room Width 11 Entry Room Length 7 Entry Room Width 6 Fireplace Living Room Fireplaces 1 Floor Other Foundation Slab Heating Central Heating Fuel Natural Gas Inclusions Ceiling FansWasher ConnectionDryer ConnectionWasherDryerCook TopBuilt-In OvenMicrowave OvenStove/RangeRefrigeratorDishwasherWater Softener (owned)Gas Water HeaterGarage Door OpenerSmooth CooktopCentral Distribution Plumbing SystemCity Garbage service Interior One Living AreaSeparate Dining RoomEat-In KitchenTwo Eating AreasUtility Room Inside1st Floor Lvl/No StepsOpen Floor PlanCable TV AvailableHigh Speed Internet Kitchen Length 12 Kitchen Width 8 Living Room Length 15 Living Room Width 15 Master Bath Shower OnlySingle Vanity Master Bath Length 12 Master Bath Width 8 Master Bedroom DownStairsWalk-In ClosetCeiling FanFull Bath Master Bedroom Length 15 Master Bedroom Width 15 Utility Room Length 9 Utility Room Width 8 Window Coverings All Remain

Property Features

Approx Age 47 Builder Name Unknown Certified Tax Year 2025 Construction Pre-Owned Hoa Mandatory None Neighborhood Amenities Other - See Remarks Possession Closing/Funding Proposed Terms ConventionalFHAVATX VetCash Source Sq Ft Appsl Dist Subdivision Legal Name HERITAGE PARK ESTATE Taxed By Multiple Counties No Total Tax 6775.26 Utility Supplier Electric CPS Utility Supplier Garbage City Utility Supplier Gas CPS Utility Supplier Sewer City Utility Supplier Water SAWS Water Sewer Water SystemSewer System

Listing information © Copyright 2026 San Antonio Board of REALTORS®, All Rights Reserved.
Listing provided courtesy of Douglas Curtis of Keller Williams Heritage: doug@thecurtisteamtx.com, (210) 215-1879.


LERA MLS © 2026 Information provided courtesy of LERA MLS. All rights reserved. IDX information is provided exclusively for consumers' personal, non-commercial use and may not be used for any purpose other than to identify prospective properties consumers may be interested in purchasing. Information is deemed reliable but is not guaranteed accurate by the LERA MLS or The Forde Group | Real Brokerage LLC. Last updated 2026-11-17T23:32:42.223.
 
https://bt-photos.global.ssl.fastly.net/sabor/orig_boomver_1_2028065-2.jpg https://bt-photos.global.ssl.fastly.net/sabor/orig_boomver_1_2028065-2.jpg https://bt-photos.global.ssl.fastly.net/sabor/orig_boomver_1_2028065-2.jpg
Logo
The Forde Group | Real Brokerage LLC
11355 US Hwy 87 E Suite#4
Adkins TX, 78101