Skip To Content

1706 Yardzen

San Antonio, TX 78260
  • $824,900
  • STATUS: Active
  • ON SITE: 11 Days
  • MLS #: 2027099
UPDATED: 89 min ago
$824,900
  • 4
    BEDS
  • 8200
    ACRES
  • 3
    BATHS
  • 0
    1/2 BATHS
  • 2,836
    SQFT
  • $291
    $/SQFT
Neighborhood:
Type:
Single-Family Home
Built:
2026
County:
Area:

School Information

Elementary School:
Middle School:
High School:
School District:

Description

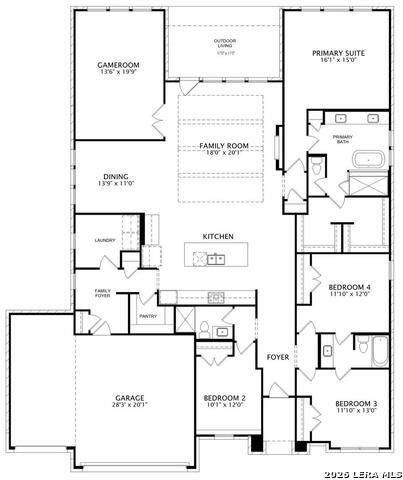
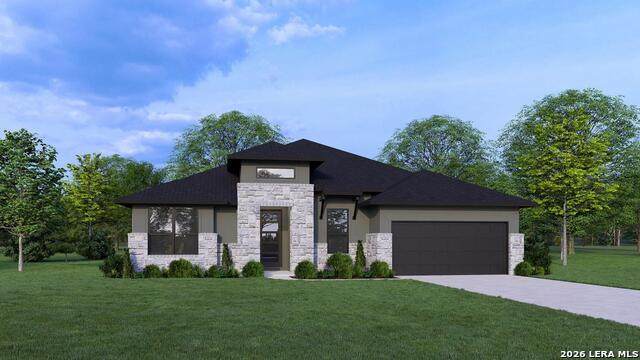
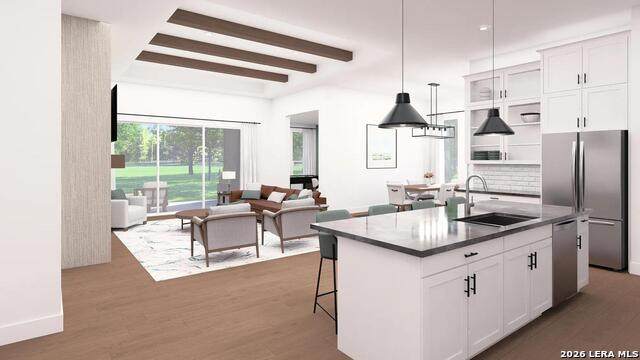
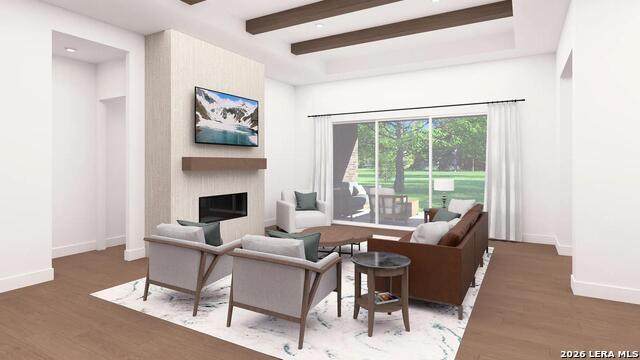
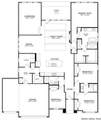
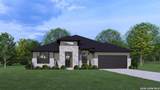
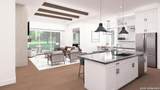
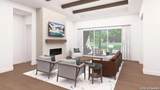
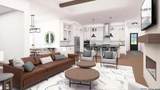
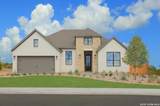
MLS# 2027099 - Built by Drees Custom Homes - Dec 2026 completion! ~ 4 BR , 3 BA with a game room, private office, and spacious single story design in San Antonio, TX. The Crown offers a thoughtfully designed layout that blends comfort, flexibility, and effortless entertaining all on one level. Set on a desirable corner lot, this home features convenient step free entry from both the front entrance and 3 car garage. Four spacious bedrooms provide plenty of room for family and guests, while the dedicated office and game room create versatile spaces for work and relaxation. Beautifully appointed throughout, the Crown combines functional living with sophisticated style for an inviting place to call home.

Monthly Payment Calculator


LERA MLS © 2026 Information provided courtesy of LERA MLS. All rights reserved. IDX information is provided exclusively for consumers' personal, non-commercial use and may not be used for any purpose other than to identify prospective properties consumers may be interested in purchasing. Information is deemed reliable but is not guaranteed accurate by the LERA MLS or The Forde Group | Real Brokerage LLC. Last updated 2026-11-09T23:32:44.983.
www.dylanforderealestate.com/homes/183199236
Print Image

1706 Yardzen San Antonio, TX 78260

  • Price: $824,900
  • Status: Active
  • On Site: 11 Days
  • Updated: 89 min ago
  • MLS #: 2027099
4
Beds
3
Baths
0
½ Baths
8200
Acres
2,836
SQFT
$291
$/SQFT
2026
Built
Neighborhood:
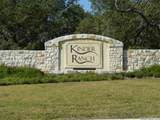
Kinder Ranch 70'S
County:
Bexar
Area:
San Antonio
Elementary School:
Kendall Elementary
Middle School:
Pieper Ranch
High School:
Pieper
School District:
Comal
Property Description
MLS# 2027099 - Built by Drees Custom Homes - Dec 2026 completion! ~ 4 BR , 3 BA with a game room, private office, and spacious single story design in San Antonio, TX. The Crown offers a thoughtfully designed layout that blends comfort, flexibility, and effortless entertaining all on one level. Set on a desirable corner lot, this home features convenient step free entry from both the front entrance and 3 car garage. Four spacious bedrooms provide plenty of room for family and guests, while the dedicated office and game room create versatile spaces for work and relaxation. Beautifully appointed throughout, the Crown combines functional living with sophisticated style for an inviting place to call home.
Exterior Features

Exterior Stone/Rock Exterior Features Covered PatioDouble Pane WindowsHas GuttersPrivacy FenceSprinkler System Lot Dimensions 70x120 Parking One Car Garage Pool Spa None Pool YN No Roof Composition Stories 1 Style One Story

Interior Features

Air Conditioning One Central Bedroom2 Length 12 Bedroom2 Width 12 Bedroom3 Length 12 Bedroom3 Width 12 Bedroom4 Length 10 Bedroom4 Width 12 Dining Room Length 14 Dining Room Width 11 Energy Efficiency Ceiling FansDouble Pane WindowsTankless Water Heater Fireplace Gas Fireplaces 1 Floor CarpetingCeramic Tile Foundation Slab Heating Central Heating Fuel Natural Gas Inclusions DishwasherDisposalDryer ConnectionGarage Door OpenerGas Water HeaterMicrowave OvenPre-Wired for SecuritySmoke AlarmStove/RangeWasher Connection Interior 1st Floor Lvl/No StepsEat-In KitchenGame RoomHigh CeilingsIsland KitchenLaundry RoomOne Living AreaOpen Floor PlanWalk in ClosetsWalk-In Pantry Kitchen Length 18 Kitchen Width 20 Living Room Length 18 Living Room Width 20 Master Bath Double VanityTub/Shower Separate Master Bath Length 12 Master Bath Width 10 Master Bedroom Full BathWalk-In Closet Master Bedroom Length 16 Master Bedroom Width 15 Other Rooms Game Room Window Coverings None Remain

Property Features

Approx Age 0 Builder Name Drees Custom Homes Certified Tax Year 2026 Construction New Currently Being Leased No Hoa Fee1 88 Hoa Frequency Quarterly Hoa Mandatory Mandatory Hoa Name1 REAL MANAGE Miscellaneous Under Construction Multiple Hoa No Neighborhood Amenities Basketball CourtClubhouseControlled AccessPark/PlaygroundPool Possession Negotiable Proposed Terms CashConventionalFHAVA Senior Community No Source Sq Ft Bldr Plans Subdivision Legal Name HASTINGS RIDGE AT KINDER RANCH Taxed By Multiple Counties No Total Tax 0 Water Sewer Sewer SystemWater System

Listing information © Copyright 2026 San Antonio Board of REALTORS®, All Rights Reserved.
Listing provided courtesy of Ben Caballero of HomesUSA.com: caballero@homesusa.com, (469) 916-5493.


LERA MLS © 2026 Information provided courtesy of LERA MLS. All rights reserved. IDX information is provided exclusively for consumers' personal, non-commercial use and may not be used for any purpose other than to identify prospective properties consumers may be interested in purchasing. Information is deemed reliable but is not guaranteed accurate by the LERA MLS or The Forde Group | Real Brokerage LLC. Last updated 2026-11-09T23:32:44.983.
 
https://bt-photos.global.ssl.fastly.net/sabor/orig_boomver_1_2027099-2.jpg https://bt-photos.global.ssl.fastly.net/sabor/orig_boomver_1_2027099-2.jpg https://bt-photos.global.ssl.fastly.net/sabor/orig_boomver_1_2027099-2.jpg
Logo
The Forde Group | Real Brokerage LLC
11355 US Hwy 87 E Suite#4
Adkins TX, 78101