


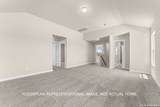
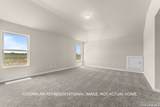
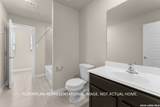
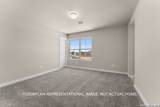


Description
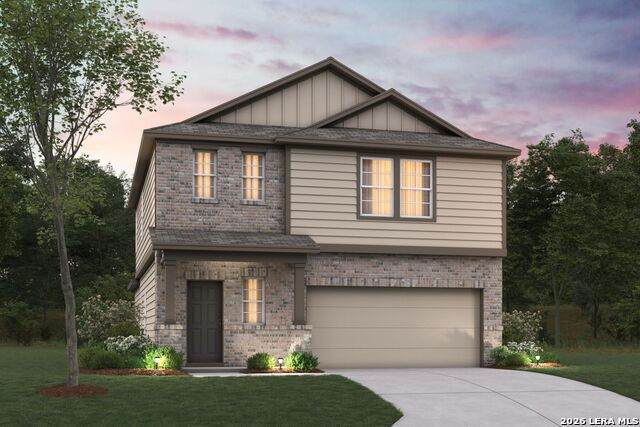
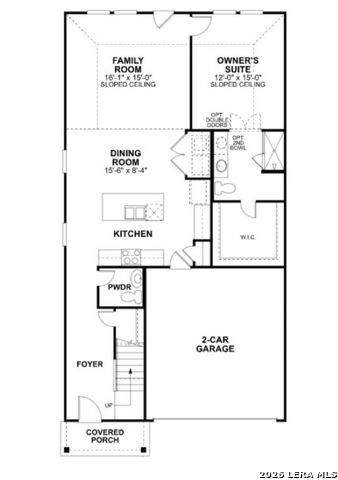
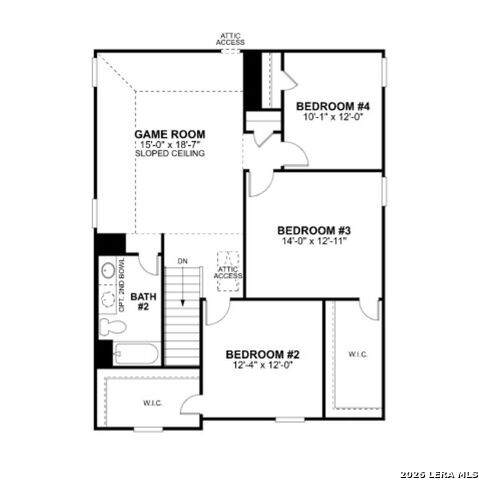
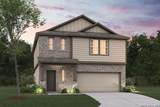
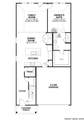
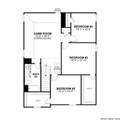
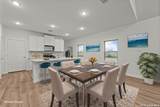
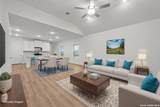
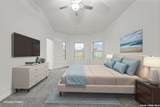
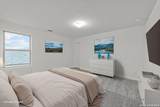
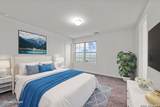
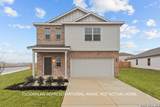
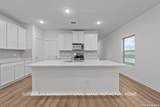
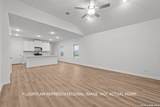
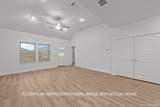
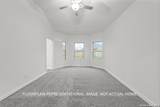
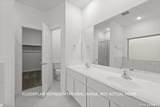
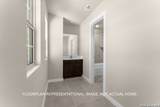
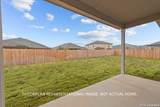
**ESTIMATED COMPLETION DATE: MARCH 2027** New 4-Bedroom Home for Sale in New Braunfels, TexasLocated at 1642 Planters Moon in New Braunfels, Texas, this new construction home by M/I Homes offers 2,255 square feet of thoughtfully arranged living space across 2 levels. The floorplan balances shared gathering areas with private retreats, making it well suited to a variety of household needs. At the center of the home is an open-concept living space that connects the main living area, dining space, and kitchen. This layout keeps sightlines clear and allows natural light to carry through the main floor, creating an easy flow for everyday routines and larger gatherings alike. The quality of design is evident in the proportions of each room and the practical placement of storage throughout. Key features include: 4 bedrooms, including an owner's bedroom with an en-suite bathroom3 full bathrooms and 1 half bathroom2,255 square feet of living space across 2 levelsOpen-concept living, dining, and kitchen areaCovered patio for outdoor dining, seating, or relaxingNew construction built by M/I HomesThe covered patio extends the usable square footage beyond the interior walls, offering shaded space for morning coffee, weekend meals, or quiet evenings outdoors. The half bathroom on the main level serves guests conveniently without disrupting the privacy of the bedroom areas. With 4 bedrooms, multiple full bathrooms, and a well-considered 2-level layout, this home delivers both functional space and clear design throughout.
-
4BEDS
-
0.15ACRES
-
3BATHS
-
11/2 BATHS
-
2,255SQFT
-
$142$/SQFT
School Information
Description
**ESTIMATED COMPLETION DATE: MARCH 2027** New 4-Bedroom Home for Sale in New Braunfels, TexasLocated at 1642 Planters Moon in New Braunfels, Texas, this new construction home by M/I Homes offers 2,255 square feet of thoughtfully arranged living space across 2 levels. The floorplan balances shared gathering areas with private retreats, making it well suited to a variety of household needs. At the center of the home is an open-concept living space that connects the main living area, dining space, and kitchen. This layout keeps sightlines clear and allows natural light to carry through the main floor, creating an easy flow for everyday routines and larger gatherings alike. The quality of design is evident in the proportions of each room and the practical placement of storage throughout. Key features include: 4 bedrooms, including an owner's bedroom with an en-suite bathroom3 full bathrooms and 1 half bathroom2,255 square feet of living space across 2 levelsOpen-concept living, dining, and kitchen areaCovered patio for outdoor dining, seating, or relaxingNew construction built by M/I HomesThe covered patio extends the usable square footage beyond the interior walls, offering shaded space for morning coffee, weekend meals, or quiet evenings outdoors. The half bathroom on the main level serves guests conveniently without disrupting the privacy of the bedroom areas. With 4 bedrooms, multiple full bathrooms, and a well-considered 2-level layout, this home delivers both functional space and clear design throughout.
 © 2026 Information provided courtesy of LERA MLS. All rights reserved. IDX information is provided exclusively for consumers' personal, non-commercial use and may not be used for any purpose other than to identify prospective properties consumers may be interested in purchasing. Information is deemed reliable but is not guaranteed accurate by the LERA MLS or The Forde Group | Real Brokerage LLC. Last updated 2026-11-14T14:33:05.627.