
Skip To Content

1606 N Hackberry , Unit 102

San Antonio, TX 78208
  • $2,200/mo.
  • STATUS: Active
  • ON SITE: 130 Days
  • MLS #: 1973747
Rental
UPDATED: 12 min ago
$2,200/mo.
Rental
  • 2
    BEDS
  • 0.03
    ACRES
  • 2
    BATHS
  • 1
    1/2 BATHS
  • 1,474
    SQFT
Neighborhood:
Type:
Rentals
Built:
2020
County:
Area:

School Information

Elementary School:
Middle School:
High School:
School District:

Description

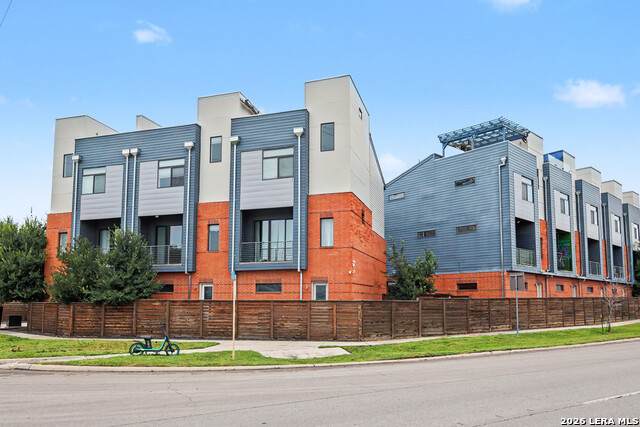
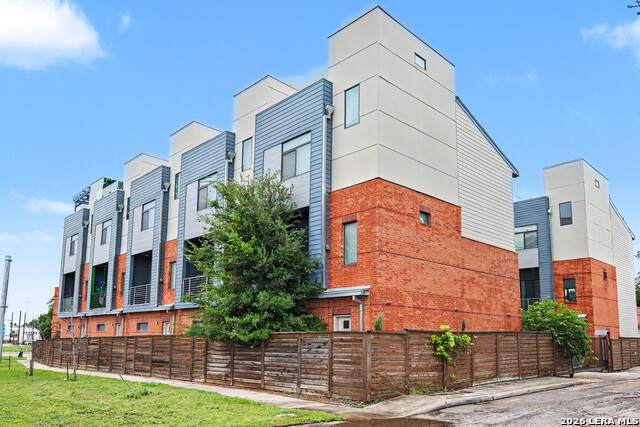
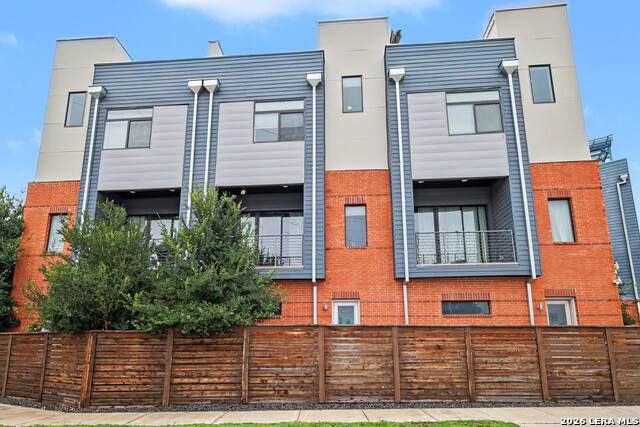
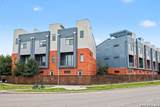
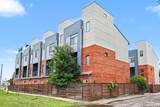
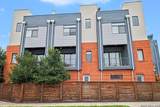
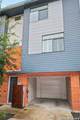
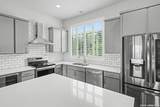
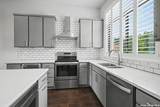
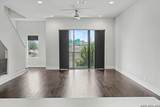
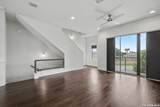
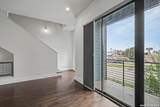
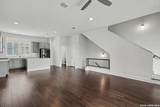
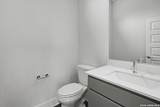
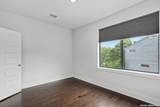
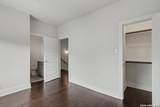
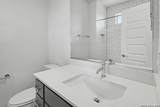
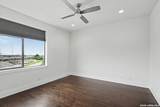
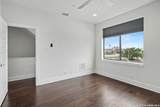
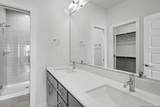
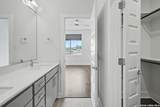
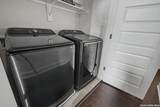
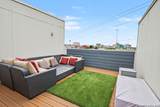
4 WEEK FREE MOVE-IN SPECIAL! Experience modern urban living in this stunning 2 bedroom, 2.5 bathroom townhome located just minutes from the heart of downtown San Antonio. This contemporary home features an open-concept floor plan with beautiful hardwood floors, abundant natural light, and upscale finishes throughout. The stylish kitchen is equipped with stainless steel appliances, sleek cabinetry, and ample counter space, while all appliances-including the refrigerator, washer, and dryer-are included for your convenience. Each bedroom offers its own private bathroom, creating the perfect setup for roommates or guests. Enjoy breathtaking city views and outdoor entertaining from the rooftop balcony, a rare feature that sets this home apart. Additional highlights include a private attached garage equipped with a Tesla charger, modern fixtures, and low-maintenance living. Conveniently located near downtown San Antonio, residents enjoy quick access to the Pearl District, the River Walk, Frost Bank Center, Alamodome, major employers, restaurants, coffee shops, entertainment, and nightlife. With easy access to I-35 and I-37, commuting anywhere in the city is a breeze. Don't miss the opportunity to live in one of San Antonio's most exciting and rapidly growing areas!

LERA MLS

© 2026 Information provided courtesy of LERA MLS. All rights reserved. IDX information is provided exclusively for consumers' personal, non-commercial use and may not be used for any purpose other than to identify prospective properties consumers may be interested in purchasing. Information is deemed reliable but is not guaranteed accurate by the LERA MLS or The Forde Group | Real Brokerage LLC. Last updated 2026-10-17T20:32:49.227.
www.dylanforderealestate.com/homes/177440656
Print Image

1606 N Hackberry , Unit 102 San Antonio, TX 78208

  • Price: $2,200/mo.
  • Status: Active
  • On Site: 130 Days
  • Updated: 12 min ago
  • MLS #: 1973747
2
Beds
2
Baths
1
½ Baths
0.03
Acres
1,474
SQFT
2020
Built
Neighborhood:
Pearl District Townhomes
County:
Bexar
Area:
San Antonio
Elementary School:
Call District
Middle School:
Call District
High School:
Call District
School District:
San Antonio I.S.D.
Property Description
4 WEEK FREE MOVE-IN SPECIAL! Experience modern urban living in this stunning 2 bedroom, 2.5 bathroom townhome located just minutes from the heart of downtown San Antonio. This contemporary home features an open-concept floor plan with beautiful hardwood floors, abundant natural light, and upscale finishes throughout. The stylish kitchen is equipped with stainless steel appliances, sleek cabinetry, and ample counter space, while all appliances-including the refrigerator, washer, and dryer-are included for your convenience. Each bedroom offers its own private bathroom, creating the perfect setup for roommates or guests. Enjoy breathtaking city views and outdoor entertaining from the rooftop balcony, a rare feature that sets this home apart. Additional highlights include a private attached garage equipped with a Tesla charger, modern fixtures, and low-maintenance living. Conveniently located near downtown San Antonio, residents enjoy quick access to the Pearl District, the River Walk, Frost Bank Center, Alamodome, major employers, restaurants, coffee shops, entertainment, and nightlife. With easy access to I-35 and I-37, commuting anywhere in the city is a breeze. Don't miss the opportunity to live in one of San Antonio's most exciting and rapidly growing areas!
Exterior Features

Exterior Features Deck/Balcony Parking One Car Garage Pool Spa None Style Two StoryContemporary

Interior Features

Air Conditioning One Central Fireplace Not Applicable Floor CarpetingVinylStained Concrete Heating Central Heating Fuel Electric Inclusions Washer ConnectionDryer ConnectionWasherDryerStove/RangeRefrigeratorDishwasherCity Garbage service Interior One Living AreaLiv/Din ComboIsland KitchenStudy/LibraryUtility Room InsideAll Bedrooms UpstairsHigh CeilingsOpen Floor PlanCable TV AvailableLaundry Upper LevelWalk in Closets Master Bath Shower OnlyDouble Vanity Master Bedroom UpstairsWalk-In ClosetFull Bath Window Coverings All Remain

Property Features

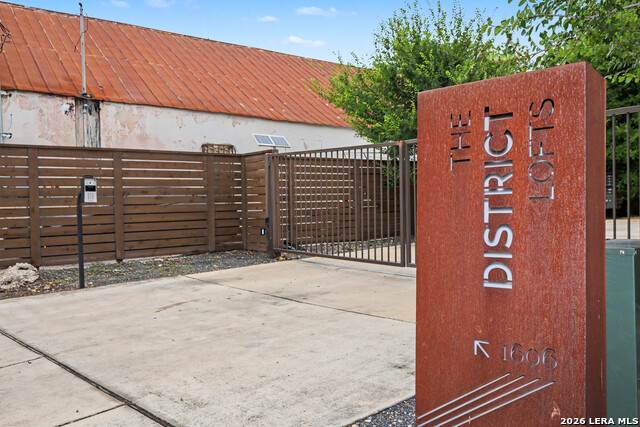
Animal Allowed Types Dogs OKCats OK Animal Fees All Deposit Animal Fees Type Per Pet Animals Allowed Yes Application Fee 75 Application Form ONLINE Apply At HTTPS://GUERIN.APPFOLIO.C Approx Age 6 Cash Accepted No Cleaning Deposit 0 Common Area Amenities None For Sale Or Rent For Rent Max Months 24 Min Months 12 Miscellaneous Broker-Manager Monthly Lease 2200 Move In Timeframe Currently Available Owner Licensee No Personal Checks Accepted No Pet Deposit 250 Restrictions Smoking Outside Only Section8 Qualified No Security Deposit 2200 Source Sq Ft Appsl Dist Subdivision Legal Name THE DISTRICT LOFTS Tenant Pays Gas/ElectricWater/SewerInterior MaintenanceGarbage PickupRenters Insurance Required Utility Supplier Other SHOWING TIME Water Sewer Water SystemSewer System

Listing information © Copyright 2026 San Antonio Board of REALTORS®, All Rights Reserved.
Listing provided courtesy of Kevin Guerin of Guerin Property Services, Inc: kevin@guerinpropertyservices.com, (512) 914-7872.
LERA MLS

© 2026 Information provided courtesy of LERA MLS. All rights reserved. IDX information is provided exclusively for consumers' personal, non-commercial use and may not be used for any purpose other than to identify prospective properties consumers may be interested in purchasing. Information is deemed reliable but is not guaranteed accurate by the LERA MLS or The Forde Group | Real Brokerage LLC. Last updated 2026-10-17T20:32:49.227.
 
https://bt-photos.global.ssl.fastly.net/sabor/orig_boomver_1_1973747-2.jpg https://bt-photos.global.ssl.fastly.net/sabor/orig_boomver_1_1973747-2.jpg https://bt-photos.global.ssl.fastly.net/sabor/orig_boomver_1_1973747-2.jpg
Logo
The Forde Group | Real Brokerage LLC
11355 US Hwy 87 E Suite#4
Adkins TX, 78101