Skip To Content

1526 Beauchamp St

San Antonio, TX 78213
  • $170,000
  • STATUS: Active
  • ON SITE: 46 Days
  • MLS #: 2011419
Short Sale
UPDATED: 31 min ago
$170,000
  • 2
    BEDS
  • 0.13
    ACRES
  • 2
    BATHS
  • 0
    1/2 BATHS
  • 1,408
    SQFT
  • $121
    $/SQFT
Neighborhood:
Type:
Patio Home
Built:
1983
County:
Area:

School Information

Elementary School:
Middle School:
High School:
School District:

Description

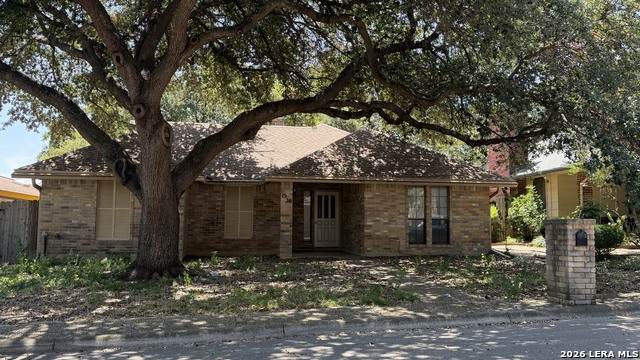
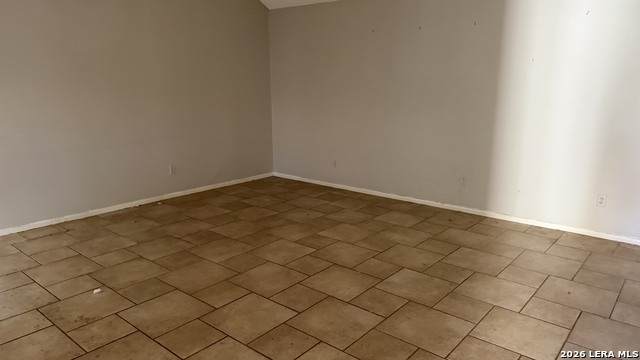
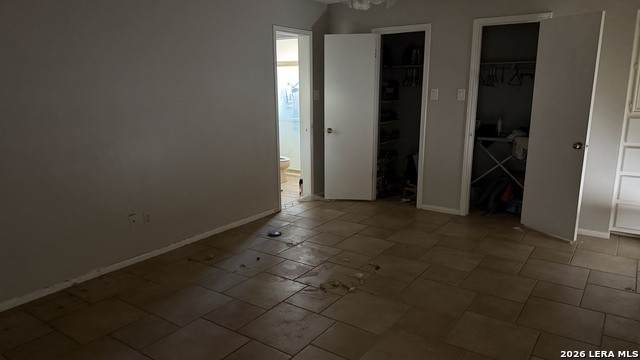
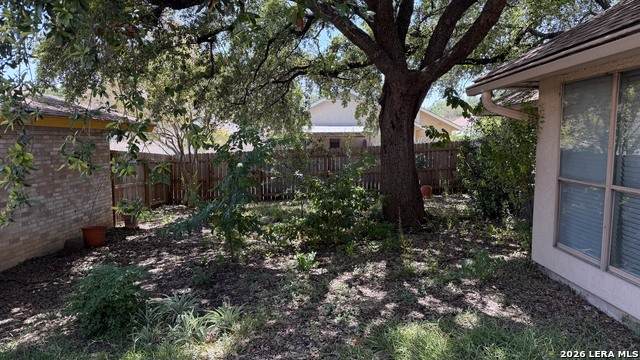
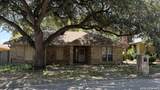
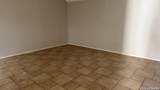
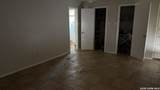
This 2-bedroom, 2-bath garden home in the Vista View Subdivision offers an open floor plan and plenty of potential for the right buyer. The property needs some TLC and updating, making it an excellent opportunity for an investor, renovation project, or homebuyer looking to customize a home to their own style. With a functional layout and great possibilities to add value, this property is ready for someone with vision to bring it back to life and make it their own.

Monthly Payment Calculator

LERA MLS

© 2026 Information provided courtesy of LERA MLS. All rights reserved. IDX information is provided exclusively for consumers' personal, non-commercial use and may not be used for any purpose other than to identify prospective properties consumers may be interested in purchasing. Information is deemed reliable but is not guaranteed accurate by the LERA MLS or The Forde Group | Real Brokerage LLC. Last updated 2026-10-11T07:32:54.223.
www.dylanforderealestate.com/homes/180529152
Print Image

1526 Beauchamp St San Antonio, TX 78213

  • Price: $170,000
  • Status: Active
  • On Site: 46 Days
  • Updated: 31 min ago
  • MLS #: 2011419
2
Beds
2
Baths
0
½ Baths
0.13
Acres
1,408
SQFT
$121
$/SQFT
1983
Built
Neighborhood:
Vista View
County:
Bexar
Area:
San Antonio
Elementary School:
Larkspur
Middle School:
Eisenhower
High School:
Churchill
School District:
North East I.S.D.
Property Description
This 2-bedroom, 2-bath garden home in the Vista View Subdivision offers an open floor plan and plenty of potential for the right buyer. The property needs some TLC and updating, making it an excellent opportunity for an investor, renovation project, or homebuyer looking to customize a home to their own style. With a functional layout and great possibilities to add value, this property is ready for someone with vision to bring it back to life and make it their own.
Exterior Features

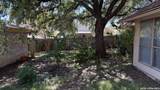
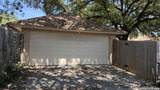
Exterior BrickWoodStucco Exterior Features Patio SlabCovered PatioPrivacy Fence Home Faces East Lot Description Irregular Lot Improvements Street PavedCurbsStreet GuttersSidewalks Parking Two Car Garage Pool Spa None Pool YN No Roof Composition Stories 1 Style One StoryContemporary

Interior Features

Air Conditioning One Central Bedroom2 Length 11 Bedroom2 Width 11 Breakfast Room Length 10 Breakfast Room Width 10 Entry Room Length 7 Entry Room Width 6 Fireplace One Fireplaces 1 Floor Ceramic TileLinoleum Foundation Slab Heating Central Heating Fuel Electric Inclusions Washer ConnectionDryer ConnectionStove/RangeRefrigerator Interior One Living AreaEat-In KitchenWalk-In PantryUtility Room InsideHigh CeilingsOpen Floor Plan Kitchen Length 11 Kitchen Width 10 Living Room Length 17 Living Room Width 14 Master Bath Tub/Shower ComboSingle Vanity Master Bath Length 8 Master Bath Width 7 Master Bedroom SplitFull Bath Master Bedroom Length 14 Master Bedroom Width 13 Utility Room Length 7 Utility Room Width 6 Window Coverings Some Remain

Property Features

Approx Age 43 Builder Name Unknown Certified Tax Year 2025 Construction Pre-Owned Hoa Mandatory None Miscellaneous Virtual TourAs-IsNone/not applicable Neighborhood Amenities None Possession Closing/Funding Potential Short Sale Yes Proposed Terms ConventionalFHAVACash Recent Rehab No Short Sale Info Seller has Applied Source Sq Ft Appsl Dist Subdivision Legal Name VISTA VIEW TH I Taxed By Multiple Counties No Total Tax 5547.83 Utility Supplier Electric CPS Utility Supplier Garbage CITY Utility Supplier Sewer SAWS Utility Supplier Water SAWS Water Sewer Water SystemSewer System

Listing information © Copyright 2026 San Antonio Board of REALTORS®, All Rights Reserved.
Listing provided courtesy of Tony Martinez of RE/MAX North-San Antonio: Tamartinez21@gmail.com, (210) 325-8560.
LERA MLS

© 2026 Information provided courtesy of LERA MLS. All rights reserved. IDX information is provided exclusively for consumers' personal, non-commercial use and may not be used for any purpose other than to identify prospective properties consumers may be interested in purchasing. Information is deemed reliable but is not guaranteed accurate by the LERA MLS or The Forde Group | Real Brokerage LLC. Last updated 2026-10-11T07:32:54.223.
 
https://bt-photos.global.ssl.fastly.net/sabor/orig_boomver_1_2011419-2.jpg https://bt-photos.global.ssl.fastly.net/sabor/orig_boomver_1_2011419-2.jpg https://bt-photos.global.ssl.fastly.net/sabor/orig_boomver_1_2011419-2.jpg
Logo
The Forde Group | Real Brokerage LLC
11355 US Hwy 87 E Suite#4
Adkins TX, 78101