
Skip To Content

15022 Harbor Lndg

Von Ormy, TX 78073
  • $1,995/mo.
  • STATUS: Price Change
  • ON SITE: 120 Days
  • MLS #: 1991567
Price Reduced
UPDATED: 71 min ago
$1,995/mo.
Rental
  • 5
    BEDS
  • 0.12
    ACRES
  • 2
    BATHS
  • 1
    1/2 BATHS
  • 2,540
    SQFT
Neighborhood:
Type:
Rentals
Built:
2022
County:
Area:

School Information

Elementary School:
Middle School:
High School:
School District:

Description

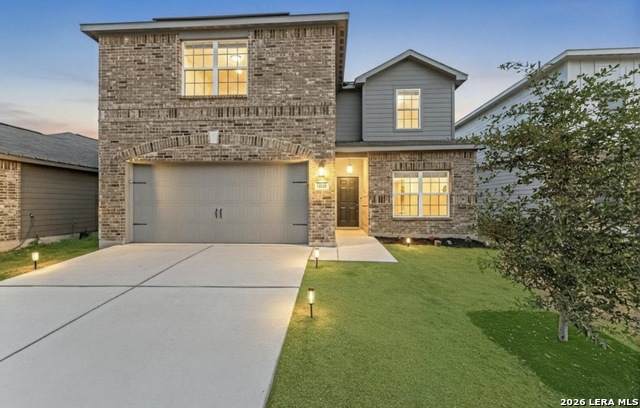
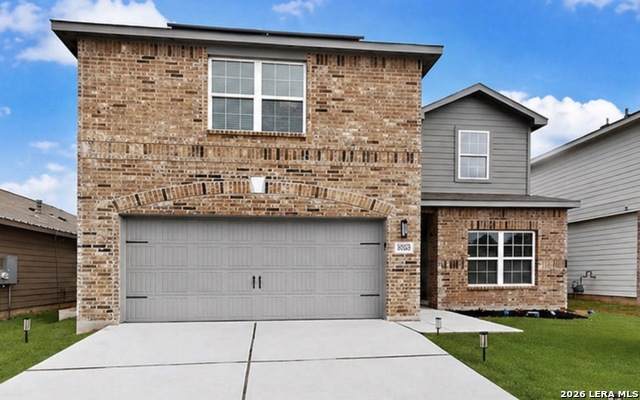
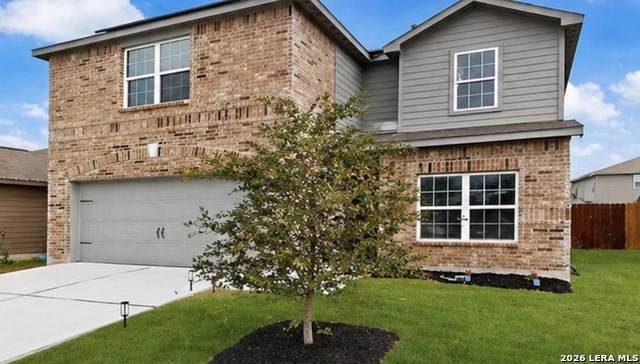
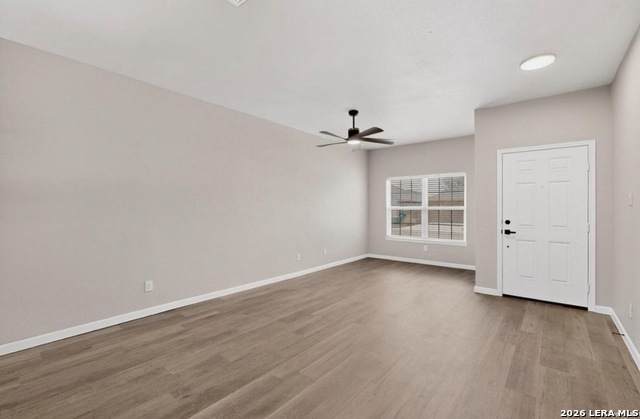
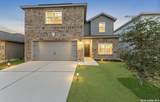
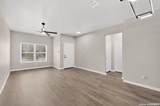
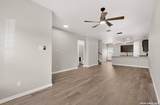
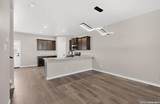
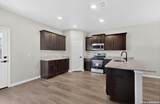
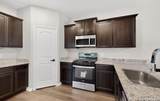
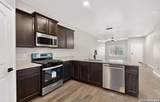
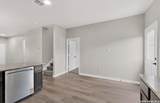
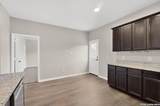
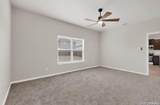
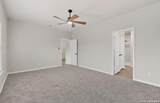
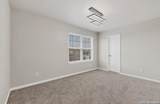
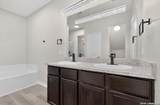
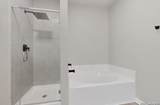
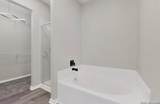
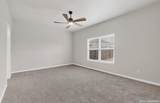
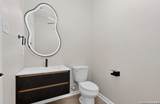
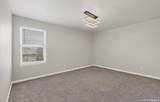
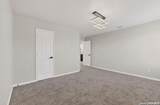
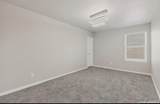
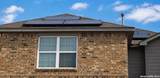
***Special low interest financing on this property, 5.25% FHA/VA, 4.75% Conventional 10/6 ARM with seller's preferred lender. 5% discount off price if not using seller's special financing ** Beautiful move-in ready 5-bedroom home featuring energy-efficient solar panels, a spacious layout, and modern updates throughout. The primary suite is conveniently located downstairs and offers a walk-in closet, separate shower, and soaking tub. The main living area features upgraded luxury vinyl plank flooring, while the kitchen shines with granite countertops, bar-top seating, gas cooking, and energy-efficient stainless steel appliances overlooking the dining and family room. Upstairs, you'll find four generously sized bedrooms and an impressive game room, offering plenty of space for work, play, or guests. Recent updates include new light fixtures, plumbing fixtures, luxury vinyl plank flooring, and new carpet. Located just minutes from the Toyota Plant, this home offers comfort, convenience, and space to grow. Don't miss your chance to make this cozy retreat yours!

LERA MLS

© 2026 Information provided courtesy of LERA MLS. All rights reserved. IDX information is provided exclusively for consumers' personal, non-commercial use and may not be used for any purpose other than to identify prospective properties consumers may be interested in purchasing. Information is deemed reliable but is not guaranteed accurate by the LERA MLS or The Forde Group | Real Brokerage LLC. Last updated 2026-10-11T06:34:23.223.
www.dylanforderealestate.com/homes/177672377
Print Image

15022 Harbor Lndg Von Ormy, TX 78073

  • Price: $1,995/mo.
  • Status: Price Change
  • On Site: 120 Days
  • Updated: 71 min ago
  • MLS #: 1991567
5
Beds
2
Baths
1
½ Baths
0.12
Acres
2,540
SQFT
2022
Built
Neighborhood:
Preserve At Medina
County:
Bexar
Area:
Von Ormy
Elementary School:
Spicewood Park
Middle School:
Resnik
High School:
Southwest
School District:
Southwest I.S.D.
Property Description
***Special low interest financing on this property, 5.25% FHA/VA, 4.75% Conventional 10/6 ARM with seller's preferred lender. 5% discount off price if not using seller's special financing ** Beautiful move-in ready 5-bedroom home featuring energy-efficient solar panels, a spacious layout, and modern updates throughout. The primary suite is conveniently located downstairs and offers a walk-in closet, separate shower, and soaking tub. The main living area features upgraded luxury vinyl plank flooring, while the kitchen shines with granite countertops, bar-top seating, gas cooking, and energy-efficient stainless steel appliances overlooking the dining and family room. Upstairs, you'll find four generously sized bedrooms and an impressive game room, offering plenty of space for work, play, or guests. Recent updates include new light fixtures, plumbing fixtures, luxury vinyl plank flooring, and new carpet. Located just minutes from the Toyota Plant, this home offers comfort, convenience, and space to grow. Don't miss your chance to make this cozy retreat yours!
Exterior Features

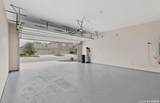
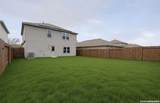
Exterior BrickCement Fiber Foundation Slab Parking Two Car Garage Pool Spa None Roof Composition Style Two Story

Interior Features

Air Conditioning One Central Fireplace Not Applicable Floor CarpetingVinyl Heating Central Heating Fuel Electric Inclusions Ceiling FansWasher ConnectionDryer ConnectionSelf-Cleaning OvenMicrowave OvenStove/RangeRefrigeratorDisposalDishwasherIce Maker ConnectionVent FanSmoke AlarmElectric Water HeaterGarage Door OpenerCustom Cabinets Interior Two Living AreaSeparate Dining RoomBreakfast BarGame RoomUtility Room InsideHigh CeilingsOpen Floor PlanCable TV AvailableHigh Speed InternetLaundry Upper LevelLaundry RoomWalk in ClosetsAttic - Pull Down Stairs Master Bath Tub/Shower SeparateDouble VanityGarden Tub Master Bedroom DownStairsWalk-In ClosetCeiling FanFull Bath Master Bedroom Length 14 Master Bedroom Width 11 Window Coverings All Remain

Property Features

Animal Allowed Types Dogs OKCats OKSize Limit Animal Fees All Monthly Rent Animal Fees Type Per Pet Animals Allowed Yes Application Fee 50 Application Form RENTSPREE Apply At SEE AGENT Approx Age 4 Cash Accepted No Cleaning Deposit 0 Common Area Amenities None For Sale Or Rent For Rent Max Months 12 Min Months 12 Miscellaneous Broker-Manager Monthly Lease 1995 Move In Timeframe Currently Available Owner Licensee No Personal Checks Accepted No Pet Deposit 200 Rental Type Single Family Detached Restrictions Smoking Outside Only Section8 Qualified No Security Deposit 1995 Source Sq Ft Appsl Dist Subdivision Legal Name PRESERVE AT MEDINA Tenant Pays Gas/ElectricWater/SewerInterior MaintenanceYard MaintenanceSecurity MonitoringRenters Insurance Required Utility Supplier Other 2102222227 Water Sewer Water SystemSewer System

Listing information © Copyright 2026 San Antonio Board of REALTORS®, All Rights Reserved.
Listing provided courtesy of Vincent Salas of Texas Home Realty: vincetxrealty@gmail.com, (210) 846-2975.
LERA MLS

© 2026 Information provided courtesy of LERA MLS. All rights reserved. IDX information is provided exclusively for consumers' personal, non-commercial use and may not be used for any purpose other than to identify prospective properties consumers may be interested in purchasing. Information is deemed reliable but is not guaranteed accurate by the LERA MLS or The Forde Group | Real Brokerage LLC. Last updated 2026-10-11T06:34:23.223.
 
https://bt-photos.global.ssl.fastly.net/sabor/orig_boomver_1_1991567-2.jpg https://bt-photos.global.ssl.fastly.net/sabor/orig_boomver_1_1991567-2.jpg https://bt-photos.global.ssl.fastly.net/sabor/orig_boomver_1_1991567-2.jpg
Logo
The Forde Group | Real Brokerage LLC
11355 US Hwy 87 E Suite#4
Adkins TX, 78101