Skip To Content

15 Leona Hts

Uvalde, TX 78801
  • $390,000
  • STATUS: Active
  • ON SITE: 115 Days
  • MLS #: 1993319
UPDATED: 67 min ago
$390,000
  • 3
    BEDS
  • 0.12
    ACRES
  • 2
    BATHS
  • 0
    1/2 BATHS
  • 2,221
    SQFT
  • $176
    $/SQFT
Neighborhood:
Type:
Patio Home
Built:
2009
County:
Area:

School Information

Elementary School:
Middle School:
High School:
School District:

Description

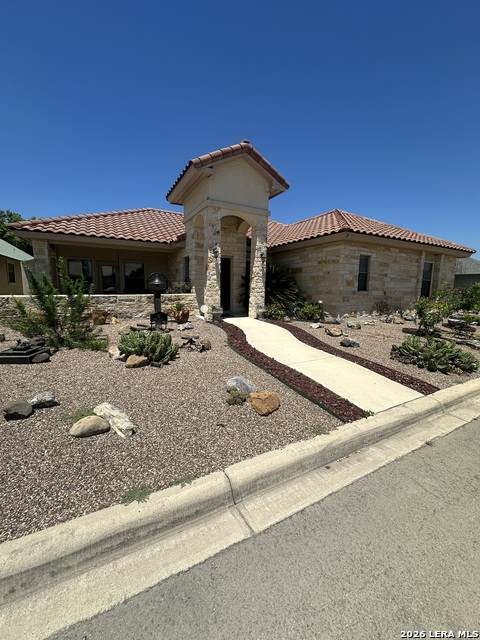
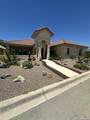
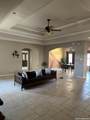
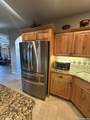
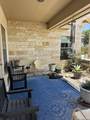
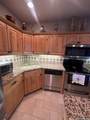
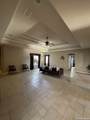
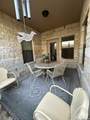
Welcome to this immaculate, one-owner custom-built garden home that perfectly blends elegant design with effortless living. Wrapped in beautiful, durable rock construction on all sides, this property offers striking curb appeal and exceptional peace of mind. Key Features You'll Love: -Spacious Custom Layout: Spanning 2,000 square feet, the thoughtfully designed floor plan maximizes space, natural light, and comfort. -Seamless Indoor-Outdoor Living: Enjoy your morning coffee or evening unwind with private patio access from both the living room and the primary bedroom suite. -Zero-Scape Yard: Say goodbye to endless weekend mowing! The professionally designed zeroscape yard offers beautiful, hassle-free outdoor spaces year-round. -Pristine Condition: Lovingly maintained by its original single owner, this home feels fresh and ready for you to move right in. Whether you are looking to downsize without sacrificing luxury, or simply want a beautiful, lock-and-leave home with zero-yard stress, this custom gem is a rare find.

Monthly Payment Calculator

LERA MLS

© 2026 Information provided courtesy of LERA MLS. All rights reserved. IDX information is provided exclusively for consumers' personal, non-commercial use and may not be used for any purpose other than to identify prospective properties consumers may be interested in purchasing. Information is deemed reliable but is not guaranteed accurate by the LERA MLS or The Forde Group | Real Brokerage LLC. Last updated 2026-10-13T13:33:10.32.
www.dylanforderealestate.com/homes/177949230
Print Image

15 Leona Hts Uvalde, TX 78801

  • Price: $390,000
  • Status: Active
  • On Site: 115 Days
  • Updated: 67 min ago
  • MLS #: 1993319
3
Beds
2
Baths
0
½ Baths
0.12
Acres
2,221
SQFT
$176
$/SQFT
2009
Built
Neighborhood:
Leona Heights
County:
Uvalde
Area:
Uvalde
Elementary School:
Uvalde
Middle School:
Uvalde
High School:
Uvalde
School District:
Uvalde Cisd
Property Description
Welcome to this immaculate, one-owner custom-built garden home that perfectly blends elegant design with effortless living. Wrapped in beautiful, durable rock construction on all sides, this property offers striking curb appeal and exceptional peace of mind. Key Features You'll Love: -Spacious Custom Layout: Spanning 2,000 square feet, the thoughtfully designed floor plan maximizes space, natural light, and comfort. -Seamless Indoor-Outdoor Living: Enjoy your morning coffee or evening unwind with private patio access from both the living room and the primary bedroom suite. -Zero-Scape Yard: Say goodbye to endless weekend mowing! The professionally designed zeroscape yard offers beautiful, hassle-free outdoor spaces year-round. -Pristine Condition: Lovingly maintained by its original single owner, this home feels fresh and ready for you to move right in. Whether you are looking to downsize without sacrificing luxury, or simply want a beautiful, lock-and-leave home with zero-yard stress, this custom gem is a rare find.
Exterior Features

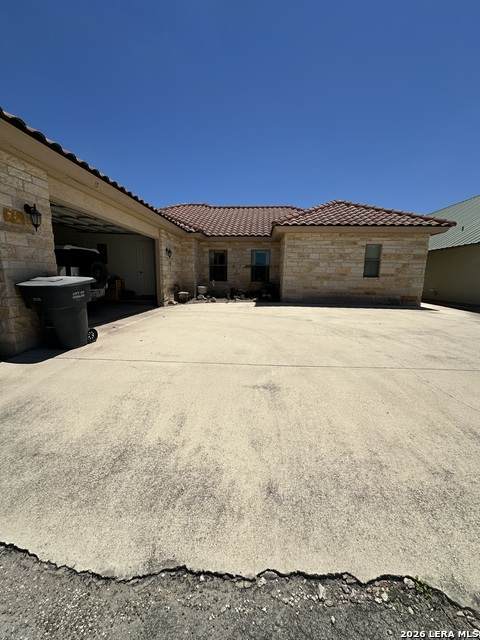
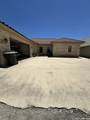
Exterior Stone/Rock Home Faces East Lot Dimensions 60x90 Parking Two Car GarageAttached Pool Spa None Pool YN No Roof Concrete Stories 1 Style One Story

Interior Features

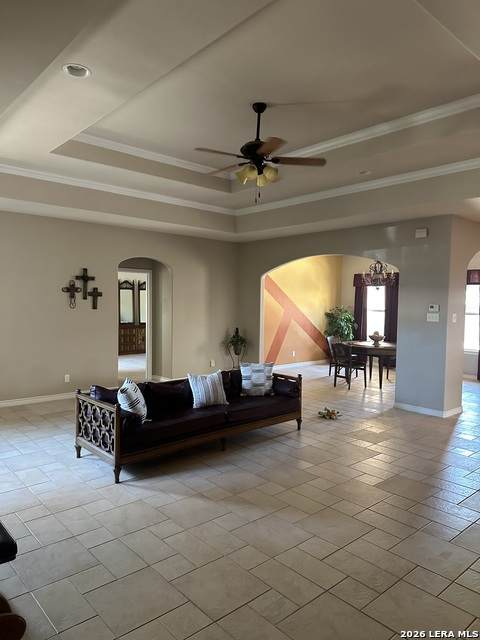
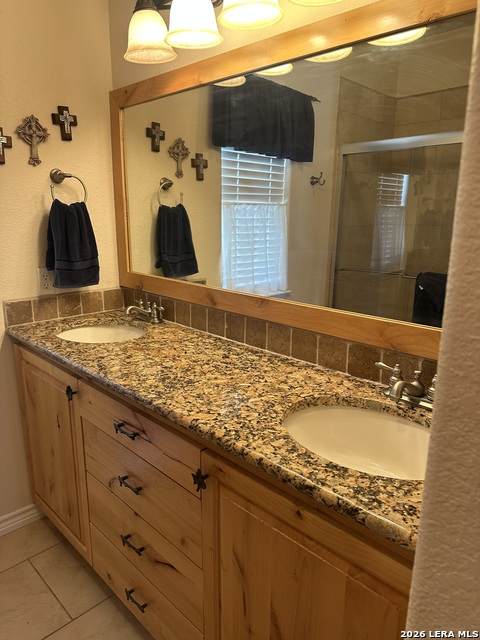
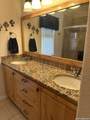
Air Conditioning One Central Bedroom2 Length 9 Bedroom2 Width 9 Bedroom3 Length 9 Bedroom3 Width 9 Breakfast Room Length 12 Breakfast Room Width 10 Dining Room Length 11 Dining Room Width 13 Fireplace Not Applicable Floor Ceramic Tile Foundation Slab Heating Central Heating Fuel Electric Inclusions Ceiling FansWasher ConnectionDryer ConnectionWasherDryerStove/RangeRefrigeratorDishwasherPre-Wired for SecurityElectric Water HeaterGarage Door OpenerPlumb for Water SoftenerSolid Counter TopsCustom CabinetsCity Garbage service Interior One Living AreaSeparate Dining Room1st Floor Lvl/No StepsHigh CeilingsOpen Floor PlanLaundry Main Level Kitchen Length 12 Kitchen Width 11 Living Room Length 25 Living Room Width 20 Master Bath Tub/Shower SeparateDouble Vanity Master Bath Length 7 Master Bath Width 7 Master Bedroom Walk-In ClosetCeiling FanFull Bath Master Bedroom Length 19 Master Bedroom Width 16 Utility Room Length 5 Utility Room Width 4 Window Coverings Some Remain

Property Features

Approx Age 17 Builder Name Cenizo Homes Certified Tax Year 2025 Construction Pre-Owned Currently Being Leased No Hoa Mandatory None Neighborhood Amenities None Possession Closing/Funding Proposed Terms ConventionalFHAVATX VetCash Recent Rehab No Source Sq Ft Appsl Dist Subdivision Legal Name LEONA HEIGHTS Taxed By Multiple Counties No Total Tax 7141 Water Sewer City

Listing information © Copyright 2026 San Antonio Board of REALTORS®, All Rights Reserved.
Listing provided courtesy of Janel Horgeshimer of Lantana Realty: janelhre@yahoo.com, (830) 261-0045.
LERA MLS

© 2026 Information provided courtesy of LERA MLS. All rights reserved. IDX information is provided exclusively for consumers' personal, non-commercial use and may not be used for any purpose other than to identify prospective properties consumers may be interested in purchasing. Information is deemed reliable but is not guaranteed accurate by the LERA MLS or The Forde Group | Real Brokerage LLC. Last updated 2026-10-13T13:33:10.32.
 
https://bt-photos.global.ssl.fastly.net/sabor/orig_boomver_1_1993319-2.jpg https://bt-photos.global.ssl.fastly.net/sabor/orig_boomver_1_1993319-2.jpg https://bt-photos.global.ssl.fastly.net/sabor/orig_boomver_1_1993319-2.jpg
Logo
The Forde Group | Real Brokerage LLC
11355 US Hwy 87 E Suite#4
Adkins TX, 78101