

Skip To Content

14839 Vance Jackson Rd. , #604

San Antonio, TX 78248
  • $2,500/mo.
  • STATUS: Active
  • ON SITE: 152 Days
  • MLS #: 1965526
Rental
UPDATED: 75 min ago
$2,500/mo.
Rental
  • 4
    BEDS
  • N/A
    ACRES
  • 2
    BATHS
  • 1
    1/2 BATHS
  • 2,080
    SQFT
Neighborhood:
Type:
Rentals
Built:
2023
County:
Area:

School Information

Elementary School:
Middle School:
High School:
School District:

Description

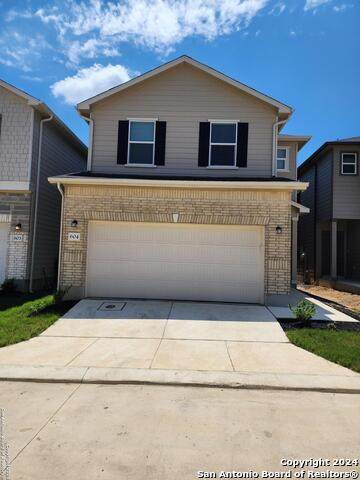
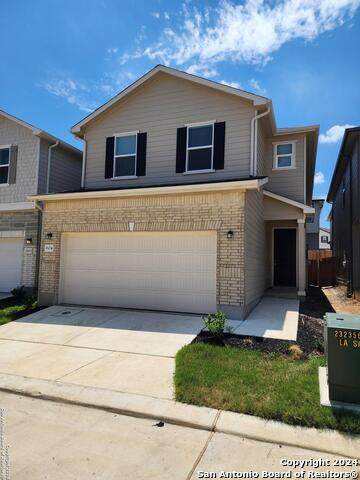
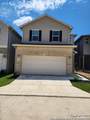
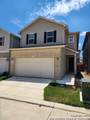
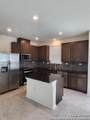
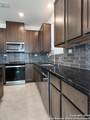
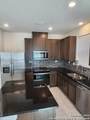
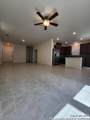
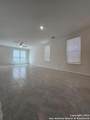
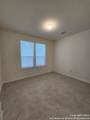
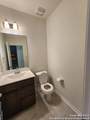
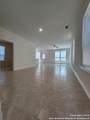
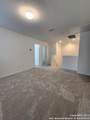
Move in Ready! This 4 bedroom 2.5 bath located in the Villas @ Presidio subdivision features high ceilings with plenty of recessed lighting throughout. The kitchen offers stainless steel appliances to include a new stainless steel refrigerator, granite countertops, kitchen bar that overlooks the living room and a tile backsplash. With a half bath main floor and a large office that can be used as an additional bedroom. Walk up stairs to the oversized game room, perfect for those movie nights. The

LERA MLS

© 2026 Information provided courtesy of LERA MLS. All rights reserved. IDX information is provided exclusively for consumers' personal, non-commercial use and may not be used for any purpose other than to identify prospective properties consumers may be interested in purchasing. Information is deemed reliable but is not guaranteed accurate by the LERA MLS or The Forde Group | Real Brokerage LLC. Last updated 2026-10-10T06:34:24.977.
www.dylanforderealestate.com/homes/176308092
Print Image

14839 Vance Jackson Rd. , #604 San Antonio, TX 78248

  • Price: $2,500/mo.
  • Status: Active
  • On Site: 152 Days
  • Updated: 75 min ago
  • MLS #: 1965526
4
Beds
2
Baths
1
½ Baths
N/A
Acres
2,080
SQFT
2023
Built
Neighborhood:
Presidio
County:
Bexar
Area:
San Antonio
Elementary School:
Call District
Middle School:
Call District
High School:
Call District
School District:
Northside
Property Description
Move in Ready! This 4 bedroom 2.5 bath located in the Villas @ Presidio subdivision features high ceilings with plenty of recessed lighting throughout. The kitchen offers stainless steel appliances to include a new stainless steel refrigerator, granite countertops, kitchen bar that overlooks the living room and a tile backsplash. With a half bath main floor and a large office that can be used as an additional bedroom. Walk up stairs to the oversized game room, perfect for those movie nights. The
Exterior Features

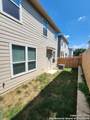
Parking Two Car Garage Pool Spa None Style Two Story

Interior Features

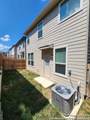
Air Conditioning One Central Fireplace Not Applicable Floor CarpetingCeramic Tile Heating Central Heating Fuel Electric Inclusions Ceiling FansWasher ConnectionDryer ConnectionWasherDryerSelf-Cleaning OvenMicrowave OvenRefrigeratorDisposalDishwasherSmoke AlarmSecurity System (Owned) Interior One Living AreaLiv/Din ComboEat-In KitchenIsland KitchenGame RoomAll Bedrooms UpstairsOpen Floor PlanOther Master Bath Tub/Shower SeparateDouble Vanity Master Bedroom Upstairs Window Coverings All Remain

Property Features

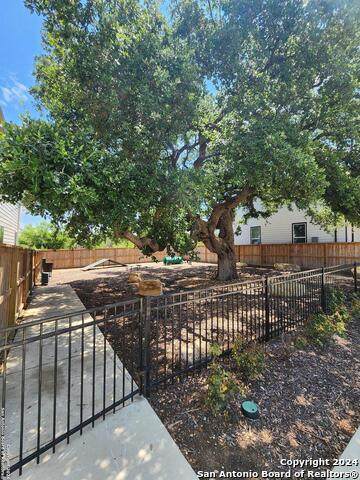
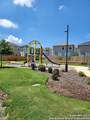
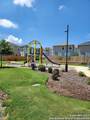
Animal Allowed Types Dogs OKCats OKSize Limit Animal Fees All Deposit Animal Fees Type Per Pet Animal Number Limit 1 Animals Allowed Yes Application Fee 55 Application Form ONLINE Apply At 2103855411 Approx Age 3 Cash Accepted No Cleaning Deposit 0 Common Area Amenities PlaygroundBBQ/PicnicOther For Sale Or Rent For Rent Max Months 24 Min Months 12 Miscellaneous Owner-Manager Monthly Lease 2500 Move In Timeframe Currently Available Owner Licensee No Personal Checks Accepted No Pet Deposit 500 Rent Includes Condo/HOA FeesParkingProperty TaxRepairsOther Rental Type Single Family Detached Restrictions Smoking Outside OnlyOther Section8 Qualified No Security Controlled Access Security Deposit 2400 Source Sq Ft Bldr Plans Subdivision Legal Name PRESIDIO Tenant Pays Gas/ElectricWater/SewerYard MaintenanceRenters Insurance RequiredOther Utility Supplier Other 2102222227 Water Sewer Water System

Listing information © Copyright 2026 San Antonio Board of REALTORS®, All Rights Reserved.
Listing provided courtesy of John Ashi of Home Team of America: JohnAshi@hotmail.com, (210) 385-5411.
LERA MLS

© 2026 Information provided courtesy of LERA MLS. All rights reserved. IDX information is provided exclusively for consumers' personal, non-commercial use and may not be used for any purpose other than to identify prospective properties consumers may be interested in purchasing. Information is deemed reliable but is not guaranteed accurate by the LERA MLS or The Forde Group | Real Brokerage LLC. Last updated 2026-10-10T06:34:24.977.
 
https://bt-photos.global.ssl.fastly.net/sabor/orig_boomver_1_1965526-2.jpg https://bt-photos.global.ssl.fastly.net/sabor/orig_boomver_1_1965526-2.jpg https://bt-photos.global.ssl.fastly.net/sabor/orig_boomver_1_1965526-2.jpg
Logo
The Forde Group | Real Brokerage LLC
11355 US Hwy 87 E Suite#4
Adkins TX, 78101