










Skip To Content

1448 Chipmunk Ave

New Braunfels, TX 78132
  • $671,900
  • STATUS: Active
  • ON SITE: 18 Days
  • MLS #: 2027350
UPDATED: 169 min ago
$671,900
  • 4
    BEDS
  • 0.14
    ACRES
  • 3
    BATHS
  • 0
    1/2 BATHS
  • 2,619
    SQFT
  • $257
    $/SQFT
Neighborhood:
Type:
Single-Family Home
Built:
2027
County:

School Information

Elementary School:
Middle School:
High School:
School District:

Description

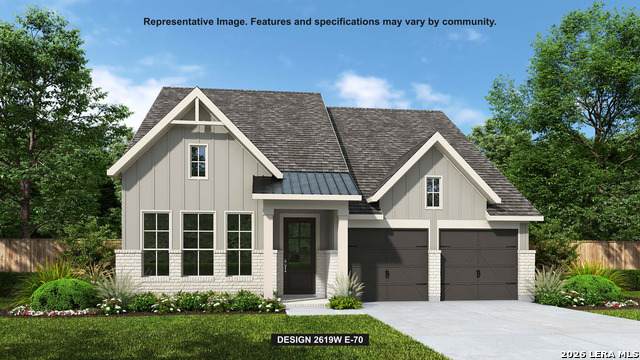
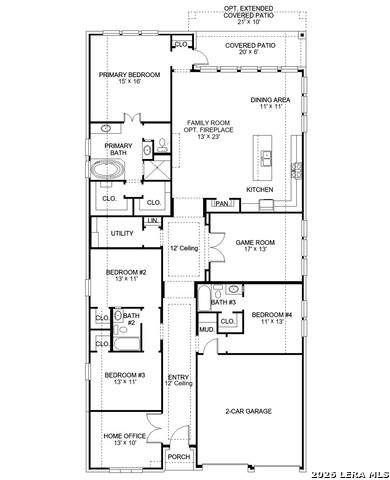
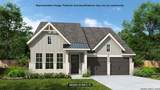
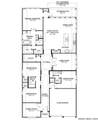
Welcoming front porch opens into an extended entryway adorned with 12-foot ceilings. French doors open into the private home office, located just off the entrance. Down the hallway, you will find the secondary bedrooms, each featuring walk-in closets and a shared full bathroom. Adjacent to the hallway, French doors open into the inviting game room, complete with three large windows. The open family room, featuring a wall of windows, a wood mantel fireplace, seamlessly leads into the designated dining area. The corner kitchen boasts an inviting island with built-in seating, a 5-burner gas cooktop, and a walk-in pantry. Entering the primary bedroom, you are greeted with ample natural light from the three large windows. French doors lead into the primary suite, showcasing dual vanities, a freestanding tub, a glass enclosed shower, and two walk-in closets. A guest suite with a walk-in closet and private full bathroom is located off the main hallway. The utility room with an included linen closet is conveniently located adjacent to the game room. Outside includes an extended covered backyard patio. Completing the home is a two-car garage.

Monthly Payment Calculator


LERA MLS © 2026 Information provided courtesy of LERA MLS. All rights reserved. IDX information is provided exclusively for consumers' personal, non-commercial use and may not be used for any purpose other than to identify prospective properties consumers may be interested in purchasing. Information is deemed reliable but is not guaranteed accurate by the LERA MLS or The Forde Group | Real Brokerage LLC. Last updated 2026-11-18T06:33:18.667.
www.dylanforderealestate.com/homes/183240069
Print Image

1448 Chipmunk Ave New Braunfels, TX 78132

  • Price: $671,900
  • Status: Active
  • On Site: 18 Days
  • Updated: 169 min ago
  • MLS #: 2027350
4
Beds
3
Baths
0
½ Baths
0.14
Acres
2,619
SQFT
$257
$/SQFT
2027
Built
Neighborhood:
Veramendi
County:
Comal
Area:
New Braunfels
Elementary School:
Veramendi
Middle School:
Oak Run
High School:
New Braunfel
School District:
New Braunfels
Property Description
Welcoming front porch opens into an extended entryway adorned with 12-foot ceilings. French doors open into the private home office, located just off the entrance. Down the hallway, you will find the secondary bedrooms, each featuring walk-in closets and a shared full bathroom. Adjacent to the hallway, French doors open into the inviting game room, complete with three large windows. The open family room, featuring a wall of windows, a wood mantel fireplace, seamlessly leads into the designated dining area. The corner kitchen boasts an inviting island with built-in seating, a 5-burner gas cooktop, and a walk-in pantry. Entering the primary bedroom, you are greeted with ample natural light from the three large windows. French doors lead into the primary suite, showcasing dual vanities, a freestanding tub, a glass enclosed shower, and two walk-in closets. A guest suite with a walk-in closet and private full bathroom is located off the main hallway. The utility room with an included linen closet is conveniently located adjacent to the game room. Outside includes an extended covered backyard patio. Completing the home is a two-car garage.
Exterior Features

Exterior BrickSiding Exterior Features Covered PatioPrivacy FenceSprinkler SystemDouble Pane Windows Lot Dimensions 50x120 Lot Improvements Street PavedCurbsStreet GuttersSidewalks Parking Two Car GarageAttached Pool Spa None Pool YN No Roof Composition Stories 1 Style One StoryTraditional

Interior Features

Air Conditioning One Central Bedroom2 Length 13 Bedroom2 Width 11 Bedroom3 Length 13 Bedroom3 Width 11 Bedroom4 Length 11 Bedroom4 Width 13 Dining Room Length 11 Dining Room Width 11 Energy Efficiency Tankless Water HeaterProgrammable Thermostat12"+ Attic InsulationDouble Pane WindowsEnergy Star AppliancesRadiant BarrierLow E WindowsHigh Efficiency Water Heater Fireplace One Fireplaces 1 Floor CarpetingCeramic Tile Foundation Slab Heating Central Heating Fuel Natural Gas Inclusions Washer ConnectionDryer ConnectionCook TopSelf-Cleaning OvenGas CookingDisposalDishwasherSmoke AlarmPre-Wired for SecurityGarage Door OpenerCarbon Monoxide Detector Interior Two Living AreaEat-In KitchenIsland KitchenBreakfast BarWalk-In PantryStudy/LibraryGame RoomHigh CeilingsOpen Floor PlanWalk in Closets Kitchen Length 11 Kitchen Width 14 Living Room Length 13 Living Room Width 23 Master Bath Tub/Shower SeparateGarden Tub Master Bath Length 11 Master Bath Width 10 Master Bedroom Walk-In ClosetMulti-ClosetsFull Bath Master Bedroom Length 15 Master Bedroom Width 16 Study Office Length 13 Study Office Width 10 Window Coverings None Remain

Property Features

Approx Age 0 Builder Name Perry Homes Certified Tax Year 2026 Construction New Green Certification HERS RatedEnergy Star Certified Green Features Low Flow CommodeLow Flow FixtureMechanical Fresh AirEnhanced Air Filtration Hoa Fee1 660 Hoa Frequency Annually Hoa Mandatory Mandatory Hoa Name1 COHERE HOA Miscellaneous Builder 10-Year WarrantyUnder ConstructionAdditional Bldr Warranty Multiple Hoa No Neighborhood Amenities Controlled AccessClubhousePark/PlaygroundOther - See Remarks Possession Closing/Funding Proposed Terms ConventionalFHAVACash Source Sq Ft Bldr Plans Subdivision Legal Name VERAMENDI Taxed By Multiple Counties No Total Tax 2.18 Water Sewer Water SystemSewer SystemCity

Listing information © Copyright 2026 San Antonio Board of REALTORS®, All Rights Reserved.
Listing provided courtesy of Lee Jones of Perry Homes Realty, LLC: phbroker@perryhomes.com, (713) 948-6666.


LERA MLS © 2026 Information provided courtesy of LERA MLS. All rights reserved. IDX information is provided exclusively for consumers' personal, non-commercial use and may not be used for any purpose other than to identify prospective properties consumers may be interested in purchasing. Information is deemed reliable but is not guaranteed accurate by the LERA MLS or The Forde Group | Real Brokerage LLC. Last updated 2026-11-18T06:33:18.667.
 
https://bt-photos.global.ssl.fastly.net/sabor/orig_boomver_1_2027350-2.jpg https://bt-photos.global.ssl.fastly.net/sabor/orig_boomver_1_2027350-2.jpg https://bt-photos.global.ssl.fastly.net/sabor/orig_boomver_1_2027350-2.jpg
Logo
The Forde Group | Real Brokerage LLC
11355 US Hwy 87 E Suite#4
Adkins TX, 78101