

















Skip To Content

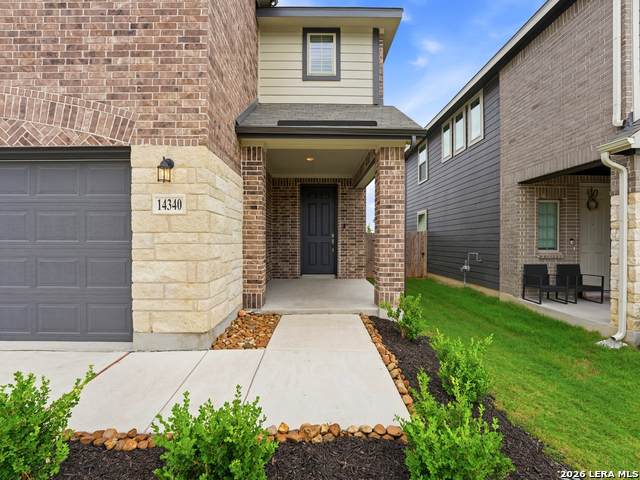
14340 Iron Knight

San Antonio, TX 78253
  • $2,500/mo.
  • STATUS: Active
  • ON SITE: 144 Days
  • MLS #: 1969796
Rental
UPDATED: 35 min ago
$2,500/mo.
Rental
  • 5
    BEDS
  • 0.11
    ACRES
  • 3
    BATHS
  • 0
    1/2 BATHS
  • 2,549
    SQFT
Neighborhood:
Type:
Rentals
Built:
2024
County:
Area:

School Information

Elementary School:
Middle School:
High School:
School District:

Description

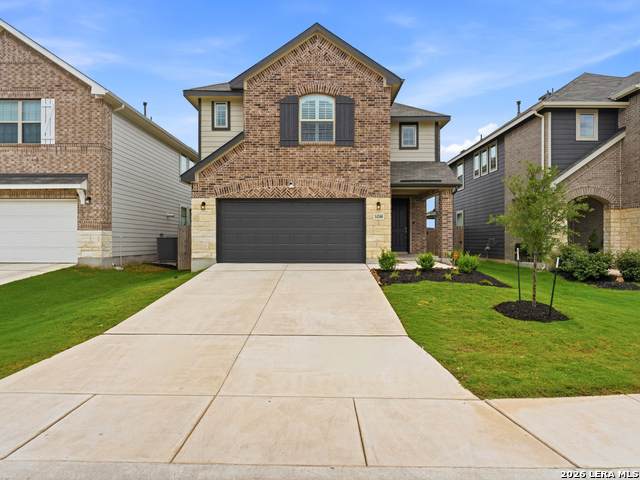
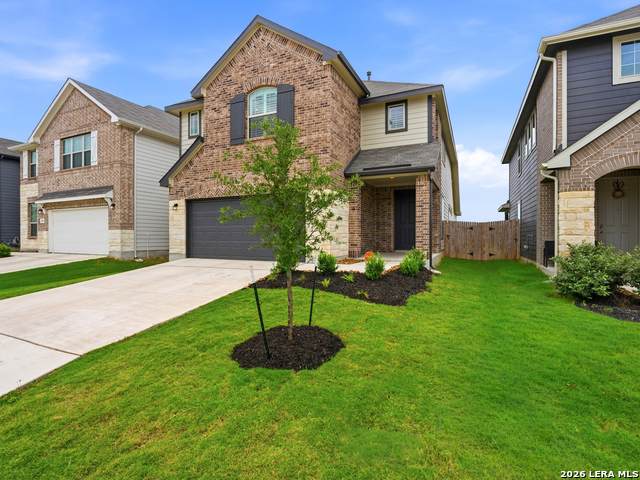
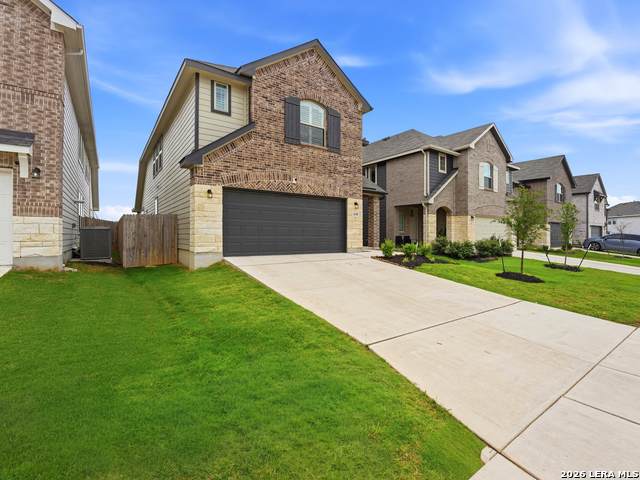
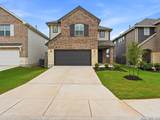
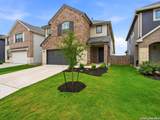
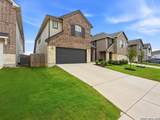
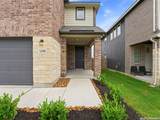
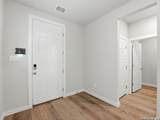
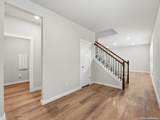
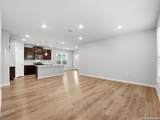
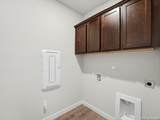
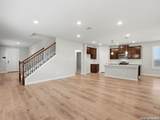
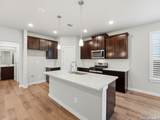
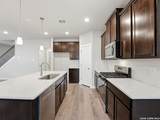
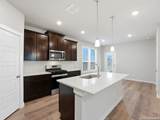
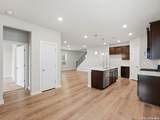
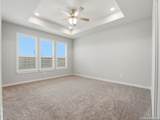
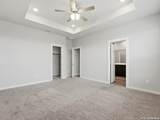
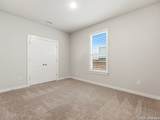
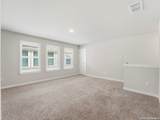
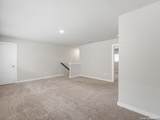
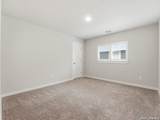
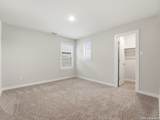
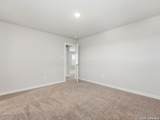
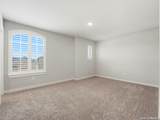
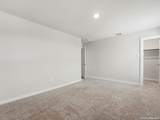
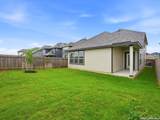
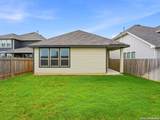
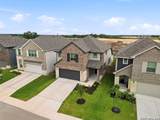
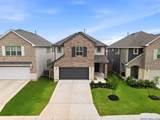
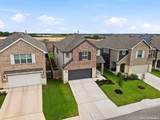
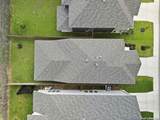
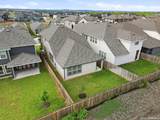
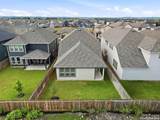
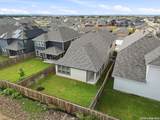
Welcome to this beautifully crafted, move-in ready two-story home by HistoryMaker Homes, offering the perfect blend of space, comfort, and modern functionality. Featuring 5 spacious bedrooms and 3 full bathrooms, this thoughtfully designed floor plan is ideal for everyday living and effortless entertaining. The main level includes a private primary suite along with an additional downstairs bedroom perfect for guests, a home office, or multigenerational living. Enjoy an open-concept living and dining area that flows seamlessly into the eat-in kitchen complete with a center island, creating the perfect gathering space for family and friends. A conveniently located downstairs laundry room adds to the home's practical design. Upstairs, a spacious game room is surrounded by three generously sized secondary bedrooms, offering plenty of flexibility and room for everyone to unwind. Located in a highly desirable gas community, residents enjoy exceptional amenities including a resort-style pool, playground, and pickleball courts for year-round recreation and enjoyment. In addition to being offered for lease, this home is also available for sale, providing a great opportunity for tenants or buyers alike.

LERA MLS

© 2026 Information provided courtesy of LERA MLS. All rights reserved. IDX information is provided exclusively for consumers' personal, non-commercial use and may not be used for any purpose other than to identify prospective properties consumers may be interested in purchasing. Information is deemed reliable but is not guaranteed accurate by the LERA MLS or The Forde Group | Real Brokerage LLC. Last updated 2026-10-17T20:32:49.227.
www.dylanforderealestate.com/homes/176847315
Print Image

14340 Iron Knight San Antonio, TX 78253

  • Price: $2,500/mo.
  • Status: Active
  • On Site: 144 Days
  • Updated: 35 min ago
  • MLS #: 1969796
5
Beds
3
Baths
0
½ Baths
0.11
Acres
2,549
SQFT
2024
Built
Neighborhood:
Morgan Meadows
County:
Bexar
Area:
San Antonio
Elementary School:
Katie Reed
Middle School:
Straus
High School:
Harlan Hs
School District:
Northside
Property Description
Welcome to this beautifully crafted, move-in ready two-story home by HistoryMaker Homes, offering the perfect blend of space, comfort, and modern functionality. Featuring 5 spacious bedrooms and 3 full bathrooms, this thoughtfully designed floor plan is ideal for everyday living and effortless entertaining. The main level includes a private primary suite along with an additional downstairs bedroom perfect for guests, a home office, or multigenerational living. Enjoy an open-concept living and dining area that flows seamlessly into the eat-in kitchen complete with a center island, creating the perfect gathering space for family and friends. A conveniently located downstairs laundry room adds to the home's practical design. Upstairs, a spacious game room is surrounded by three generously sized secondary bedrooms, offering plenty of flexibility and room for everyone to unwind. Located in a highly desirable gas community, residents enjoy exceptional amenities including a resort-style pool, playground, and pickleball courts for year-round recreation and enjoyment. In addition to being offered for lease, this home is also available for sale, providing a great opportunity for tenants or buyers alike.
Exterior Features

Parking Two Car Garage Pool Spa None Style Two Story

Interior Features

Air Conditioning One Central Fireplace Not Applicable Floor CarpetingCeramic Tile Heating Central Heating Fuel Natural Gas Inclusions Ceiling FansWasher ConnectionDryer ConnectionMicrowave OvenStove/RangeGas CookingRefrigeratorDishwasherWater Softener (owned)Security System (Leased)Gas Water HeaterGarage Door OpenerCity Garbage service Interior Eat-In KitchenIsland KitchenWalk-In PantryLoftUtility Room InsideOpen Floor PlanPull Down StorageLaundry Main LevelLaundry RoomAttic - Pull Down Stairs Master Bath Shower Only Master Bedroom DownStairs Master Bedroom Length 15 Master Bedroom Width 13 Window Coverings None Remain

Property Features

Animal Allowed Types Dogs OKCats OKNumber LimitSize Limit Animal Fees All Deposit Animal Fees Type Per Pet Animals Allowed Yes Application Fee 40 Application Form RENTSPREE Apply At JENNIFER@TINSLEYREALTYGRO Approx Age 2 Builder Name CPS Energy Cash Accepted No Cleaning Deposit 0 Common Area Amenities PoolPlaygroundSports Court For Sale Or Rent For Rent Max Months 24 Min Months 12 Miscellaneous Also For Sale Monthly Lease 2500 Move In Timeframe Within 2 Weeks Owner Licensee No Personal Checks Accepted No Pet Deposit 500 Rent Includes Condo/HOA FeesSecurity MonitoringHOA Amenities Rental Type Single Family Detached Restrictions Smoking Outside Only Section8 Qualified No Security Security System Security Deposit 2500 Source Sq Ft Appsl Dist Subdivision Legal Name MORGAN MEADOWS Tenant Pays Gas/ElectricWater/SewerInterior MaintenanceYard MaintenanceExterior MaintenanceGarbage PickupRenters Insurance Required Utility Supplier Electric City of San Utility Supplier Garbage SAWS Utility Supplier Gas CPS Energy Utility Supplier Other 210-222-2227 Utility Supplier Water SAWS Water Sewer City

Listing information © Copyright 2026 San Antonio Board of REALTORS®, All Rights Reserved.
Listing provided courtesy of Jennifer Jefferson of eXp Realty: jennifer@tinsleyrealtygroup.com, (830) 370-4074.
LERA MLS

© 2026 Information provided courtesy of LERA MLS. All rights reserved. IDX information is provided exclusively for consumers' personal, non-commercial use and may not be used for any purpose other than to identify prospective properties consumers may be interested in purchasing. Information is deemed reliable but is not guaranteed accurate by the LERA MLS or The Forde Group | Real Brokerage LLC. Last updated 2026-10-17T20:32:49.227.
 
https://bt-photos.global.ssl.fastly.net/sabor/orig_boomver_1_1969796-2.jpg https://bt-photos.global.ssl.fastly.net/sabor/orig_boomver_1_1969796-2.jpg https://bt-photos.global.ssl.fastly.net/sabor/orig_boomver_1_1969796-2.jpg
Logo
The Forde Group | Real Brokerage LLC
11355 US Hwy 87 E Suite#4
Adkins TX, 78101