









Skip To Content

1403 Meadow Gln

Adkins, TX 78101
  • $300,000
  • STATUS: Active
  • ON SITE: 22 Days
  • MLS #: 2026224
UPDATED: 23 min ago
$300,000
  • 3
    BEDS
  • 5
    ACRES
  • 2
    BATHS
  • 0
    1/2 BATHS
  • 1,560
    SQFT
  • $192
    $/SQFT
Neighborhood:
Type:
Single-Family Home
Built:
2005
County:
Area:

School Information

Elementary School:
Middle School:
High School:
School District:

Description

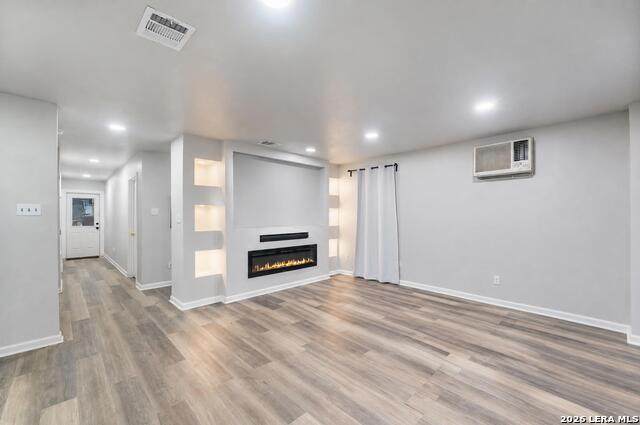
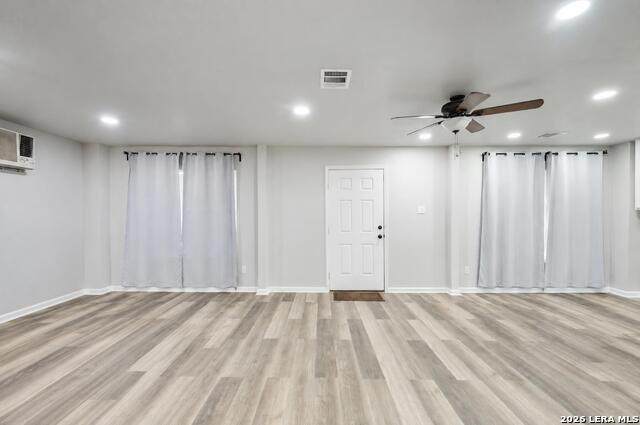
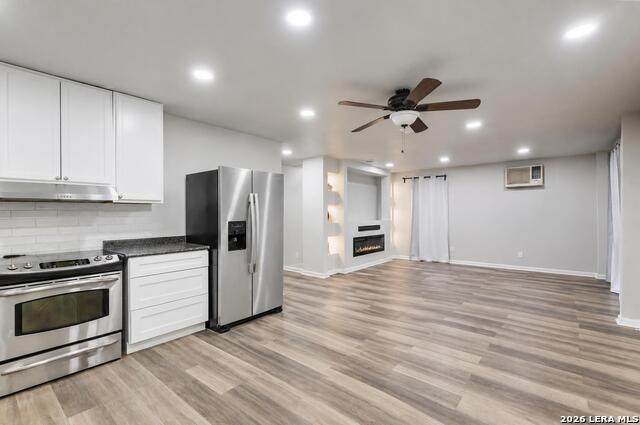
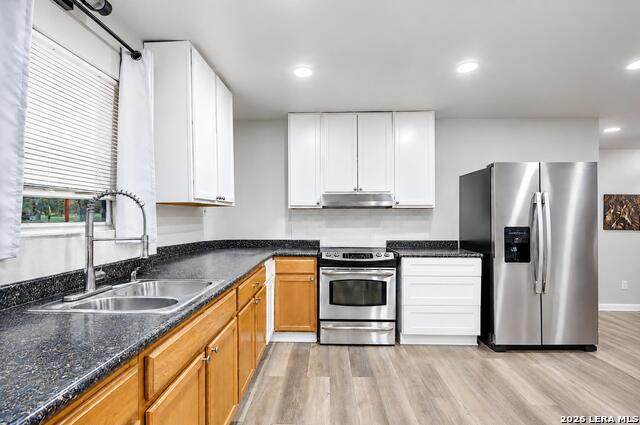
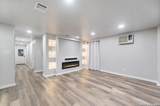
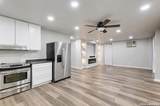
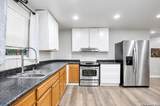
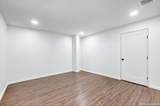
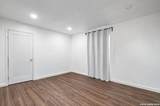
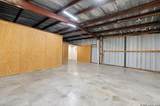
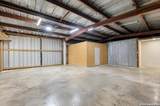
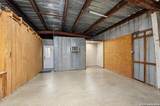
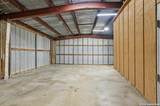
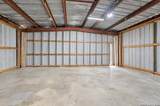
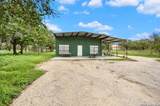
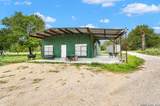
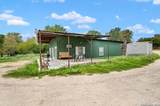
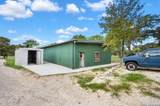
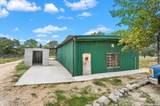
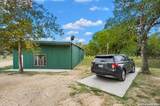
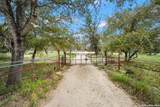
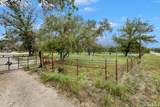
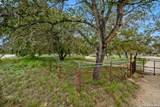
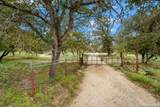
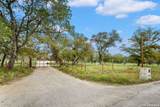
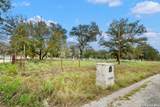
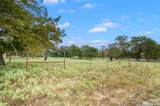
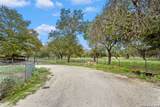
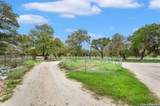
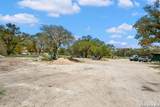
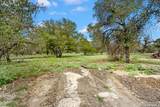
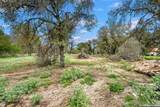
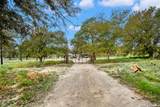
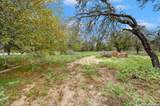
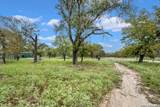
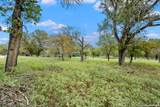
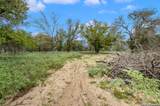
Your own private 5-acre escape in Adkins! Pull through the gate and up a drive shaded by mature oaks to this updated 3 bed, 2 bath home. Inside, you'll find vinyl plank flooring, recessed lighting, and ceiling fans throughout. The living room features a built-in media wall, an electric fireplace, and lighted display niches. The kitchen has stainless appliances, crisp white upper cabinets, and room for a dining table. Both baths have updated vanities, and one has a walk-in shower. Outside, relax on the covered front patio, or head to the large metal shop with a concrete floor and overhead lighting, ready for vehicles, equipment, a workshop, or a game room. Wooded trails and open space leave room for gardens, toys, and future projects. You get country living with quick access to I-10 and Loop 1604.

Monthly Payment Calculator


LERA MLS © 2026 Information provided courtesy of LERA MLS. All rights reserved. IDX information is provided exclusively for consumers' personal, non-commercial use and may not be used for any purpose other than to identify prospective properties consumers may be interested in purchasing. Information is deemed reliable but is not guaranteed accurate by the LERA MLS or The Forde Group | Real Brokerage LLC. Last updated 2026-11-18T09:33:19.897.
www.dylanforderealestate.com/homes/183099935
Print Image

1403 Meadow Gln Adkins, TX 78101

  • Price: $300,000
  • Status: Active
  • On Site: 22 Days
  • Updated: 23 min ago
  • MLS #: 2026224
3
Beds
2
Baths
0
½ Baths
5
Acres
1,560
SQFT
$192
$/SQFT
2005
Built
Neighborhood:
Whispering Oaks
County:
Wilson
Area:
Adkins
Elementary School:
Floresville
Middle School:
Floresville
High School:
Floresville
School District:
Floresville Isd
Property Description
Your own private 5-acre escape in Adkins! Pull through the gate and up a drive shaded by mature oaks to this updated 3 bed, 2 bath home. Inside, you'll find vinyl plank flooring, recessed lighting, and ceiling fans throughout. The living room features a built-in media wall, an electric fireplace, and lighted display niches. The kitchen has stainless appliances, crisp white upper cabinets, and room for a dining table. Both baths have updated vanities, and one has a walk-in shower. Outside, relax on the covered front patio, or head to the large metal shop with a concrete floor and overhead lighting, ready for vehicles, equipment, a workshop, or a game room. Wooded trails and open space leave room for gardens, toys, and future projects. You get country living with quick access to I-10 and Loop 1604.
Exterior Features

Exterior Metal Structure Parking Two Car Garage Pool Spa None Pool YN No Roof Composition Stories 1 Style One Story

Interior Features

Air Conditioning One Central Bedroom2 Length 13 Bedroom2 Width 11 Bedroom3 Length 13 Bedroom3 Width 11 Fireplace OneLiving RoomMock Fireplace Fireplaces 1 Floor Laminate Foundation Slab Heating Central Heating Fuel Electric Inclusions Washer ConnectionDryer Connection Interior One Living AreaEat-In Kitchen Kitchen Length 14 Kitchen Width 12 Living Room Length 15 Living Room Width 17 Master Bath Single Vanity Master Bath Length 5 Master Bath Width 5 Master Bedroom Full Bath Master Bedroom Length 12 Master Bedroom Width 14 Window Coverings None Remain

Property Features

Approx Age 21 Builder Name Unknown Certified Tax Year 2026 Construction Pre-Owned Hoa Fee1 74 Hoa Frequency Annually Hoa Mandatory Mandatory Hoa Name1 WHISPERING OAKS PROPERTY ASSOCIATION Multiple Hoa No Neighborhood Amenities None Possession Closing/Funding Proposed Terms ConventionalCash Source Sq Ft Appsl Dist Subdivision Legal Name WHISPERING OAKS Taxed By Multiple Counties No Total Tax 4686.03 Water Sewer Septic

Listing information © Copyright 2026 San Antonio Board of REALTORS®, All Rights Reserved.
Listing provided courtesy of Donald Walker of Keller Williams City-View: donnie@walkertexasre.com, (830) 590-0977.


LERA MLS © 2026 Information provided courtesy of LERA MLS. All rights reserved. IDX information is provided exclusively for consumers' personal, non-commercial use and may not be used for any purpose other than to identify prospective properties consumers may be interested in purchasing. Information is deemed reliable but is not guaranteed accurate by the LERA MLS or The Forde Group | Real Brokerage LLC. Last updated 2026-11-18T09:33:19.897.
 
https://bt-photos.global.ssl.fastly.net/sabor/orig_boomver_1_2026224-2.jpg https://bt-photos.global.ssl.fastly.net/sabor/orig_boomver_1_2026224-2.jpg https://bt-photos.global.ssl.fastly.net/sabor/orig_boomver_1_2026224-2.jpg
Logo
The Forde Group | Real Brokerage LLC
11355 US Hwy 87 E Suite#4
Adkins TX, 78101