

























Skip To Content

14 Denbury Gln

San Antonio, TX 78257
  • $899,000
  • STATUS: New
  • ON SITE: 7 Days
  • MLS #: 2028010
$899,000
  • 3
    BEDS
  • 0.16
    ACRES
  • 3
    BATHS
  • 0
    1/2 BATHS
  • 2,514
    SQFT
  • $358
    $/SQFT
Neighborhood:
Type:
Single-Family Home
Built:
2016
County:
Area:

School Information

Elementary School:
Middle School:
High School:
School District:

Description

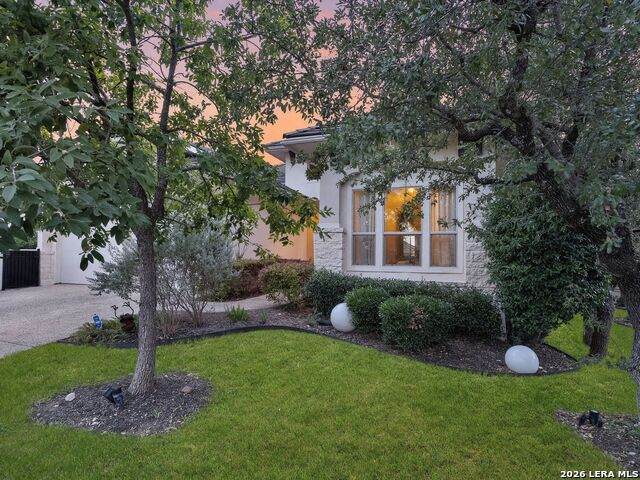
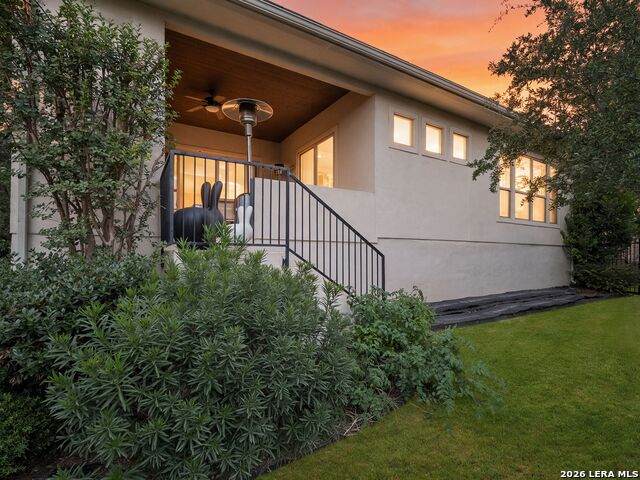
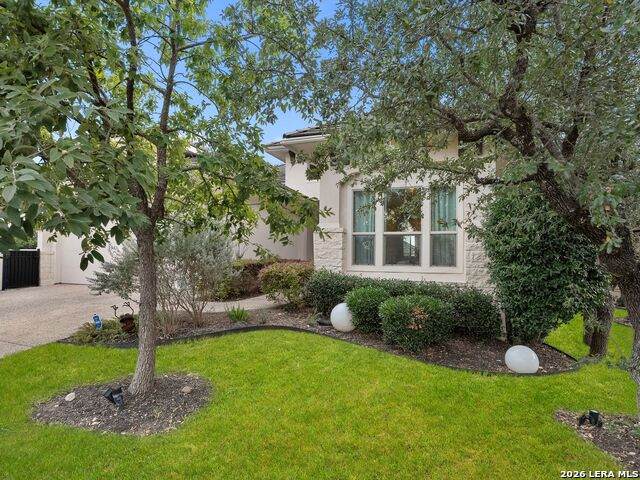
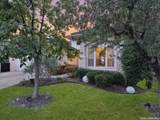
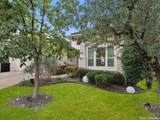
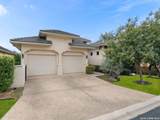
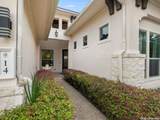
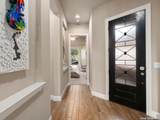
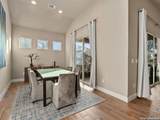
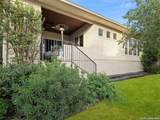
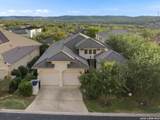
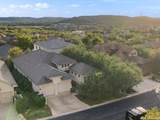
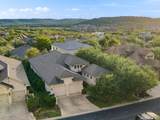
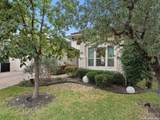
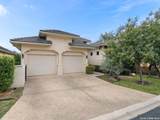
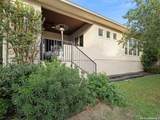
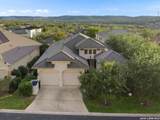
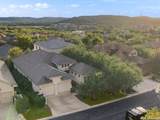
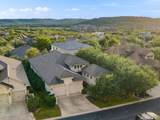
Experience elegant living in The Gardens at The Dominion. This move-in-ready home welcomes you with soaring ceilings, abundant natural light, and an open layout designed for effortless living and entertaining. The spacious kitchen features generous cabinetry, stainless-steel appliances, a gas cooktop, and an oversized island overlooking the living and dining areas. Multiple living spaces offer flexibility, while the peaceful primary suite and generously sized secondary bedrooms provide comfort and privacy. Enjoy refined living in one of San Antonio's premier guard-gated communities. A beautiful home in an exceptional setting - schedule your private showing today!

Monthly Payment Calculator


LERA MLS © 2026 Information provided courtesy of LERA MLS. All rights reserved. IDX information is provided exclusively for consumers' personal, non-commercial use and may not be used for any purpose other than to identify prospective properties consumers may be interested in purchasing. Information is deemed reliable but is not guaranteed accurate by the LERA MLS or The Forde Group | Real Brokerage LLC. Last updated 2026-11-10T23:32:42.94.
www.dylanforderealestate.com/homes/183361278
Print Image

14 Denbury Gln San Antonio, TX 78257

  • Price: $899,000
  • Status: New
  • On Site: 7 Days
  • MLS #: 2028010
3
Beds
3
Baths
0
½ Baths
0.16
Acres
2,514
SQFT
$358
$/SQFT
2016
Built
Neighborhood:
The Dominion
County:
Bexar
Area:
San Antonio
Elementary School:
Leon Springs
Middle School:
Rawlinson
High School:
Clark
School District:
Northside
Property Description
Experience elegant living in The Gardens at The Dominion. This move-in-ready home welcomes you with soaring ceilings, abundant natural light, and an open layout designed for effortless living and entertaining. The spacious kitchen features generous cabinetry, stainless-steel appliances, a gas cooktop, and an oversized island overlooking the living and dining areas. Multiple living spaces offer flexibility, while the peaceful primary suite and generously sized secondary bedrooms provide comfort and privacy. Enjoy refined living in one of San Antonio's premier guard-gated communities. A beautiful home in an exceptional setting - schedule your private showing today!
Exterior Features

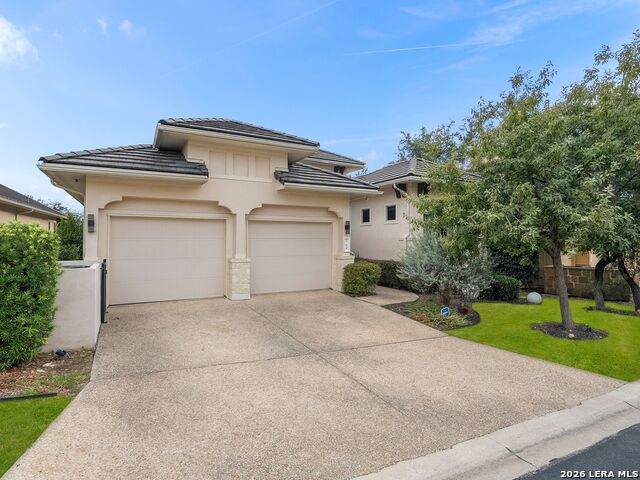
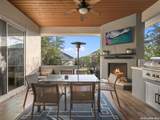
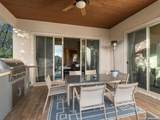
Exterior 4 Sides MasonryStone/RockStucco Exterior Features Covered PatioGas GrillWrought Iron FenceSprinkler SystemDouble Pane WindowsHas Gutters Lot Improvements Street PavedCurbsFire Hydrant w/in 500' Parking Two Car GarageAttached Pool Spa None Pool YN No Roof Tile Stories 1 Style One StoryContemporary

Interior Features

Accessibility 2+ Access ExitsExt Door Opening 36"+36 inch or more wide hallsDoors w/Lever HandlesLevel LotLevel DriveFirst Floor BathFull Bath/Bed on 1st FlrFirst Floor BedroomStall Shower Air Conditioning One Central Bedroom2 Length 14 Bedroom2 Width 12 Bedroom3 Length 16 Bedroom3 Width 11 Breakfast Room Length 14 Breakfast Room Width 10 Dining Room Length 13 Dining Room Width 15 Entry Room Length 8 Entry Room Width 12 Fireplace Not Applicable Fireplaces 0 Floor CarpetingCeramic Tile Foundation Slab Heating Central Heating Fuel Natural Gas Inclusions Ceiling FansChandelierWasher ConnectionDryer ConnectionCook TopBuilt-In OvenSelf-Cleaning OvenMicrowave OvenGas CookingGas GrillDisposalDishwasherIce Maker ConnectionVent FanSmoke AlarmPre-Wired for SecurityGas Water HeaterGarage Door OpenerIn Wall Pest ControlPlumb for Water SoftenerSolid Counter Tops2+ Water Heater UnitsPrivate Garbage Service Interior One Living AreaLiv/Din ComboSeparate Dining RoomTwo Eating AreasIsland KitchenBreakfast BarWalk-In PantryUtility Room InsideSecondary Bedroom DownHigh CeilingsOpen Floor PlanCable TV AvailableAll Bedrooms DownstairsLaundry Main LevelWalk in ClosetsAttic - Pull Down Stairs Kitchen Length 12 Kitchen Width 20 Living Room Length 16 Living Room Width 20 Master Bath Shower OnlySeparate VanityDouble Vanity Master Bath Length 14 Master Bath Width 12 Master Bedroom SplitDownStairsWalk-In ClosetCeiling FanFull Bath Master Bedroom Length 16 Master Bedroom Width 14 Utility Room Length 10 Utility Room Width 6 Window Coverings None Remain

Property Features

Approx Age 10 Builder Name Scott Felder Certified Tax Year 2025 Construction Pre-Owned Hoa Fee1 295 Hoa Frequency Monthly Hoa Mandatory Mandatory Hoa Name1 THE DOMINION Multiple Hoa No Neighborhood Amenities Controlled AccessPoolTennisGolf CourseClubhouseGuarded Access Possession Closing/Funding Proposed Terms ConventionalVACash Source Sq Ft Appsl Dist Subdivision Legal Name DOMINION/NEW GARDENS Taxed By Multiple Counties No Total Tax 16574.4 Water Sewer Water System

Listing information © Copyright 2026 San Antonio Board of REALTORS®, All Rights Reserved.
Listing provided courtesy of Juliana Andrea Valencia Ponce of Kuper Sotheby's Int'l Realty: juli@julivalencia.com, (917) 295-7782.


LERA MLS © 2026 Information provided courtesy of LERA MLS. All rights reserved. IDX information is provided exclusively for consumers' personal, non-commercial use and may not be used for any purpose other than to identify prospective properties consumers may be interested in purchasing. Information is deemed reliable but is not guaranteed accurate by the LERA MLS or The Forde Group | Real Brokerage LLC. Last updated 2026-11-10T23:32:42.94.
 
https://bt-photos.global.ssl.fastly.net/sabor/orig_boomver_1_2028010-2.jpg https://bt-photos.global.ssl.fastly.net/sabor/orig_boomver_1_2028010-2.jpg https://bt-photos.global.ssl.fastly.net/sabor/orig_boomver_1_2028010-2.jpg
Logo
The Forde Group | Real Brokerage LLC
11355 US Hwy 87 E Suite#4
Adkins TX, 78101