











Skip To Content

13934 Mission Valley

San Antonio, TX 78233
  • $230,000
  • STATUS: New
  • ON SITE: 8 Days
  • MLS #: 2027043
UPDATED: 19 min ago
$230,000
  • 3
    BEDS
  • 0.16
    ACRES
  • 2
    BATHS
  • 0
    1/2 BATHS
  • 1,762
    SQFT
  • $131
    $/SQFT
Neighborhood:
Type:
Single-Family Home
County:
Area:

School Information

Elementary School:
Middle School:
High School:
School District:

Description

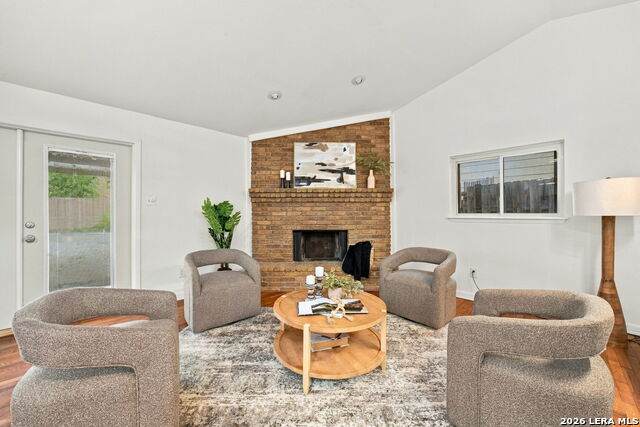
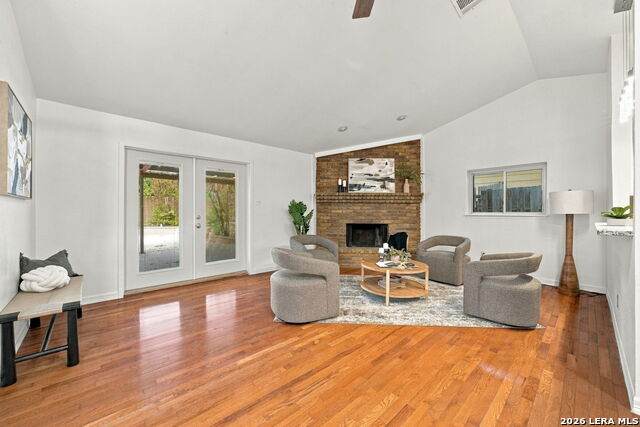
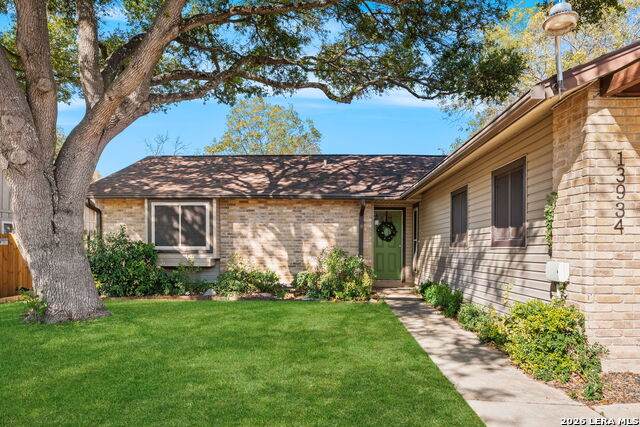
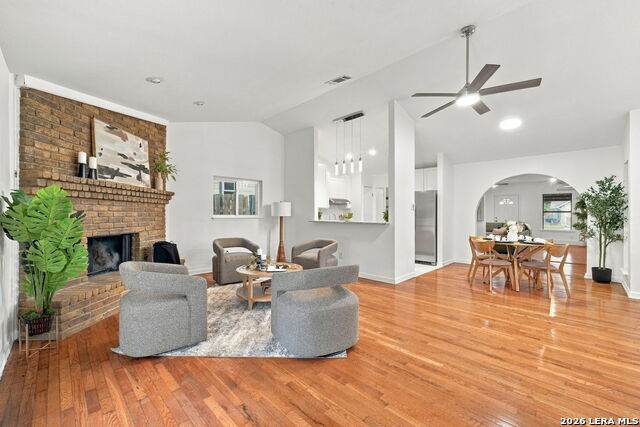
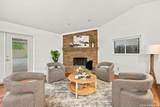
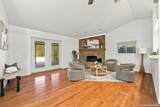
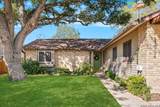
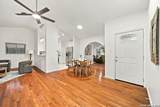
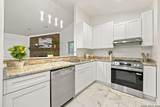
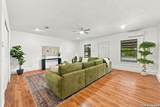
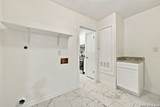
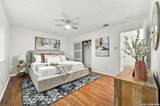
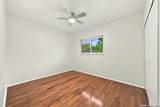
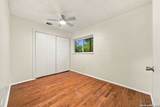
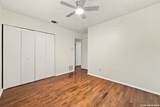
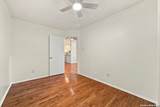
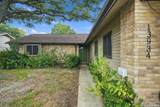
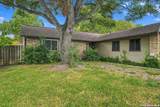
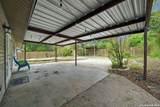
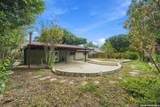
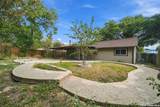
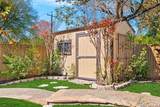
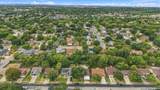
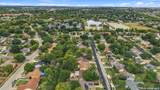
Beautifully updated and move-in ready, this charming 3-bedroom, 2-bath home offers 1,762 square feet of inviting living space, an oversized backyard, and a perfect blend of original character and modern upgrades! Step inside to discover stunning original hardwood floors, an open living and dining area, and a spacious family room featuring a classic brick fireplace. The remodeled kitchen showcases granite countertops, solid wood cabinetry, brand-new stainless steel appliances, and convenient access to the utility area. Both bathrooms have been tastefully updated, while all three bedrooms offer abundant natural light and ceiling fans. Out back, enjoy a generously sized yard with a large covered patio, perfect for entertaining, outdoor dining, or relaxing evenings. A powered storage shed offers flexibility for a workshop, hobby space, or additional storage, while the two-car carport provides convenient covered parking. Ideally located near H-E-B, local coffee shops, scenic trails, shopping, dining, and major highways, this home offers the perfect combination of charm, functionality, and convenience!

Monthly Payment Calculator


LERA MLS © 2026 Information provided courtesy of LERA MLS. All rights reserved. IDX information is provided exclusively for consumers' personal, non-commercial use and may not be used for any purpose other than to identify prospective properties consumers may be interested in purchasing. Information is deemed reliable but is not guaranteed accurate by the LERA MLS or The Forde Group | Real Brokerage LLC. Last updated 2026-11-07T11:32:57.217.
www.dylanforderealestate.com/homes/183195131
Print Image

13934 Mission Valley San Antonio, TX 78233

  • Price: $230,000
  • Status: New
  • On Site: 8 Days
  • Updated: 19 min ago
  • MLS #: 2027043
3
Beds
2
Baths
0
½ Baths
0.16
Acres
1,762
SQFT
$131
$/SQFT
Neighborhood:
Woodstone
County:
Bexar
Area:
San Antonio
Elementary School:
Woodstone
Middle School:
Wood
High School:
Madison
School District:
North East I.S.D.
Property Description
Beautifully updated and move-in ready, this charming 3-bedroom, 2-bath home offers 1,762 square feet of inviting living space, an oversized backyard, and a perfect blend of original character and modern upgrades! Step inside to discover stunning original hardwood floors, an open living and dining area, and a spacious family room featuring a classic brick fireplace. The remodeled kitchen showcases granite countertops, solid wood cabinetry, brand-new stainless steel appliances, and convenient access to the utility area. Both bathrooms have been tastefully updated, while all three bedrooms offer abundant natural light and ceiling fans. Out back, enjoy a generously sized yard with a large covered patio, perfect for entertaining, outdoor dining, or relaxing evenings. A powered storage shed offers flexibility for a workshop, hobby space, or additional storage, while the two-car carport provides convenient covered parking. Ideally located near H-E-B, local coffee shops, scenic trails, shopping, dining, and major highways, this home offers the perfect combination of charm, functionality, and convenience!
Exterior Features

Exterior BrickSiding Exterior Features Patio SlabCovered PatioPrivacy FenceStorage Building/ShedSpecial Yard LightingMature Trees Lot Improvements Street PavedCurbsSidewalksStreetlights Parking None/Not Applicable Pool Spa None Pool YN No Roof Composition Stories 1 Style One Story

Interior Features

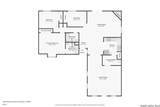
Accessibility Doors-Swing-In Air Conditioning One CentralOne Window/Wall Bedroom2 Length 11 Bedroom2 Width 11 Bedroom3 Length 11 Bedroom3 Width 11 Energy Efficiency Ceiling Fans Family Room Length 22 Family Room Width 19 Fireplace OneFamily Room Fireplaces 1 Floor Ceramic TileLaminate Foundation Slab Heating Central Heating Fuel Electric Inclusions Ceiling FansWasher ConnectionDryer ConnectionRefrigeratorDishwasher Interior Two Living AreaLiv/Din ComboEat-In KitchenUtility Room Inside1st Floor Lvl/No StepsHigh CeilingsOpen Floor PlanWalk in Closets Kitchen Length 10 Kitchen Width 10 Living Room Length 24 Living Room Width 24 Master Bath Shower OnlySingle Vanity Master Bath Length 7 Master Bath Width 7 Master Bedroom DownStairs Master Bedroom Length 15 Master Bedroom Width 13 Utility Room Length 11 Utility Room Width 6 Window Coverings Some Remain

Property Features

Builder Name UNKNOWN Certified Tax Year 2026 Construction Pre-Owned Currently Being Leased No Hoa Mandatory None Miscellaneous Virtual Tour Neighborhood Amenities None Possession Closing/Funding Potential Short Sale No Proposed Terms ConventionalFHAVACash Senior Community No Source Sq Ft Appsl Dist Subdivision Legal Name WOODSTONE Taxed By Multiple Counties No Total Tax 5517.01 Water Sewer Water SystemSewer SystemCity

Listing information © Copyright 2026 San Antonio Board of REALTORS®, All Rights Reserved.
Listing provided courtesy of Courtenay Allison of Exquisite Properties, LLC: courtenay@exquisitesa.com.


LERA MLS © 2026 Information provided courtesy of LERA MLS. All rights reserved. IDX information is provided exclusively for consumers' personal, non-commercial use and may not be used for any purpose other than to identify prospective properties consumers may be interested in purchasing. Information is deemed reliable but is not guaranteed accurate by the LERA MLS or The Forde Group | Real Brokerage LLC. Last updated 2026-11-07T11:32:57.217.
 
https://bt-photos.global.ssl.fastly.net/sabor/orig_boomver_1_2027043-2.jpg https://bt-photos.global.ssl.fastly.net/sabor/orig_boomver_1_2027043-2.jpg https://bt-photos.global.ssl.fastly.net/sabor/orig_boomver_1_2027043-2.jpg
Logo
The Forde Group | Real Brokerage LLC
11355 US Hwy 87 E Suite#4
Adkins TX, 78101