




Description
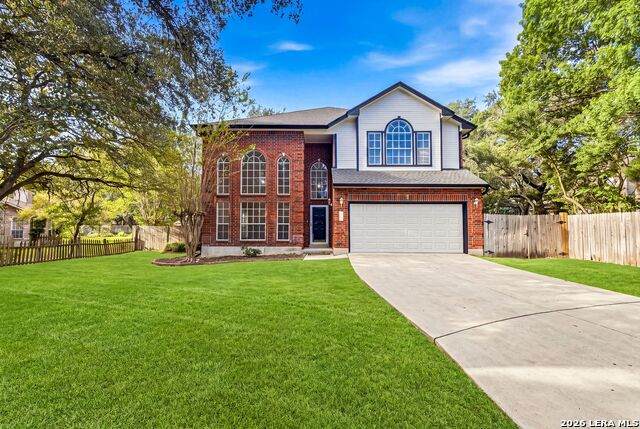
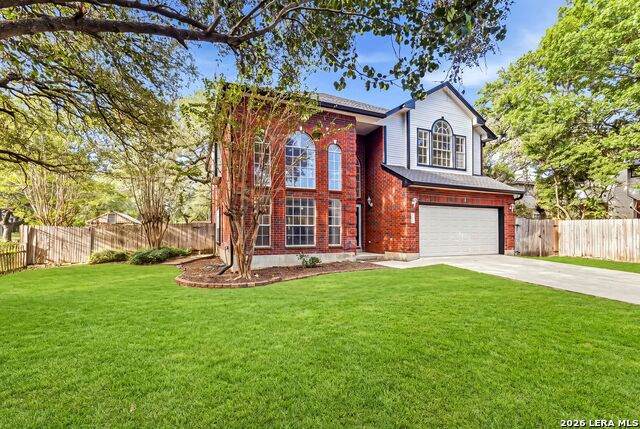
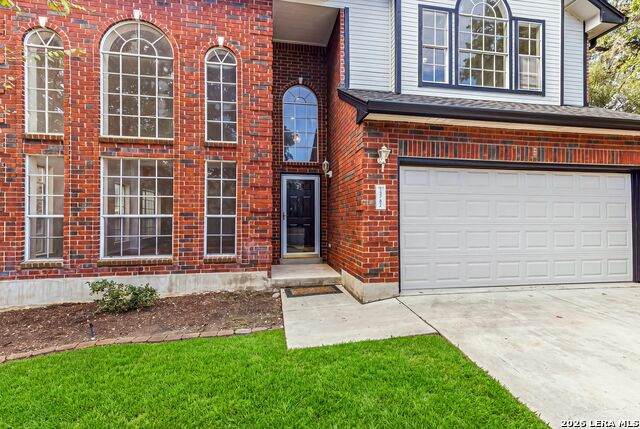
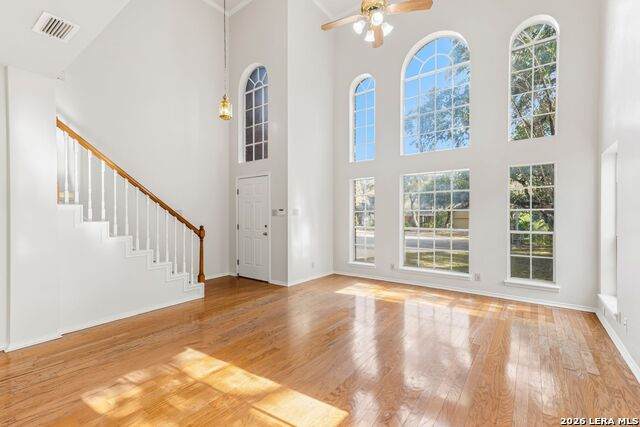
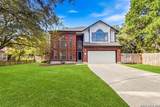
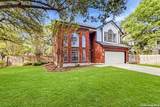
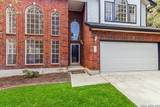
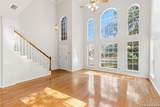
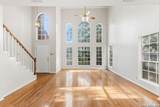
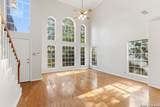
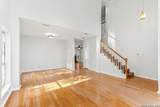
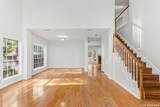
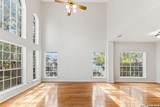
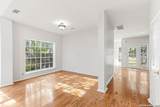
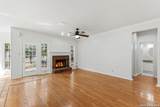
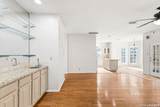
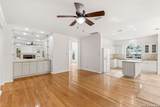
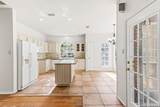
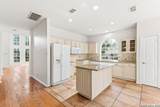
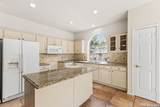
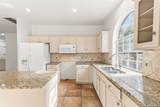
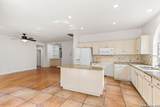
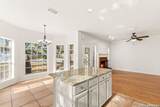
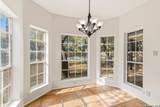
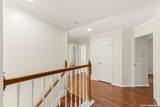
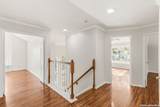
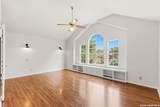
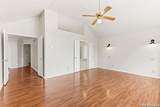
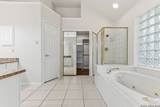
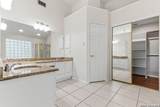
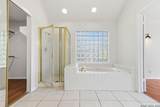
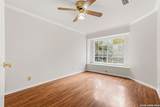
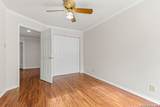
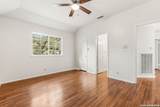
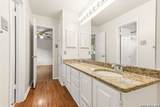
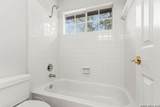
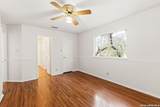
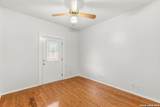
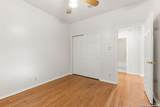
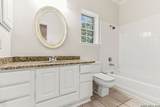
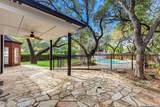
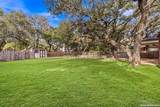
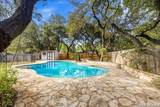
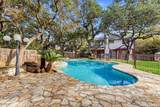
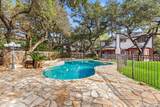
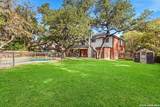
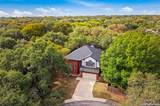
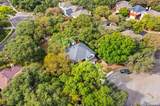
This beautifully updated, spacious home is nestled on an oversized lot at the end of a quiet, tree-lined cul-de-sac. Offering 5 bedrooms, 3 full bathrooms, and exceptional outdoor living, this move-in-ready home provides the perfect blend of neighborhood tranquility and convenience with no HOA! Interior Highlights * Spacious & Light-Filled: Abundant natural light throughout, complemented by fresh interior paint and storm doors at the front and rear entryways. * Versatile Main Level: Features a primary living area and a private downstairs secondary bedroom with an adjacent full bathroom-ideal for guests, generational living, or a dedicated home office. * Upstairs Layout: Find an expansive primary suite, and three additional generous bedrooms connected by a convenient Jack-and-Jill bathroom. Outdoor Living & Resort-Style Backyard * Park-Like Front Yard: Heavily treed, on a creek, and situated in a calm, low-traffic cul-de-sac. * Private Oasis: Fully privacy-fenced backyard featuring a large covered and paved patio-perfect for entertaining, dining, or relaxing in the shade. * Resurfaced Pool: Enjoy a pristine, newly resurfaced swimming pool, fully secured with elegant iron safety fencing. Unbeatable Location * Nature & Recreation: Walking distance to McAllister Park and nearby horse stables-enjoy miles of paved and dirt trails, dog parks, and sports fields right down the street. * Everyday Convenience: Minutes from HEB, Target, Home Depot, and a wide variety of dining and retail options. This property seamlessly combines spacious living, top-notch outdoor entertainment features, and an unbeatable location without the restriction of an HOA. Schedule your tour today!
-
5BEDS
-
0.23ACRES
-
3BATHS
-
01/2 BATHS
-
2,618SQFT
-
$180$/SQFT
School Information
Description
This beautifully updated, spacious home is nestled on an oversized lot at the end of a quiet, tree-lined cul-de-sac. Offering 5 bedrooms, 3 full bathrooms, and exceptional outdoor living, this move-in-ready home provides the perfect blend of neighborhood tranquility and convenience with no HOA! Interior Highlights * Spacious & Light-Filled: Abundant natural light throughout, complemented by fresh interior paint and storm doors at the front and rear entryways. * Versatile Main Level: Features a primary living area and a private downstairs secondary bedroom with an adjacent full bathroom-ideal for guests, generational living, or a dedicated home office. * Upstairs Layout: Find an expansive primary suite, and three additional generous bedrooms connected by a convenient Jack-and-Jill bathroom. Outdoor Living & Resort-Style Backyard * Park-Like Front Yard: Heavily treed, on a creek, and situated in a calm, low-traffic cul-de-sac. * Private Oasis: Fully privacy-fenced backyard featuring a large covered and paved patio-perfect for entertaining, dining, or relaxing in the shade. * Resurfaced Pool: Enjoy a pristine, newly resurfaced swimming pool, fully secured with elegant iron safety fencing. Unbeatable Location * Nature & Recreation: Walking distance to McAllister Park and nearby horse stables-enjoy miles of paved and dirt trails, dog parks, and sports fields right down the street. * Everyday Convenience: Minutes from HEB, Target, Home Depot, and a wide variety of dining and retail options. This property seamlessly combines spacious living, top-notch outdoor entertainment features, and an unbeatable location without the restriction of an HOA. Schedule your tour today!
 © 2026 Information provided courtesy of LERA MLS. All rights reserved. IDX information is provided exclusively for consumers' personal, non-commercial use and may not be used for any purpose other than to identify prospective properties consumers may be interested in purchasing. Information is deemed reliable but is not guaranteed accurate by the LERA MLS or The Forde Group | Real Brokerage LLC. Last updated 2026-11-09T23:32:44.983.