

Skip To Content

136 Rilla Vista Dr

San Antonio, TX 78216
  • $299,999
  • STATUS: Active
  • ON SITE: 11 Days
  • MLS #: 2027355
$299,999
  • 2
    BEDS
  • 0.34
    ACRES
  • 2
    BATHS
  • 0
    1/2 BATHS
  • 1,597
    SQFT
  • $188
    $/SQFT
Neighborhood:
Type:
Single-Family Home
Built:
1955
County:
Area:

School Information

Elementary School:
Middle School:
High School:
Lee
School District:

Description

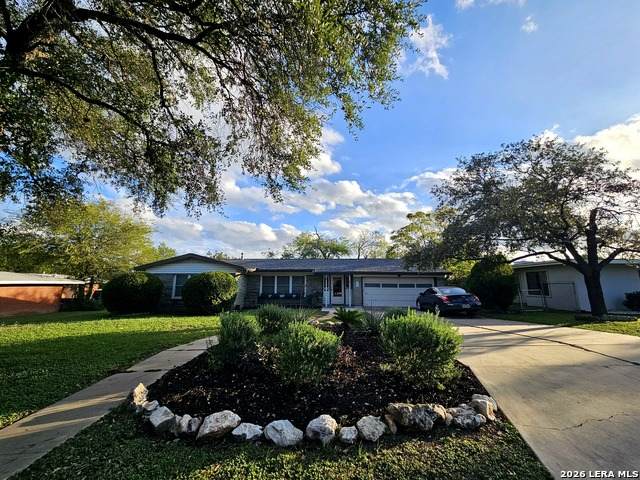
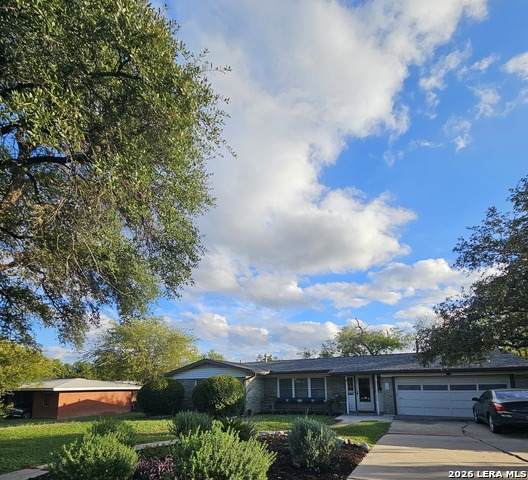
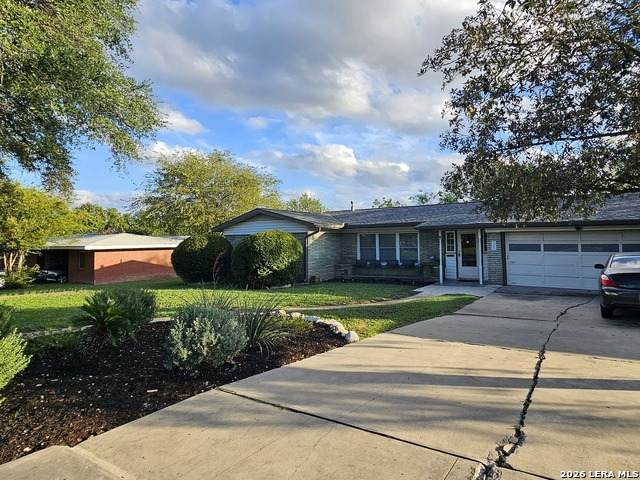
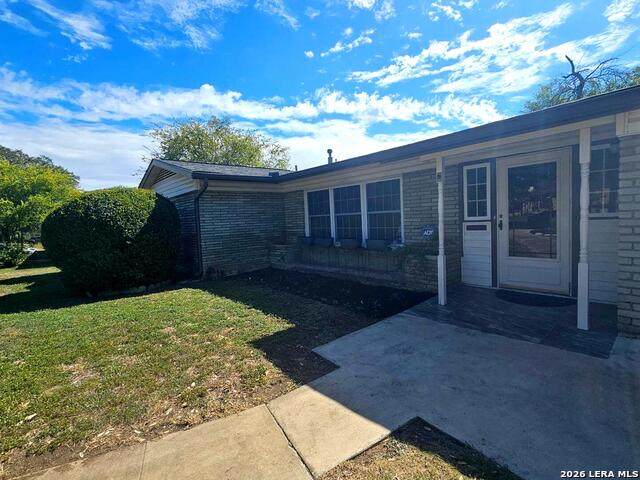
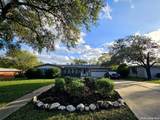
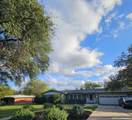
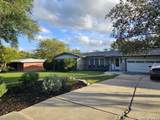
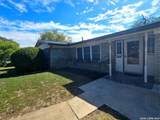
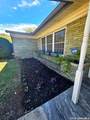
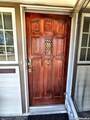
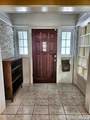
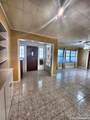
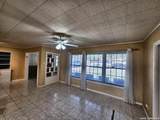
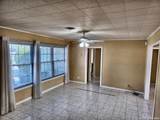
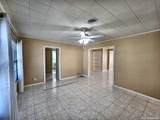
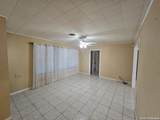
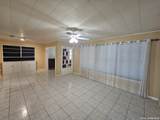
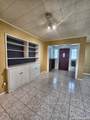
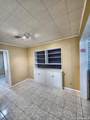
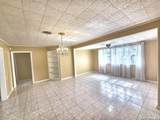
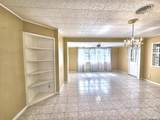
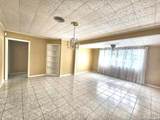
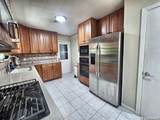
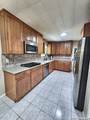
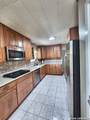
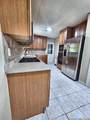
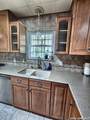
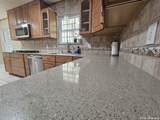
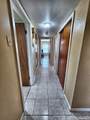
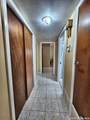
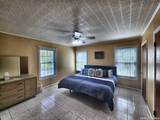
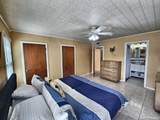
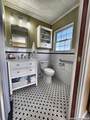
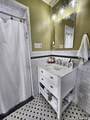
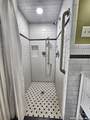
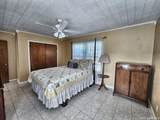
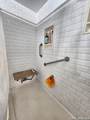
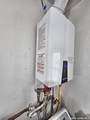
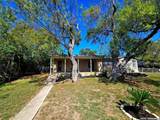
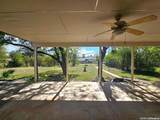
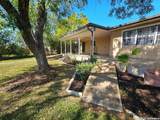
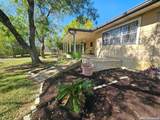
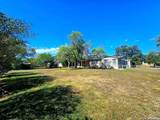
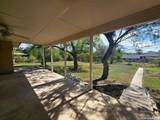
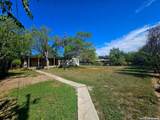
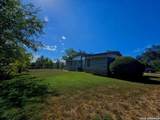
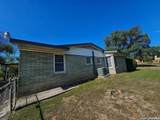
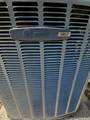
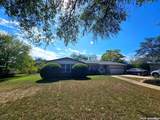
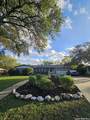
Tucked into the hidden gem of East Shearer Hills, this single-story brick, 2 bedroom and 2 full bathroom home sits on an expansive, tree-shaded lot with fresh landscaping. A solid wood front door opens to a bright foyer with display shelving. Easy-care tile flows throughout, with charming built-ins including a corner bookcase and dining hutch. A crystal chandelier crowns the dining room, which opens to a sun-filled den. The kitchen offers abundant wood cabinetry, gas cooktop, wall oven and built-in microwave, plus stainless refrigerator and dishwasher, all conveying. The primary suite boasts an updated bath with subway tile, hex mosaic floors and a tiled walk-in shower. The hall bath pairs retro green tile with a walk-in shower and bench. Out back, a long covered patio with ceiling fan and ramp access overlooks a huge fenced yard. Trane central air, gas heat, tankless water heater and two-car garage. Minutes to The Quarry, Alamo Heights, the Pearl and Downtown. For the outdoor enthusiast, this home is close to golf courses, a driving range, softball and soccer fields, and the San Antonio Trap & Skeet range. This home is also a short distance to 410 and 281 Highways with proximity to the San Antonio International Airport, North Star Mall, and numerous options for fine and local dining. Come see today. No HOA.

Monthly Payment Calculator


LERA MLS © 2026 Information provided courtesy of LERA MLS. All rights reserved. IDX information is provided exclusively for consumers' personal, non-commercial use and may not be used for any purpose other than to identify prospective properties consumers may be interested in purchasing. Information is deemed reliable but is not guaranteed accurate by the LERA MLS or The Forde Group | Real Brokerage LLC. Last updated 2026-11-10T23:32:42.94.
www.dylanforderealestate.com/homes/183243540
Print Image

136 Rilla Vista Dr San Antonio, TX 78216

  • Price: $299,999
  • Status: Active
  • On Site: 11 Days
  • MLS #: 2027355
2
Beds
2
Baths
0
½ Baths
0.34
Acres
1,597
SQFT
$188
$/SQFT
1955
Built
Neighborhood:
East Shearer Hill
County:
Bexar
Area:
San Antonio
Elementary School:
Ridgeview
Middle School:
Nimitz
High School:
Lee
School District:
North East I.S.D.
Property Description
Tucked into the hidden gem of East Shearer Hills, this single-story brick, 2 bedroom and 2 full bathroom home sits on an expansive, tree-shaded lot with fresh landscaping. A solid wood front door opens to a bright foyer with display shelving. Easy-care tile flows throughout, with charming built-ins including a corner bookcase and dining hutch. A crystal chandelier crowns the dining room, which opens to a sun-filled den. The kitchen offers abundant wood cabinetry, gas cooktop, wall oven and built-in microwave, plus stainless refrigerator and dishwasher, all conveying. The primary suite boasts an updated bath with subway tile, hex mosaic floors and a tiled walk-in shower. The hall bath pairs retro green tile with a walk-in shower and bench. Out back, a long covered patio with ceiling fan and ramp access overlooks a huge fenced yard. Trane central air, gas heat, tankless water heater and two-car garage. Minutes to The Quarry, Alamo Heights, the Pearl and Downtown. For the outdoor enthusiast, this home is close to golf courses, a driving range, softball and soccer fields, and the San Antonio Trap & Skeet range. This home is also a short distance to 410 and 281 Highways with proximity to the San Antonio International Airport, North Star Mall, and numerous options for fine and local dining. Come see today. No HOA.
Exterior Features

Exterior BrickSidingVinyl Exterior Features Patio SlabCovered PatioChain Link FenceDecorative BarsHas GuttersMature Trees Lot Description Irregular1/4 - 1/2 AcreMature Trees (ext feat)Gently RollingSlopingLevel Lot Improvements Street PavedCurbsAlleyCity Street Parking Two Car GarageAttached Pool Spa None Pool YN No Roof Composition Stories 1 Style One StoryTraditional

Interior Features

Air Conditioning One Central Bedroom2 Length 14 Bedroom2 Width 11 Breakfast Room Length 5 Breakfast Room Width 4 Dining Room Length 17 Dining Room Width 11 Entry Room Length 7 Entry Room Width 4 Family Room Length 10 Family Room Width 7 Fireplace Not Applicable Fireplaces 0 Floor Ceramic Tile Foundation Slab Heating Central1 Unit Heating Fuel Natural Gas Inclusions Ceiling FansChandelierCook TopBuilt-In OvenMicrowave OvenStove/RangeGas CookingRefrigeratorDisposalDishwasherElectric Water HeaterGas Water HeaterGarage Door OpenerCity Garbage service Interior Two Living AreaLiv/Din ComboSeparate Dining RoomTwo Eating AreasUtility Room Inside1st Floor Lvl/No StepsCable TV AvailableHigh Speed InternetAll Bedrooms DownstairsLaundry Main LevelLaundry Room Kitchen Length 13 Kitchen Width 7 Living Room Length 15 Living Room Width 12 Master Bath Shower OnlySingle Vanity Master Bath Length 5 Master Bath Width 5 Master Bedroom DownStairsMulti-ClosetsCeiling FanFull Bath Master Bedroom Length 14 Master Bedroom Width 12 Utility Room Length 9 Utility Room Width 6 Window Coverings All Remain

Property Features

Approx Age 71 Builder Name unknown Certified Tax Year 2025 Construction Pre-Owned Currently Being Leased No Hoa Mandatory None Miscellaneous Estate Sale ProbateCity BusInvestor PotentialAs-Is Neighborhood Amenities None Possession Closing/Funding Potential Short Sale No Proposed Terms ConventionalFHAVACashInvestors OK Recent Rehab No Senior Community No Source Sq Ft Appsl Dist Subdivision Legal Name EAST SHEARER HILLS Taxed By Multiple Counties No Total Tax 6285 Utility Supplier Electric CPS Utility Supplier Garbage SAWS Utility Supplier Gas CPS Utility Supplier Sewer SAWS Utility Supplier Water SAWS Water Sewer City

Listing information © Copyright 2026 San Antonio Board of REALTORS®, All Rights Reserved.
Listing provided courtesy of Jesus Soto of Golden Eagle Real Estate, LLC: jesussotorealestate@gmail.com, (210) 843-6053.


LERA MLS © 2026 Information provided courtesy of LERA MLS. All rights reserved. IDX information is provided exclusively for consumers' personal, non-commercial use and may not be used for any purpose other than to identify prospective properties consumers may be interested in purchasing. Information is deemed reliable but is not guaranteed accurate by the LERA MLS or The Forde Group | Real Brokerage LLC. Last updated 2026-11-10T23:32:42.94.
 
https://bt-photos.global.ssl.fastly.net/sabor/orig_boomver_2_2027355-2.jpg https://bt-photos.global.ssl.fastly.net/sabor/orig_boomver_2_2027355-2.jpg https://bt-photos.global.ssl.fastly.net/sabor/orig_boomver_2_2027355-2.jpg
Logo
The Forde Group | Real Brokerage LLC
11355 US Hwy 87 E Suite#4
Adkins TX, 78101