


Skip To Content

13416 Bristow Dawn

San Antonio, TX 78217
  • $1,295/mo.
  • STATUS: Price Change
  • ON SITE: 133 Days
  • MLS #: 1972834
Price Reduced
UPDATED: 36 min ago
$1,295/mo.
Rental
  • 2
    BEDS
  • 0.03
    ACRES
  • 2
    BATHS
  • 1
    1/2 BATHS
  • 1,281
    SQFT
Neighborhood:
Type:
Rentals
Built:
2005
County:
Area:

School Information

Elementary School:
Middle School:
High School:
School District:

Description

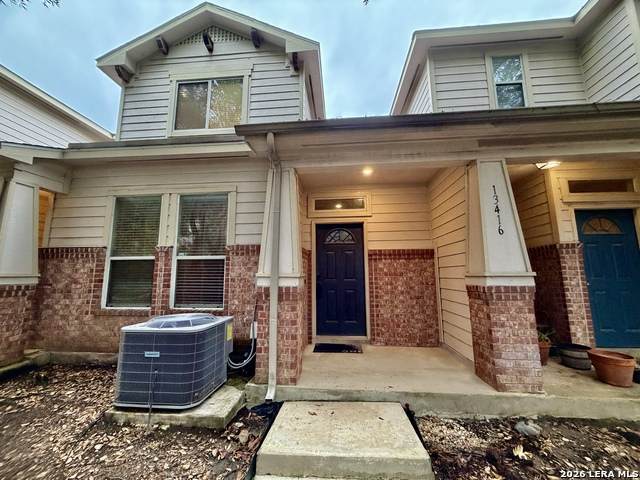
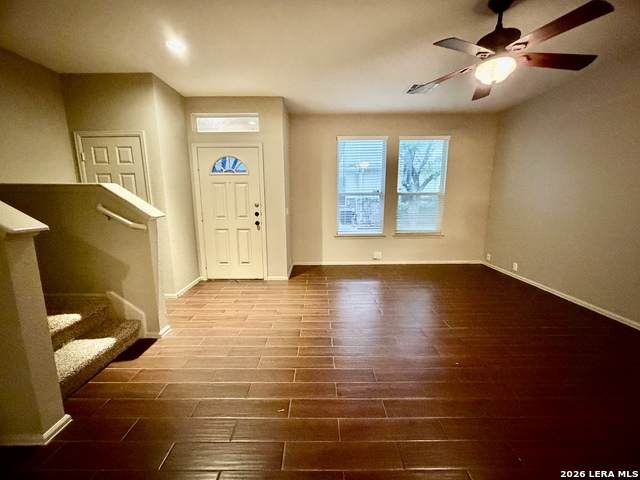
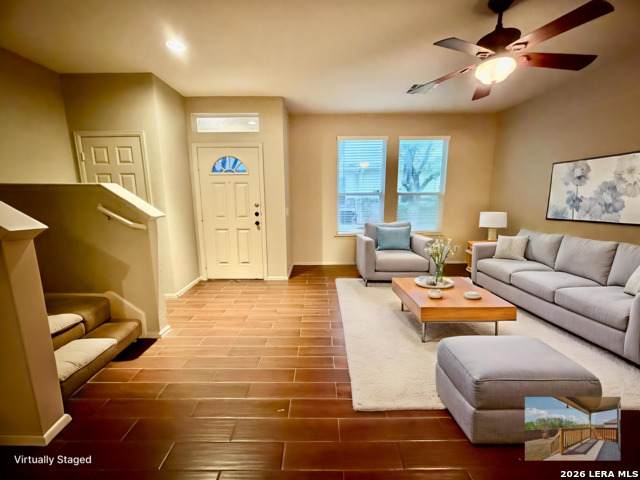
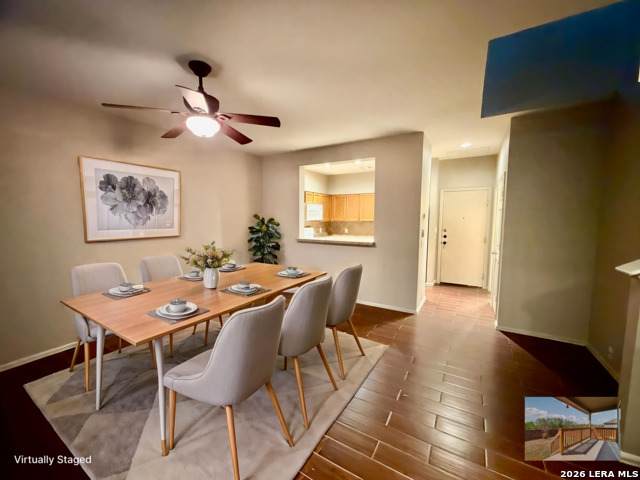
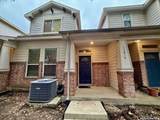
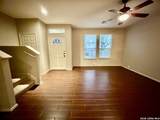
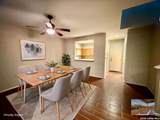
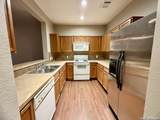
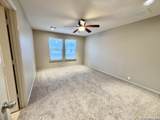
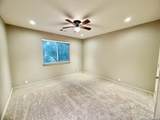
Welcome to your next chapter! Nestled in a highly desirable neighborhood, this exceptional home perfectly blends timeless charm with modern functionality. Inside, you'll find a bright, open floor plan maximizing space and natural light-ideal for both quiet family evenings and lively entertaining. The heart of the home features a well-appointed chef's kitchen with ample counter space, while the generous bedrooms offer peaceful retreats, highlighted by a spacious primary suite. Step outside to your private backyard oasis, perfect for weekend barbecues, gardening, or unwinding under the stars. Conveniently located just minutes from top-rated schools, vibrant shopping, dining, and major commuter routes, this property offers the perfect balance of peaceful residential living and urban accessibility.

LERA MLS

© 2026 Information provided courtesy of LERA MLS. All rights reserved. IDX information is provided exclusively for consumers' personal, non-commercial use and may not be used for any purpose other than to identify prospective properties consumers may be interested in purchasing. Information is deemed reliable but is not guaranteed accurate by the LERA MLS or The Forde Group | Real Brokerage LLC. Last updated 2026-10-16T16:33:15.913.
www.dylanforderealestate.com/homes/177284033
Print Image

13416 Bristow Dawn San Antonio, TX 78217

  • Price: $1,295/mo.
  • Status: Price Change
  • On Site: 133 Days
  • Updated: 36 min ago
  • MLS #: 1972834
2
Beds
2
Baths
1
½ Baths
0.03
Acres
1,281
SQFT
2005
Built
Neighborhood:
Bristow Bend
County:
Bexar
Area:
San Antonio
Elementary School:
Northern Hills
Middle School:
Driscoll
High School:
Madison
School District:
North East I.S.D.
Property Description
Welcome to your next chapter! Nestled in a highly desirable neighborhood, this exceptional home perfectly blends timeless charm with modern functionality. Inside, you'll find a bright, open floor plan maximizing space and natural light-ideal for both quiet family evenings and lively entertaining. The heart of the home features a well-appointed chef's kitchen with ample counter space, while the generous bedrooms offer peaceful retreats, highlighted by a spacious primary suite. Step outside to your private backyard oasis, perfect for weekend barbecues, gardening, or unwinding under the stars. Conveniently located just minutes from top-rated schools, vibrant shopping, dining, and major commuter routes, this property offers the perfect balance of peaceful residential living and urban accessibility.
Exterior Features

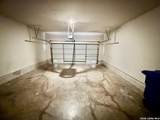
Exterior Brick Foundation Slab Parking Two Car GarageRear Entry Pool Spa None Roof Composition Style Two Story

Interior Features

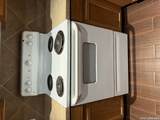
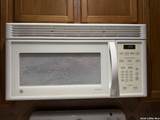
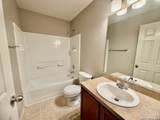
Air Conditioning One Central Fireplace Not Applicable Floor Other Heating Heat Pump Heating Fuel Electric Inclusions Ceiling FansChandelierWasher ConnectionWasherDryerSelf-Cleaning OvenMicrowave OvenStove/RangeIce Maker ConnectionSmoke AlarmElectric Water HeaterGarage Door Opener Interior One Living AreaBreakfast BarUtility Room InsideAll Bedrooms Upstairs1st Floor Lvl/No StepsOpen Floor PlanPull Down StorageCable TV Available Master Bath Double Vanity Master Bedroom UpstairsWalk-In ClosetCeiling FanFull Bath Master Bedroom Length 6 Master Bedroom Width 4 Master Second Length 10 Master Second Width 8 Window Coverings Some Remain

Property Features

Animal Admin Fees 250 Animal Allowed Types Dogs OKCats OK Animal Fees All Monthly FeesAdmin Fees Animal Fees Type Per Pet Animal Monthly Fees 35 Animals Allowed Yes Application Fee 65 Application Form ONLINE Apply At HTTPS://WWW.GOODLIFEISLOC Approx Age 21 Builder Name SAWS Cash Accepted No Cleaning Deposit 0 Common Area Amenities Playground For Sale Or Rent For Rent Max Months 24 Min Months 12 Miscellaneous Broker-ManagerAs-Is Monthly Lease 1295 Move In Timeframe Currently Available Owner Licensee No Personal Checks Accepted No Pet Deposit 0 Rent Includes Condo/HOA FeesProperty Tax Restrictions Smoking Outside Only Section8 Qualified No Security Deposit 1295 Source Sq Ft Appsl Dist Subdivision Legal Name BRISTOW BEND Tenant Pays Gas/ElectricWater/SewerInterior MaintenanceYard MaintenanceExterior MaintenanceGarbage PickupRenters Insurance Required Utility Supplier Garbage SAWS Utility Supplier Gas CPS Utility Supplier Other 210-222-2227 Utility Supplier Water SAWS Water Sewer Water SystemSewer System

Listing information © Copyright 2026 San Antonio Board of REALTORS®, All Rights Reserved.
Listing provided courtesy of Dix Densley of Good Life Realty Group: dix@goodlifeislocal.com, (210) 750-4663.
LERA MLS

© 2026 Information provided courtesy of LERA MLS. All rights reserved. IDX information is provided exclusively for consumers' personal, non-commercial use and may not be used for any purpose other than to identify prospective properties consumers may be interested in purchasing. Information is deemed reliable but is not guaranteed accurate by the LERA MLS or The Forde Group | Real Brokerage LLC. Last updated 2026-10-16T16:33:15.913.
 
https://bt-photos.global.ssl.fastly.net/sabor/orig_boomver_1_1972834-2.jpg https://bt-photos.global.ssl.fastly.net/sabor/orig_boomver_1_1972834-2.jpg https://bt-photos.global.ssl.fastly.net/sabor/orig_boomver_1_1972834-2.jpg
Logo
The Forde Group | Real Brokerage LLC
11355 US Hwy 87 E Suite#4
Adkins TX, 78101