Skip To Content

1306 Begonia

San Antonio, TX 78245
  • $2,600/mo.
  • STATUS: Active
  • ON SITE: 197 Days
  • MLS #: 1953846
Rental
UPDATED: 68 min ago
$2,600/mo.
Rental
  • 4
    BEDS
  • 0.16
    ACRES
  • 2
    BATHS
  • 1
    1/2 BATHS
  • 2,305
    SQFT
Neighborhood:
Type:
Rentals
Built:
2018
County:
Area:

School Information

Elementary School:
Middle School:
High School:
School District:

Description

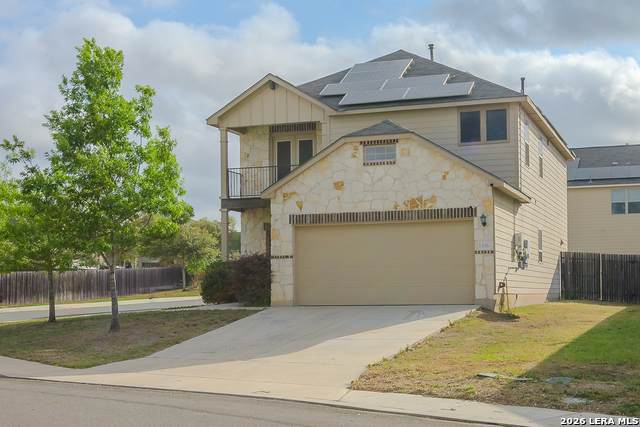
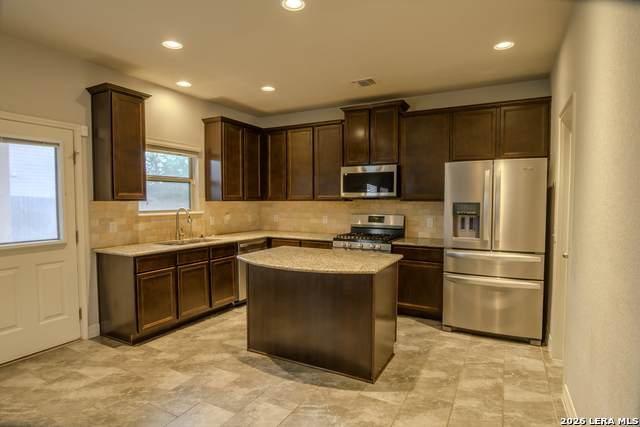
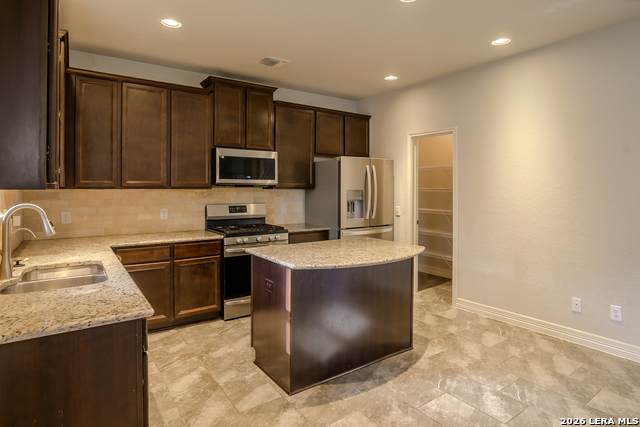
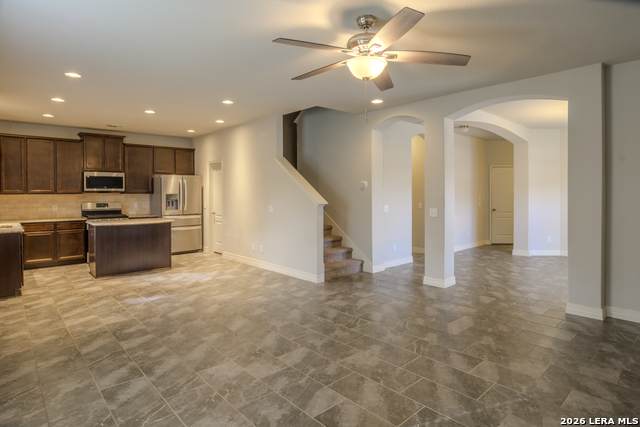
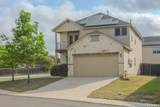
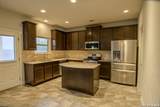
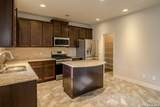
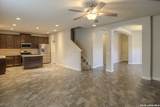
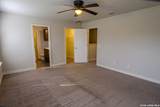
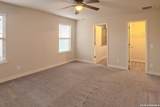
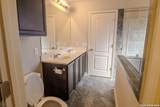
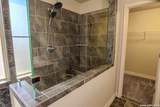
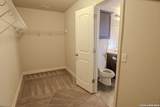
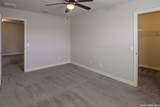
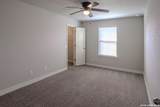
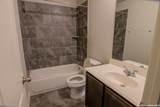
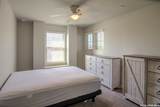
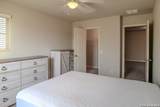
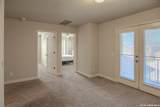
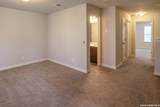
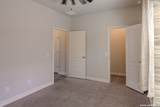
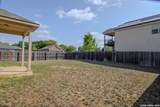
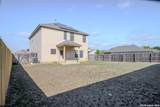
Beautiful home sitting on a corner lot with ample parking and convenience in a desirable neighborhood. This inviting property features a spacious open floor plan with abundant natural light, creating a warm and welcoming atmosphere. The home includes generously sized bedrooms, a well-appointed kitchen with modern appliances, and ample cabinet and counter space-perfect for both everyday living and entertaining. The primary suite provides a relaxing retreat with a private bathroom and plenty of closet space. Enjoy outdoor living with a private backyard ideal for hosting gatherings, or simply unwinding after a long day. Additional features include a two-car garage, in-unit laundry, and energy-efficient systems for added comfort and savings. Conveniently located near shopping, dining, schools, and major highways, this home offers easy access to everything you need while still providing a peaceful residential setting.

LERA MLS

© 2026 Information provided courtesy of LERA MLS. All rights reserved. IDX information is provided exclusively for consumers' personal, non-commercial use and may not be used for any purpose other than to identify prospective properties consumers may be interested in purchasing. Information is deemed reliable but is not guaranteed accurate by the LERA MLS or The Forde Group | Real Brokerage LLC. Last updated 2026-10-16T16:33:15.913.
www.dylanforderealestate.com/homes/174719232
Print Image

1306 Begonia San Antonio, TX 78245

  • Price: $2,600/mo.
  • Status: Active
  • On Site: 197 Days
  • Updated: 68 min ago
  • MLS #: 1953846
4
Beds
2
Baths
1
½ Baths
0.16
Acres
2,305
SQFT
2018
Built
Neighborhood:
Stone Creek
County:
Bexar
Area:
San Antonio
Elementary School:
Big Country
Middle School:
Scobee Jr High
High School:
Southwest
School District:
Southwest I.S.D.
Property Description
Beautiful home sitting on a corner lot with ample parking and convenience in a desirable neighborhood. This inviting property features a spacious open floor plan with abundant natural light, creating a warm and welcoming atmosphere. The home includes generously sized bedrooms, a well-appointed kitchen with modern appliances, and ample cabinet and counter space-perfect for both everyday living and entertaining. The primary suite provides a relaxing retreat with a private bathroom and plenty of closet space. Enjoy outdoor living with a private backyard ideal for hosting gatherings, or simply unwinding after a long day. Additional features include a two-car garage, in-unit laundry, and energy-efficient systems for added comfort and savings. Conveniently located near shopping, dining, schools, and major highways, this home offers easy access to everything you need while still providing a peaceful residential setting.
Exterior Features

Exterior BrickStone/RockStuccoCement Fiber Exterior Features Covered PatioDeck/BalconyPrivacy FenceSprinkler SystemDouble Pane WindowsSolar Screens Foundation Slab Lot Description Corner Parking Two Car Garage Pool Spa None Roof Composition Style Two Story

Interior Features

Air Conditioning One Central Fireplace Not Applicable Floor CarpetingCeramic Tile Heating Central Inclusions Ceiling FansWasherDryerMicrowave OvenStove/RangeGas CookingRefrigeratorDisposalDishwasherIce Maker ConnectionWater Softener (owned)Smoke AlarmSecurity System (Owned)Garage Door OpenerCarbon Monoxide Detector Interior Two Living AreaLiv/Din ComboSeparate Dining RoomEat-In KitchenIsland KitchenWalk-In PantryGame RoomUtility Room InsideSecondary Bedroom DownOpen Floor PlanHigh Speed InternetLaundry Upper LevelWalk in Closets Master Bath Shower OnlyDouble Vanity Master Bedroom Upstairs Master Bedroom Length 16 Master Bedroom Width 14 Window Coverings All Remain

Property Features

Accessibility Doors-Swing-InLowered Light SwitchesFirst Floor BathFirst Floor Bedroom Animal Fees All None Animals Allowed Only Assistance Animals Application Fee 75 Application Form TXR 2003 Apply At RENTSPREE Approx Age 8 Builder Name CPS Cash Accepted No Cleaning Deposit 250 Common Area Amenities PoolJogging TrailPlaygroundBBQ/PicnicSports Court For Sale Or Rent For Rent Max Months 24 Min Months 12 Miscellaneous Owner-Manager Monthly Lease 2600 Move In Timeframe Currently Available Owner Licensee Yes Personal Checks Accepted No Pet Deposit 0 Rent Includes ElectricitySome FurnishingsWater SoftenerHOA AmenitiesParkingPest Control Rental Type Single Family Detached Restrictions Smoking Outside Only Section8 Qualified No Security Security System Security Deposit 2500 Source Sq Ft Appsl Dist Subdivision Legal Name STONECREEK UNIT1 Tenant Pays Water/SewerYard MaintenanceHOA FeesRenters Insurance Required Utility Supplier Electric TIGER Utility Supplier Garbage SAWS Utility Supplier Gas CPS Utility Supplier Other 9566172303 Utility Supplier Water SAWS Water Sewer Water SystemSewer System

Listing information © Copyright 2026 San Antonio Board of REALTORS®, All Rights Reserved.
Listing provided courtesy of Jacklyn Castellanos of Mitchell Realty: jacklynrosec@gmail.com, (210) 549-4037.
LERA MLS

© 2026 Information provided courtesy of LERA MLS. All rights reserved. IDX information is provided exclusively for consumers' personal, non-commercial use and may not be used for any purpose other than to identify prospective properties consumers may be interested in purchasing. Information is deemed reliable but is not guaranteed accurate by the LERA MLS or The Forde Group | Real Brokerage LLC. Last updated 2026-10-16T16:33:15.913.
 
https://bt-photos.global.ssl.fastly.net/sabor/orig_boomver_1_1953846-2.jpg https://bt-photos.global.ssl.fastly.net/sabor/orig_boomver_1_1953846-2.jpg https://bt-photos.global.ssl.fastly.net/sabor/orig_boomver_1_1953846-2.jpg
Logo
The Forde Group | Real Brokerage LLC
11355 US Hwy 87 E Suite#4
Adkins TX, 78101