Skip To Content

13011 Heathers Sun

St Hedwig, TX 78152
  • $279,500
  • STATUS: Back on Market
  • ON SITE: 138 Days
  • MLS #: 1994878
$279,500
  • 4
    BEDS
  • 0.12
    ACRES
  • 2
    BATHS
  • 0
    1/2 BATHS
  • 1,706
    SQFT
  • $164
    $/SQFT
Neighborhood:
Type:
Single-Family Home
Built:
2022
County:
Area:

School Information

Elementary School:
Middle School:
High School:

Description

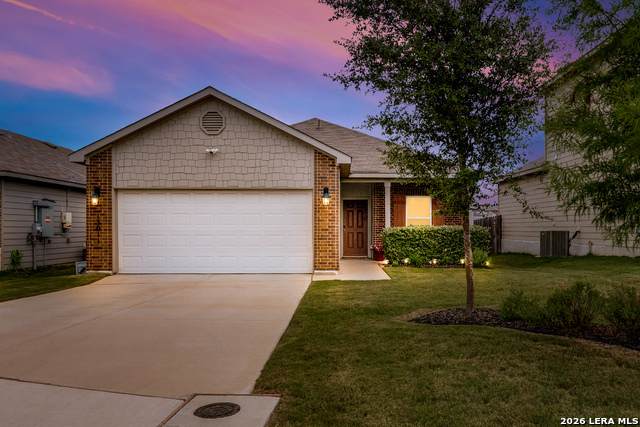
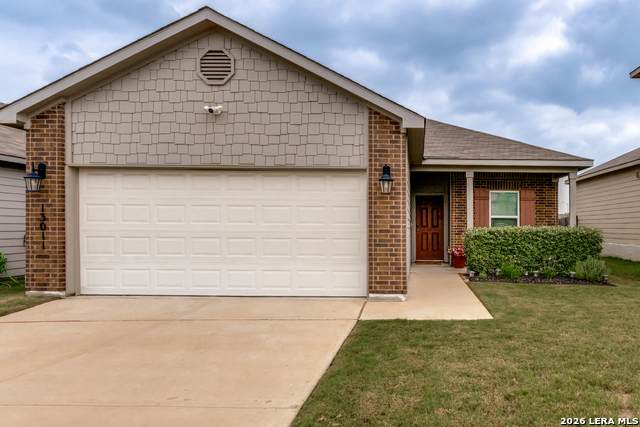
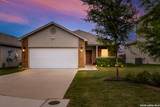
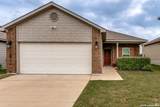
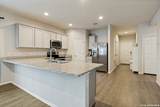
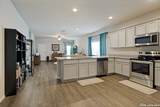
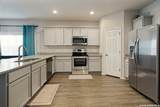
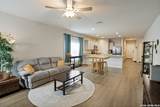
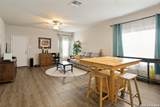
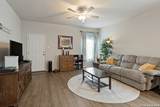
Welcome home to this beautifully maintained 4-bedroom, 2-bath residence in St. Hedwig, ideally located just minutes from Randolph Air Force Base. Built in 2022, this move-in ready home offers modern comfort, smart-home convenience, and a peaceful backyard setting that backs up to a green space. The open-concept floor plan features a spacious living area that flows seamlessly into the kitchen and dining space, creating the perfect environment for everyday living and entertaining. The kitchen offers ample cabinetry, modern finishes, and the refrigerator conveys with the sale. Enjoy the added value of a smart home package, including smart locks, smart thermostat, video doorbell, and security cameras. As an added perk, you'll have front-row seats to Randolph Air Force Base air shows and holiday fireworks displays right from your own backyard. Conveniently located near major highways, shopping, dining, and military installations, this home offers the perfect blend of tranquility and accessibility. Schedule your private showing today!

Monthly Payment Calculator


LERA MLS © 2026 Information provided courtesy of LERA MLS. All rights reserved. IDX information is provided exclusively for consumers' personal, non-commercial use and may not be used for any purpose other than to identify prospective properties consumers may be interested in purchasing. Information is deemed reliable but is not guaranteed accurate by the LERA MLS or The Forde Group | Real Brokerage LLC. Last updated 2026-11-10T23:32:42.94.
www.dylanforderealestate.com/homes/178130216
Print Image

13011 Heathers Sun St Hedwig, TX 78152

  • Price: $279,500
  • Status: Back on Market
  • On Site: 138 Days
  • MLS #: 1994878
4
Beds
2
Baths
0
½ Baths
0.12
Acres
1,706
SQFT
$164
$/SQFT
2022
Built
Neighborhood:
Heathers Place
County:
Bexar
Area:
St Hedwig
Elementary School:
Rose Garden
Middle School:
Jordan
High School:
Clemens
School District:
Schertz-Cibolo-Universal City ISD
Property Description
Welcome home to this beautifully maintained 4-bedroom, 2-bath residence in St. Hedwig, ideally located just minutes from Randolph Air Force Base. Built in 2022, this move-in ready home offers modern comfort, smart-home convenience, and a peaceful backyard setting that backs up to a green space. The open-concept floor plan features a spacious living area that flows seamlessly into the kitchen and dining space, creating the perfect environment for everyday living and entertaining. The kitchen offers ample cabinetry, modern finishes, and the refrigerator conveys with the sale. Enjoy the added value of a smart home package, including smart locks, smart thermostat, video doorbell, and security cameras. As an added perk, you'll have front-row seats to Randolph Air Force Base air shows and holiday fireworks displays right from your own backyard. Conveniently located near major highways, shopping, dining, and military installations, this home offers the perfect blend of tranquility and accessibility. Schedule your private showing today!
Exterior Features

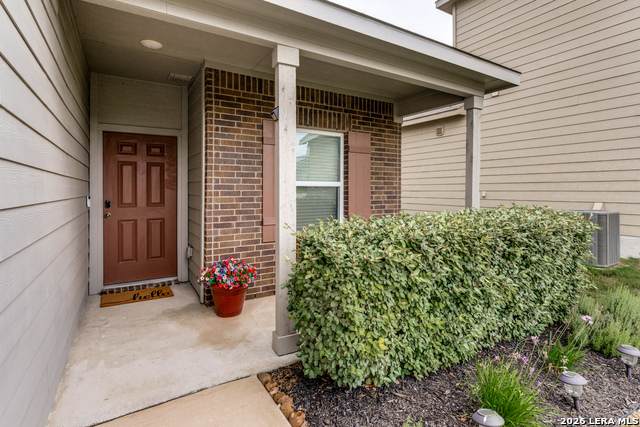
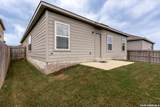
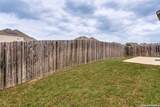
Exterior BrickSiding Exterior Features Patio SlabPrivacy FenceDouble Pane Windows Lot Description On Greenbelt Lot Improvements Street PavedCurbsStreet GuttersSidewalksStreetlights Parking Two Car Garage Pool Spa None Pool YN No Roof Composition Stories 1 Style One StoryTraditional

Interior Features

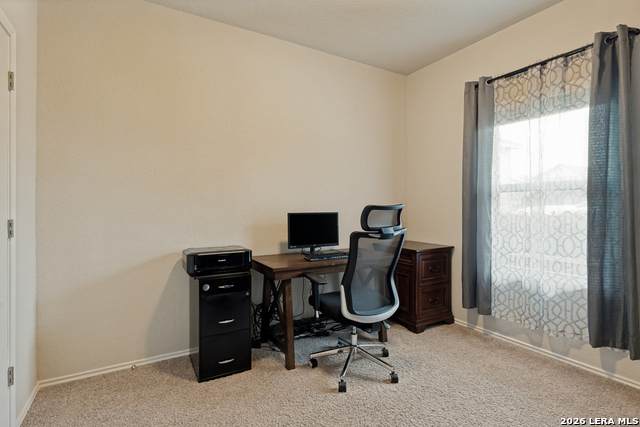
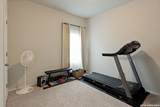
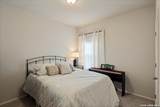
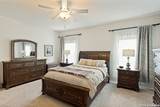
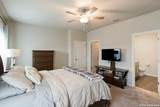
Air Conditioning One Central Bedroom2 Length 12 Bedroom2 Width 12 Bedroom3 Length 12 Bedroom3 Width 12 Bedroom4 Length 10 Bedroom4 Width 10 Dining Room Length 10 Dining Room Width 13 Energy Efficiency 13-15 SEER AX12"+ Attic InsulationDouble Pane WindowsEnergy Star Appliances Family Room Length 12 Family Room Width 16 Fireplace Not Applicable Fireplaces 0 Floor CarpetingLinoleum Foundation Slab Heating Central Heating Fuel Electric Inclusions Washer ConnectionDryer ConnectionSelf-Cleaning OvenMicrowave OvenStove/RangeRefrigeratorDisposalDishwasherSmoke AlarmElectric Water HeaterIn Wall Pest ControlSolid Counter TopsCustom CabinetsCity Garbage service Interior One Living AreaLiv/Din ComboSeparate Dining RoomBreakfast BarUtility Room Inside1st Floor Lvl/No StepsOpen Floor PlanCable TV AvailableHigh Speed InternetAll Bedrooms DownstairsLaundry Main LevelLaundry RoomAttic - Pull Down Stairs Kitchen Length 13 Kitchen Width 12 Master Bath Tub/Shower ComboSingle VanityGarden Tub Master Bath Length 9 Master Bath Width 8 Master Bedroom DownStairsWalk-In ClosetCeiling FanFull Bath Master Bedroom Length 13 Master Bedroom Width 13 Window Coverings None Remain

Property Features

Approx Age 4 Builder Name Rausch Coleman Homes Certified Tax Year 2025 Construction Pre-Owned Currently Being Leased No Hoa Fee1 175 Hoa Frequency Annually Hoa Mandatory Mandatory Hoa Name1 HEATHERS PLACE HOA Multiple Hoa No Neighborhood Amenities None Possession Closing/Funding Potential Short Sale No Proposed Terms ConventionalFHAVATX VetCashAssumption w/Qualifying Recent Rehab No Senior Community No Source Sq Ft Appsl Dist Subdivision Legal Name HEATHERS PLACE Taxed By Multiple Counties No Total Tax 5640.66 Utility Supplier Electric CPS Utility Supplier Gas CPS Water Sewer Water SystemSewer System

Listing information © Copyright 2026 San Antonio Board of REALTORS®, All Rights Reserved.
Listing provided courtesy of Alesia Young of eXp Realty: realtywithallie@gmail.com, (210) 485-8644.


LERA MLS © 2026 Information provided courtesy of LERA MLS. All rights reserved. IDX information is provided exclusively for consumers' personal, non-commercial use and may not be used for any purpose other than to identify prospective properties consumers may be interested in purchasing. Information is deemed reliable but is not guaranteed accurate by the LERA MLS or The Forde Group | Real Brokerage LLC. Last updated 2026-11-10T23:32:42.94.
 
https://bt-photos.global.ssl.fastly.net/sabor/orig_boomver_1_1994878-2.jpg https://bt-photos.global.ssl.fastly.net/sabor/orig_boomver_1_1994878-2.jpg https://bt-photos.global.ssl.fastly.net/sabor/orig_boomver_1_1994878-2.jpg
Logo
The Forde Group | Real Brokerage LLC
11355 US Hwy 87 E Suite#4
Adkins TX, 78101