Skip To Content

12404 Abbey Park

San Antonio, TX 78249
  • $327,900
  • STATUS: Active
  • ON SITE: 203 Days
  • MLS #: 1952700
UPDATED: 60 min ago
$327,900
  • 3
    BEDS
  • 0.09
    ACRES
  • 2
    BATHS
  • 1
    1/2 BATHS
  • 1,975
    SQFT
  • $166
    $/SQFT
Neighborhood:
Type:
Patio Home
Built:
2007
County:
Area:

School Information

Elementary School:
Middle School:
High School:
School District:

Description

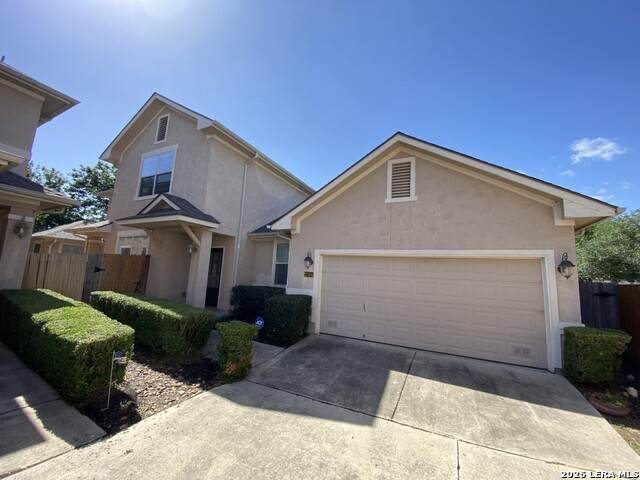
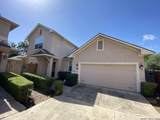
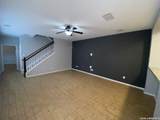
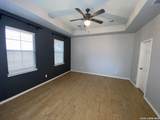
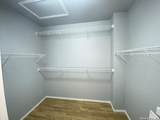
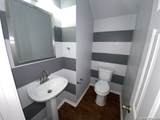
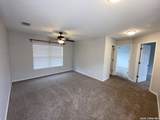
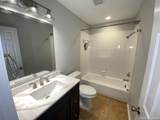
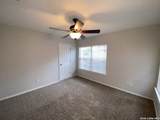
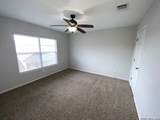
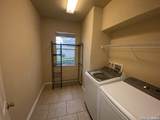
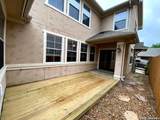
Spacious Garden 3 bedroom home in gated community! If you don't want to do yard work, but want a large beautiful home, this is the home for you! No backyard neighbors for privacy when sitting outside. Monthly HOA dues include front and back weekly yard and landscaping maintenance as well as water used via the sprinkler system. Open floor plan downstairs, perfect for entertaining! Huge master bedroom walk in closet downstairs! Direct gate access adjacent to Leon Creek trail. Has a neighborhood pavilion with BBQ grills, access to a park, close to Medical Center, UTSA, La Cantera, The Rim and walking distance to the elementary school. The upstairs laundry room has a sink and cabin. NISD schools.

Monthly Payment Calculator

LERA MLS

© 2026 Information provided courtesy of LERA MLS. All rights reserved. IDX information is provided exclusively for consumers' personal, non-commercial use and may not be used for any purpose other than to identify prospective properties consumers may be interested in purchasing. Information is deemed reliable but is not guaranteed accurate by the LERA MLS or The Forde Group | Real Brokerage LLC. Last updated 2026-10-17T19:32:52.737.
www.dylanforderealestate.com/homes/174513649
Print Image

12404 Abbey Park San Antonio, TX 78249

  • Price: $327,900
  • Status: Active
  • On Site: 203 Days
  • Updated: 60 min ago
  • MLS #: 1952700
3
Beds
2
Baths
1
½ Baths
0.09
Acres
1,975
SQFT
$166
$/SQFT
2007
Built
Neighborhood:
Abbey Subdivision
County:
Bexar
Area:
San Antonio
Elementary School:
Carnahan
Middle School:
Stinson Katherine
High School:
Louis D Brandeis
School District:
Northside
Property Description
Spacious Garden 3 bedroom home in gated community! If you don't want to do yard work, but want a large beautiful home, this is the home for you! No backyard neighbors for privacy when sitting outside. Monthly HOA dues include front and back weekly yard and landscaping maintenance as well as water used via the sprinkler system. Open floor plan downstairs, perfect for entertaining! Huge master bedroom walk in closet downstairs! Direct gate access adjacent to Leon Creek trail. Has a neighborhood pavilion with BBQ grills, access to a park, close to Medical Center, UTSA, La Cantera, The Rim and walking distance to the elementary school. The upstairs laundry room has a sink and cabin. NISD schools.
Exterior Features

Exterior Siding Lot Description Cul-de-Sac/Dead End Lot Improvements Street PavedCurbsStreet GuttersSidewalksStreetlightsFire Hydrant w/in 500' Parking Two Car Garage Pool Spa None Pool YN No Roof Composition Stories 2 Style Two Story

Interior Features

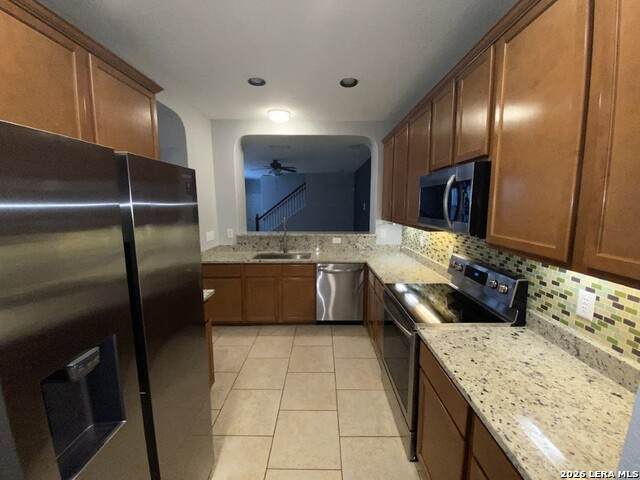
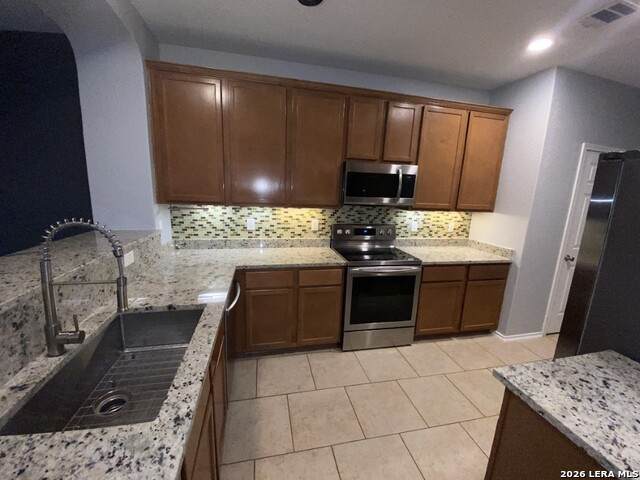
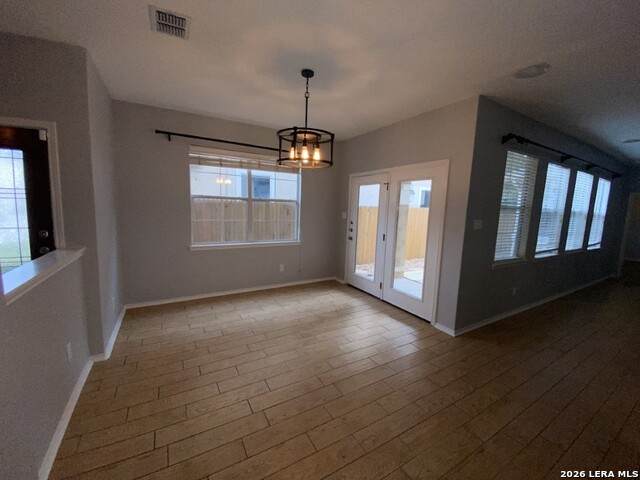
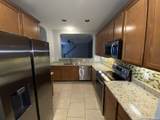
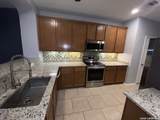
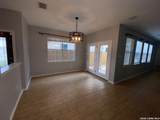
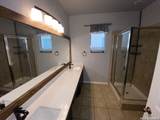
Air Conditioning One Central Bedroom2 Length 12 Bedroom2 Width 12 Bedroom3 Length 11 Bedroom3 Width 12 Dining Room Length 12 Dining Room Width 15 Energy Efficiency Programmable Thermostat12"+ Attic InsulationDouble Pane WindowsVariable Speed HVACEnergy Star AppliancesLow E Windows Entry Room Length 4 Entry Room Width 7 Family Room Length 12 Family Room Width 15 Fireplace Not Applicable Floor CarpetingCeramic TileVinyl Foundation Slab Heating Central Heating Fuel Electric Inclusions Ceiling FansWasher ConnectionDryer ConnectionSelf-Cleaning OvenMicrowave OvenStove/RangeRefrigeratorDisposalDishwasherIce Maker Connection Interior Two Living AreaLiv/Din ComboSeparate Dining Room Kitchen Length 8 Kitchen Width 18 Living Room Length 16 Living Room Width 18 Master Bath Shower OnlyDouble Vanity Master Bath Length 8 Master Bath Width 9 Master Bedroom DownStairsWalk-In ClosetCeiling FanFull Bath Master Bedroom Length 14 Master Bedroom Width 16 Other Rooms Garage Utility Room Length 7 Utility Room Width 8 Window Coverings All Remain

Property Features

Approx Age 19 Builder Name DR HORTON Certified Tax Year 2025 Construction Pre-Owned Currently Being Leased No Green Features Low Flow Commode Hoa Fee1 130 Hoa Frequency Monthly Hoa Mandatory Mandatory Hoa Name1 BELLA SERRA HOMEOWNERS ASSOCIATIONINC Multiple Hoa No Neighborhood Amenities Controlled Access Possession Closing/FundingNegotiable Potential Short Sale No Proposed Terms ConventionalFHAVATX VetCashInvestors OKUSDA Recent Rehab No Senior Community No Source Sq Ft Appsl Dist Subdivision Legal Name ABBEY SUBDIVISION Taxed By Multiple Counties No Total Tax 6814.86 Utility Supplier Electric CPS ENERGY Utility Supplier Gas CPS ENERGY Utility Supplier Sewer SAWS Utility Supplier Water SAWS Water Sewer Water SystemSewer System

Listing information © Copyright 2026 San Antonio Board of REALTORS®, All Rights Reserved.
Listing provided courtesy of Phillip Smith of Rooftop Property Management: rooftopinfo210@gmail.com, (210) 753-2271.
LERA MLS

© 2026 Information provided courtesy of LERA MLS. All rights reserved. IDX information is provided exclusively for consumers' personal, non-commercial use and may not be used for any purpose other than to identify prospective properties consumers may be interested in purchasing. Information is deemed reliable but is not guaranteed accurate by the LERA MLS or The Forde Group | Real Brokerage LLC. Last updated 2026-10-17T19:32:52.737.
 
https://bt-photos.global.ssl.fastly.net/sabor/orig_boomver_1_1952700-2.jpg https://bt-photos.global.ssl.fastly.net/sabor/orig_boomver_1_1952700-2.jpg https://bt-photos.global.ssl.fastly.net/sabor/orig_boomver_1_1952700-2.jpg
Logo
The Forde Group | Real Brokerage LLC
11355 US Hwy 87 E Suite#4
Adkins TX, 78101