

































Skip To Content

12307 Fort Dameron

San Antonio, TX 78245
  • $3,200/mo.
  • STATUS: Active
  • ON SITE: 129 Days
  • MLS #: 1973763
Rental
UPDATED: 65 min ago
$3,200/mo.
Rental
  • 4
    BEDS
  • 0.19
    ACRES
  • 3
    BATHS
  • 1
    1/2 BATHS
  • 3,201
    SQFT
Neighborhood:
Type:
Rentals
Built:
2024
County:
Area:

School Information

Elementary School:
Middle School:
High School:
School District:

Description

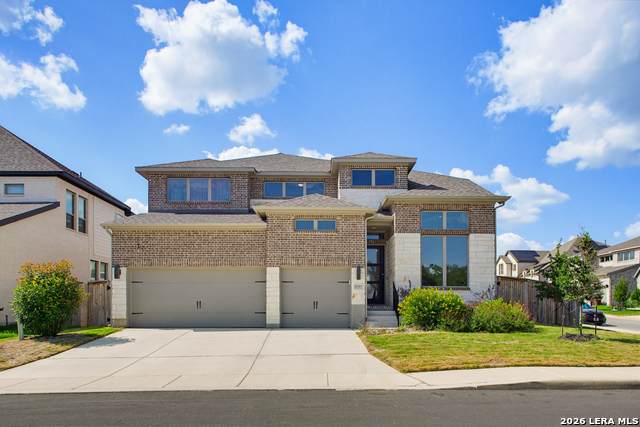
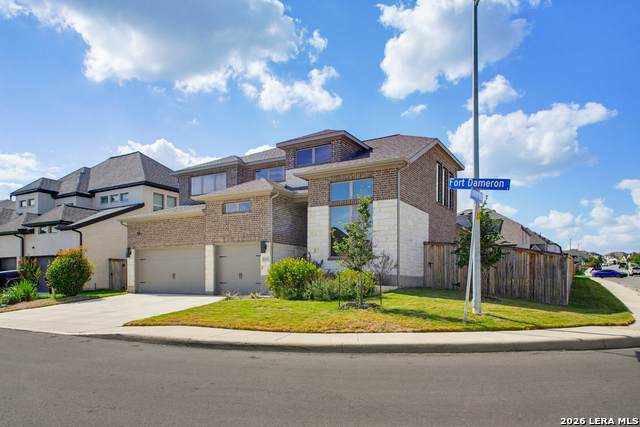
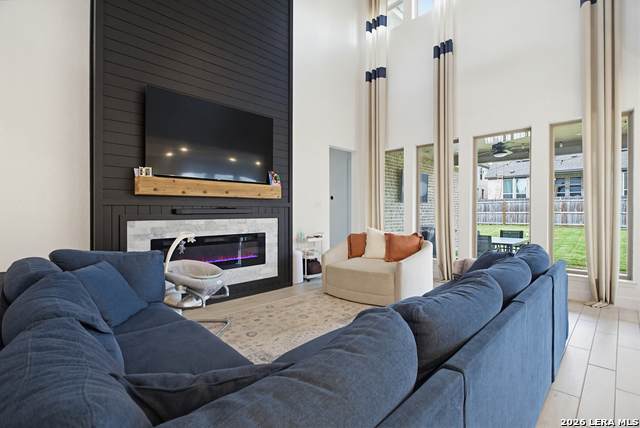
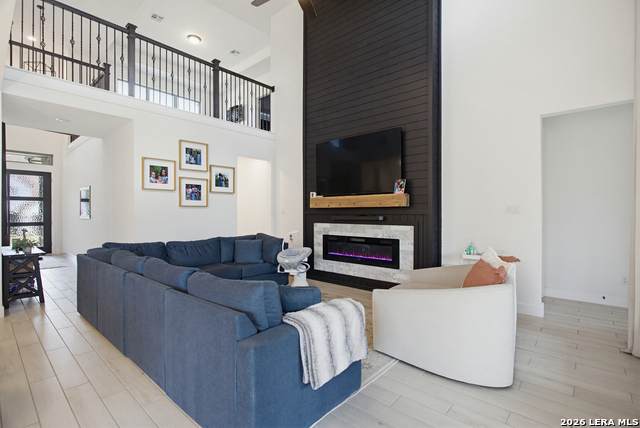
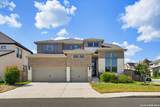
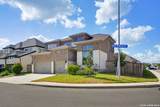
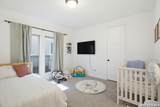
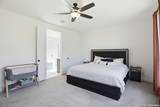
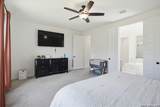
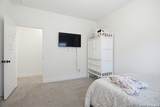
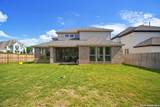
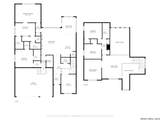
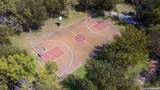
***First Full Month Free for approved applications.*** Welcome to 12307 Fort Dameron in the highly desirable Weston Oaks community! This spacious and beautifully designed home offers 4 bedrooms, 3.5 bathrooms, and an open-concept floor plan that is perfect for both everyday living and entertaining. Step inside to discover high ceilings and abundant natural light that create a bright and inviting atmosphere throughout the home. The well-appointed island kitchen features a breakfast bar, ample counter space, and plenty of storage, making meal preparation and gatherings a breeze. The open layout seamlessly connects the kitchen, dining, and living areas for effortless flow and functionality. The generously sized bedrooms provide comfort and privacy, while the 3.5 bathrooms offer convenience for family members and guests alike. Residents of Weston Oaks enjoy access to outstanding neighborhood amenities, including a community pool, clubhouse, park and playground, jogging trails, and sports courts. Conveniently located near shopping, dining, schools, and major highways, this home offers the perfect combination of comfort, convenience, and community living. Don't miss your opportunity to lease this exceptional home in one of San Antonio's sought-after neighborhoods!

LERA MLS

© 2026 Information provided courtesy of LERA MLS. All rights reserved. IDX information is provided exclusively for consumers' personal, non-commercial use and may not be used for any purpose other than to identify prospective properties consumers may be interested in purchasing. Information is deemed reliable but is not guaranteed accurate by the LERA MLS or The Forde Group | Real Brokerage LLC. Last updated 2026-10-16T16:33:15.913.
www.dylanforderealestate.com/homes/177443657
Print Image

12307 Fort Dameron San Antonio, TX 78245

  • Price: $3,200/mo.
  • Status: Active
  • On Site: 129 Days
  • Updated: 65 min ago
  • MLS #: 1973763
4
Beds
3
Baths
1
½ Baths
0.19
Acres
3,201
SQFT
2024
Built
Neighborhood:
Weston Oaks
County:
Bexar
Area:
San Antonio
Elementary School:
Edmund Lieck
Middle School:
Luna
High School:
William Brennan
School District:
Northside
Property Description
***First Full Month Free for approved applications.*** Welcome to 12307 Fort Dameron in the highly desirable Weston Oaks community! This spacious and beautifully designed home offers 4 bedrooms, 3.5 bathrooms, and an open-concept floor plan that is perfect for both everyday living and entertaining. Step inside to discover high ceilings and abundant natural light that create a bright and inviting atmosphere throughout the home. The well-appointed island kitchen features a breakfast bar, ample counter space, and plenty of storage, making meal preparation and gatherings a breeze. The open layout seamlessly connects the kitchen, dining, and living areas for effortless flow and functionality. The generously sized bedrooms provide comfort and privacy, while the 3.5 bathrooms offer convenience for family members and guests alike. Residents of Weston Oaks enjoy access to outstanding neighborhood amenities, including a community pool, clubhouse, park and playground, jogging trails, and sports courts. Conveniently located near shopping, dining, schools, and major highways, this home offers the perfect combination of comfort, convenience, and community living. Don't miss your opportunity to lease this exceptional home in one of San Antonio's sought-after neighborhoods!
Exterior Features

Exterior Brick4 Sides MasonryStone/RockCement Fiber Exterior Features Covered PatioPrivacy FenceSprinkler SystemHas Gutters Foundation Slab Parking Three Car GarageAttached Pool Spa None Roof Composition Style Two StoryTraditional

Interior Features

Air Conditioning Two Central Fireplace One Floor CarpetingCeramic Tile Heating Central Heating Fuel Natural Gas Inclusions Ceiling FansWasher ConnectionDryer ConnectionCook TopBuilt-In OvenSelf-Cleaning OvenMicrowave OvenDisposalDishwasherVent FanSmoke AlarmPre-Wired for SecurityGarage Door OpenerPlumb for Water SoftenerCarbon Monoxide Detector Interior One Living AreaThree Living AreaLiv/Din ComboEat-In KitchenIsland KitchenBreakfast BarWalk-In PantryStudy/LibraryGame RoomMedia RoomUtility Room InsideSecondary Bedroom DownHigh CeilingsOpen Floor PlanPull Down StorageCable TV AvailableHigh Speed InternetLaundry Main LevelLaundry RoomWalk in Closets Master Bath Tub/Shower SeparateDouble VanityGarden Tub Master Bedroom DownStairsWalk-In ClosetMultiple ClosetsCeiling FanFull Bath Master Bedroom Length 14 Master Bedroom Width 13 Window Coverings All Remain

Property Features

Accessibility Low Pile CarpetStall Shower Animal Fees All Monthly RentDeposit Animal Fees Type Per Pet Animals Allowed Negotiable Application Fee 75 Application Form TAR Apply At WWW.PEACEOFMIND.CO Approx Age 2 Cash Accepted No Cleaning Deposit 0 Common Area Amenities ClubhousePoolJogging TrailPlaygroundSports Court For Sale Or Rent For Rent Max Months 12 Min Months 12 Miscellaneous Broker-ManagerAs-Is Monthly Lease 3200 Move In Timeframe Currently Available Owner Licensee No Personal Checks Accepted No Pet Deposit 275 Rent Includes No Inclusions Rental Type Single Family Detached Restrictions Smoking Outside Only Section8 Qualified No Security Pre-Wired Security Deposit 3200 Source Sq Ft Appsl Dist Subdivision Legal Name WESTON OAKS Tenant Pays Gas/ElectricWater/SewerYard MaintenanceGarbage PickupRenters Insurance Required Utility Supplier Other 210-222-2227 Water Sewer Water SystemSewer SystemCity

Listing information © Copyright 2026 San Antonio Board of REALTORS®, All Rights Reserved.
Listing provided courtesy of Jane Dejesus of Peace of Mind Property Management, LLC: janie@peaceofmind.co, (210) 802-9959.
LERA MLS

© 2026 Information provided courtesy of LERA MLS. All rights reserved. IDX information is provided exclusively for consumers' personal, non-commercial use and may not be used for any purpose other than to identify prospective properties consumers may be interested in purchasing. Information is deemed reliable but is not guaranteed accurate by the LERA MLS or The Forde Group | Real Brokerage LLC. Last updated 2026-10-16T16:33:15.913.
 
https://bt-photos.global.ssl.fastly.net/sabor/orig_boomver_1_1973763-2.jpg https://bt-photos.global.ssl.fastly.net/sabor/orig_boomver_1_1973763-2.jpg https://bt-photos.global.ssl.fastly.net/sabor/orig_boomver_1_1973763-2.jpg
Logo
The Forde Group | Real Brokerage LLC
11355 US Hwy 87 E Suite#4
Adkins TX, 78101