Skip To Content

12256 Apricot Dr

San Antonio, TX 78247
  • $1,350/mo.
  • STATUS: Active
  • ON SITE: 166 Days
  • MLS #: 1962219
Rental
UPDATED: 52 min ago
$1,350/mo.
Rental
  • 2
    BEDS
  • N/A
    ACRES
  • 2
    BATHS
  • 1
    1/2 BATHS
  • 1,055
    SQFT
Neighborhood:
Type:
Rentals
Built:
1985
County:
Area:

School Information

Elementary School:
Middle School:
High School:
School District:

Description

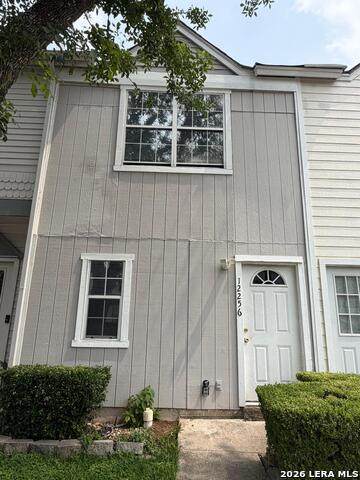
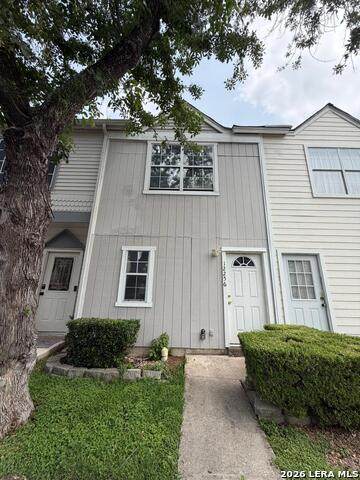
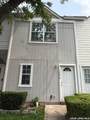
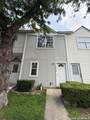
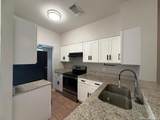
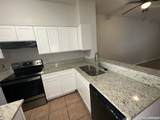
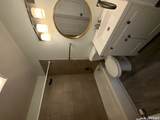
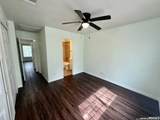
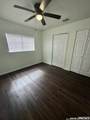
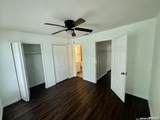
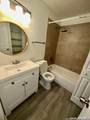
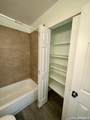
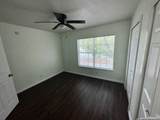
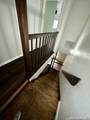
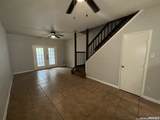
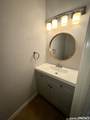
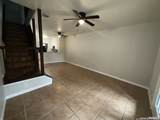
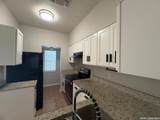
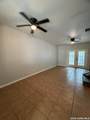
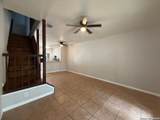
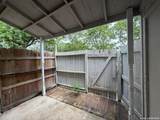
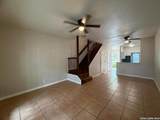
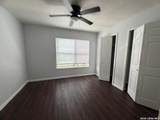
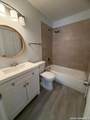
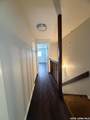
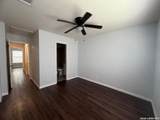
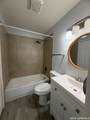
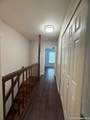
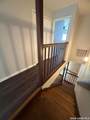
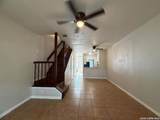
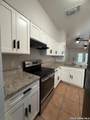
Spacious and well-appointed townhome ideally situated near McAllister Park, Wurzbach Parkway, and the airport, offering convenient access to major highways throughout the city. The community features a pool and clubhouse, along with two assigned parking spaces directly in front of the home. Upstairs, you'll find dual primary suites, each with its own private bathroom perfect for comfort and privacy. The home also includes a small fenced backyard with a patio, ideal for relaxing or entertaining. Ceiling fans are installed throughout for added comfort.

LERA MLS

© 2026 Information provided courtesy of LERA MLS. All rights reserved. IDX information is provided exclusively for consumers' personal, non-commercial use and may not be used for any purpose other than to identify prospective properties consumers may be interested in purchasing. Information is deemed reliable but is not guaranteed accurate by the LERA MLS or The Forde Group | Real Brokerage LLC. Last updated 2026-10-13T13:33:10.32.
www.dylanforderealestate.com/homes/175915603
Print Image

12256 Apricot Dr San Antonio, TX 78247

  • Price: $1,350/mo.
  • Status: Active
  • On Site: 166 Days
  • Updated: 52 min ago
  • MLS #: 1962219
2
Beds
2
Baths
1
½ Baths
N/A
Acres
1,055
SQFT
1985
Built
Neighborhood:
North Park
County:
Bexar
Area:
San Antonio
Elementary School:
Coker
Middle School:
Bradley
High School:
Macarthur
School District:
North East I.S.D.
Property Description
Spacious and well-appointed townhome ideally situated near McAllister Park, Wurzbach Parkway, and the airport, offering convenient access to major highways throughout the city. The community features a pool and clubhouse, along with two assigned parking spaces directly in front of the home. Upstairs, you'll find dual primary suites, each with its own private bathroom perfect for comfort and privacy. The home also includes a small fenced backyard with a patio, ideal for relaxing or entertaining. Ceiling fans are installed throughout for added comfort.
Exterior Features

Parking None/Not Applicable Pool Spa In Ground PoolFenced Pool Style Two Story

Interior Features

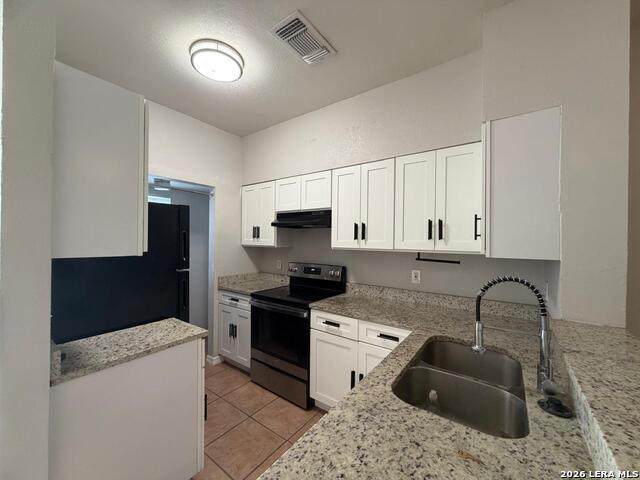
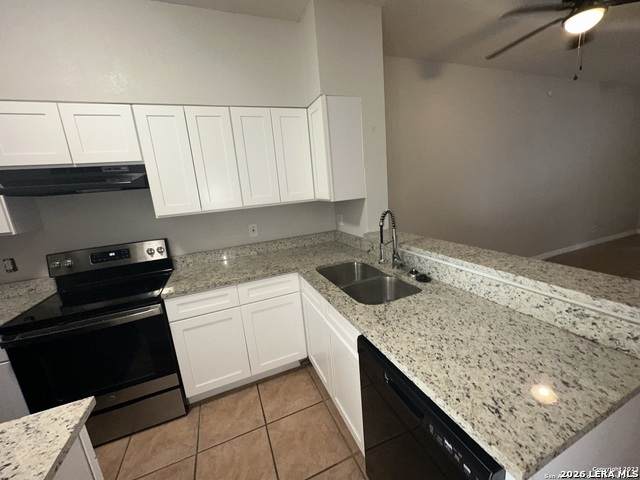
Air Conditioning One Central Fireplace Not Applicable Floor CarpetingCeramic Tile Heating Central Inclusions Ceiling FansWasher ConnectionDryer Connection Interior One Living AreaBreakfast BarAll Bedrooms UpstairsOpen Floor PlanLaundry RoomWalk in Closets Master Bath Tub/Shower Combo Master Bedroom Upstairs Window Coverings All Remain

Property Features

Animal Fees All Deposit Animal Fees Type Per Pet Animals Allowed Negotiable Application Fee 49 Application Form RENTSPREE Apply At RENTSPREE Approx Age 41 Cash Accepted No Cleaning Deposit 280 Common Area Amenities Pool For Sale Or Rent For Rent Max Months 24 Min Months 12 Miscellaneous Not Applicable Monthly Lease 1350 Move In Timeframe Currently Available Owner Licensee No Personal Checks Accepted No Pet Deposit 350 Restrictions Smoking Outside Only Section8 Qualified No Security Deposit 1400 Source Sq Ft Appsl Dist Subdivision Legal Name NORTH PARK Tenant Pays Gas/ElectricWater/SewerYard MaintenanceRenters Insurance Required Utility Supplier Other 210-222-2227 Water Sewer Water SystemSewer SystemCity

Listing information © Copyright 2026 San Antonio Board of REALTORS®, All Rights Reserved.
Listing provided courtesy of Martha Uribe of Inspired Brokerage, LLC: murealtor@gmail.com, (210) 571-3718.
LERA MLS

© 2026 Information provided courtesy of LERA MLS. All rights reserved. IDX information is provided exclusively for consumers' personal, non-commercial use and may not be used for any purpose other than to identify prospective properties consumers may be interested in purchasing. Information is deemed reliable but is not guaranteed accurate by the LERA MLS or The Forde Group | Real Brokerage LLC. Last updated 2026-10-13T13:33:10.32.
 
https://bt-photos.global.ssl.fastly.net/sabor/orig_boomver_1_1962219-2.jpg https://bt-photos.global.ssl.fastly.net/sabor/orig_boomver_1_1962219-2.jpg https://bt-photos.global.ssl.fastly.net/sabor/orig_boomver_1_1962219-2.jpg
Logo
The Forde Group | Real Brokerage LLC
11355 US Hwy 87 E Suite#4
Adkins TX, 78101