

Skip To Content

1225 Casetta Run

New Braunfels, TX 78130
  • $479,990
  • STATUS: Active
  • ON SITE: 41 Days
  • MLS #: 2014407
UPDATED: 53 min ago
$479,990
  • 4
    BEDS
  • 0.2
    ACRES
  • 3
    BATHS
  • 1
    1/2 BATHS
  • 2,520
    SQFT
  • $190
    $/SQFT
Neighborhood:
Type:
Patio Home
Built:
2026
County:

School Information

Elementary School:
Middle School:
High School:
School District:

Description

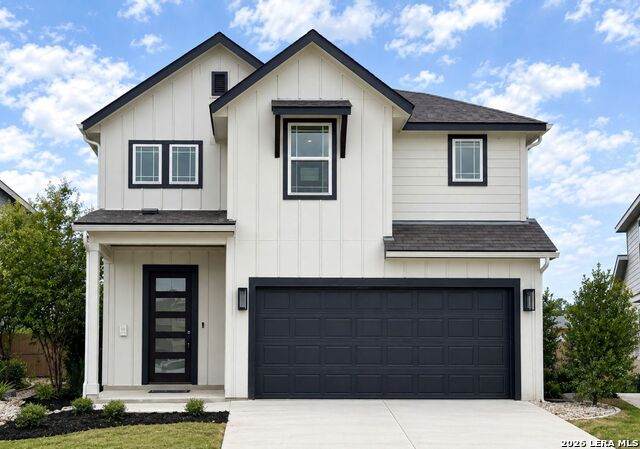
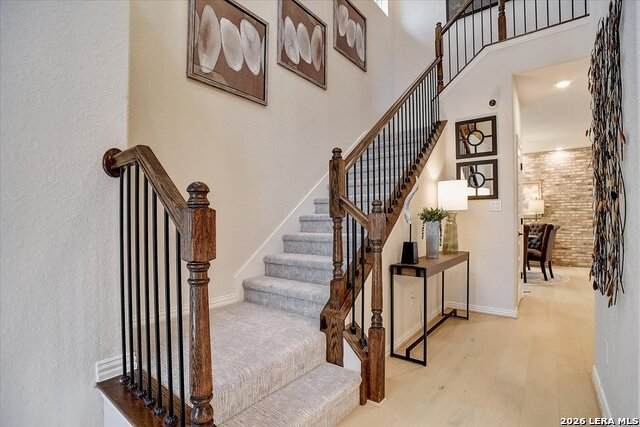
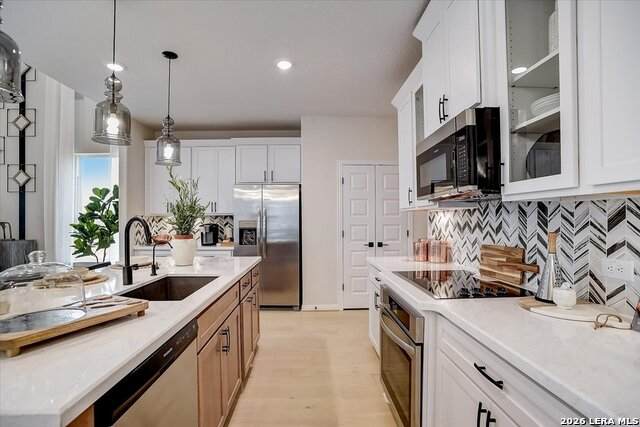
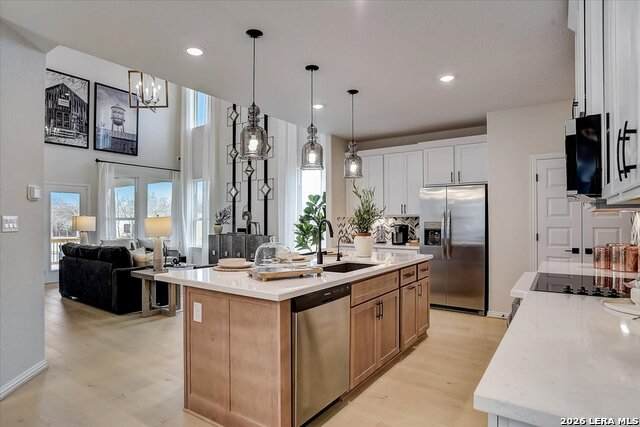
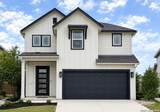
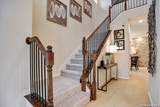
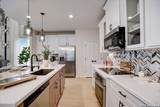
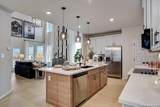
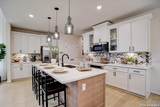
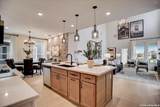
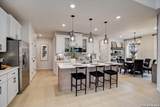
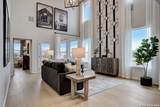
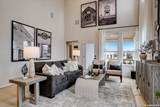
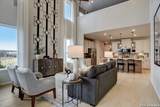
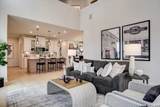
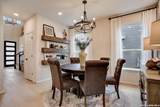
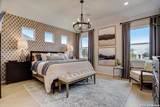
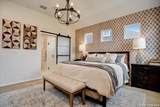
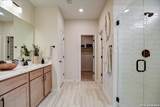
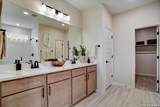
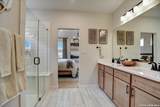
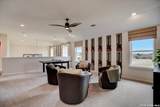
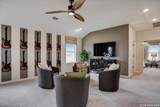
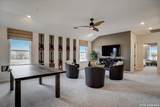
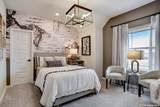
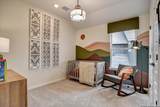
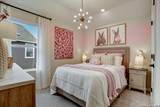
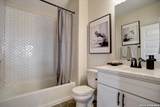
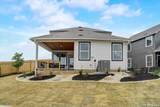
Rare Opportunity: Our Model Home Is Now For Sale. This home is located just a golf cart ride from Gruene Hall, the Guadalupe River, and downtown New Braunfels. This home features the popular Frio home plan from the Patio Series, offering four bedrooms, three and a half bathrooms, and a spacious upstairs game room. The welcoming foyer opens to a bright, open concept layout connecting the main living areas. The first floor primary Suite is positioned separately from the secondary bedrooms upstairs and features an ensuite bathroom with a spacious layout and a large primary suite closet. The kitchen overlooks the main living area and features 42" Truffle Beech cabinetry and Omegastone countertops. The open concept design creates a seamless connection between the kitchen, dining area, and family room. Upstairs, three additional bedrooms, two full bathrooms, and a large game room provide additional living space. The flexible game room can be used in a variety of ways, including as a media area, home office, hobby space, or additional living area. With modern finishes, a functional layout, and quality craftsmanship, this home offers the benefits of new construction in a convenient New Braunfels location. Schedule a private tour to explore the home and its features.

Monthly Payment Calculator

LERA MLS

© 2026 Information provided courtesy of LERA MLS. All rights reserved. IDX information is provided exclusively for consumers' personal, non-commercial use and may not be used for any purpose other than to identify prospective properties consumers may be interested in purchasing. Information is deemed reliable but is not guaranteed accurate by the LERA MLS or The Forde Group | Real Brokerage LLC. Last updated 2026-10-16T15:33:18.93.
www.dylanforderealestate.com/homes/180901786
Print Image

1225 Casetta Run New Braunfels, TX 78130

  • Price: $479,990
  • Status: Active
  • On Site: 41 Days
  • Updated: 53 min ago
  • MLS #: 2014407
4
Beds
3
Baths
1
½ Baths
0.2
Acres
2,520
SQFT
$190
$/SQFT
2026
Built
Neighborhood:
Casinas At Gruene
County:
Comal
Area:
New Braunfels
Elementary School:
Goodwin Frazier
Middle School:
Church Hill
High School:
Canyon
School District:
Comal
Property Description
Rare Opportunity: Our Model Home Is Now For Sale. This home is located just a golf cart ride from Gruene Hall, the Guadalupe River, and downtown New Braunfels. This home features the popular Frio home plan from the Patio Series, offering four bedrooms, three and a half bathrooms, and a spacious upstairs game room. The welcoming foyer opens to a bright, open concept layout connecting the main living areas. The first floor primary Suite is positioned separately from the secondary bedrooms upstairs and features an ensuite bathroom with a spacious layout and a large primary suite closet. The kitchen overlooks the main living area and features 42" Truffle Beech cabinetry and Omegastone countertops. The open concept design creates a seamless connection between the kitchen, dining area, and family room. Upstairs, three additional bedrooms, two full bathrooms, and a large game room provide additional living space. The flexible game room can be used in a variety of ways, including as a media area, home office, hobby space, or additional living area. With modern finishes, a functional layout, and quality craftsmanship, this home offers the benefits of new construction in a convenient New Braunfels location. Schedule a private tour to explore the home and its features.
Exterior Features

Exterior 3 Sides MasonrySidingCement Fiber Lot Improvements Street PavedCurbsStreet GuttersSidewalksCity Street Parking Two Car GarageAttached Pool Spa None Pool YN No Roof Composition Stories 2 Style Two StoryTraditional

Interior Features

Air Conditioning One Central Bedroom2 Length 14 Bedroom2 Width 12 Bedroom3 Length 11 Bedroom3 Width 10 Bedroom4 Length 9 Bedroom4 Width 11 Dining Room Length 10 Dining Room Width 12 Family Room Length 16 Family Room Width 17 Fireplace Not Applicable Fireplaces 0 Floor CarpetingCeramic TileVinyl Foundation Slab Heating Central Heating Fuel Electric Inclusions Ceiling FansWasher ConnectionDryer ConnectionBuilt-In OvenMicrowave OvenStove/RangeRefrigeratorDisposalDishwasherVent FanSmoke AlarmGarage Door OpenerCarbon Monoxide DetectorCity Garbage servicePrivate Garbage Service Interior Two Living AreaEat-In KitchenIsland KitchenWalk-In PantryGame RoomHigh CeilingsOpen Floor PlanLaundry Main LevelWalk in ClosetsAttic - Access onlyAttic - Partially FlooredAttic - Pull Down Stairs Kitchen Length 19 Kitchen Width 17 Master Bath Tub/Shower SeparateDouble VanityGarden Tub Master Bath Length 11 Master Bath Width 10 Master Bedroom DownStairsWalk-In ClosetCeiling FanFull Bath Master Bedroom Length 15 Master Bedroom Width 14 Other Rooms Game Room Window Coverings None Remain

Property Features

Approx Age 0 Builder Name DRB Homes Certified Tax Year 2025 Construction New Hoa Fee1 500 Hoa Frequency Annually Hoa Mandatory Mandatory Hoa Name1 VISION COMMUNITIES MANAGEMENT Multiple Hoa No Neighborhood Amenities None Possession Closing/Funding Proposed Terms ConventionalFHAVATX VetCash Senior Community No Source Sq Ft Bldr Plans Subdivision Legal Name CASINAS AT GRUENE Taxed By Multiple Counties No Total Tax 1.789 Water Sewer City

Listing information © Copyright 2026 San Antonio Board of REALTORS®, All Rights Reserved.
Listing provided courtesy of Chaquia Thomas of DRB Group Realty, LLC: chaquiathomas@drbgroup.com, (301) 360-4397.
LERA MLS

© 2026 Information provided courtesy of LERA MLS. All rights reserved. IDX information is provided exclusively for consumers' personal, non-commercial use and may not be used for any purpose other than to identify prospective properties consumers may be interested in purchasing. Information is deemed reliable but is not guaranteed accurate by the LERA MLS or The Forde Group | Real Brokerage LLC. Last updated 2026-10-16T15:33:18.93.
 
https://bt-photos.global.ssl.fastly.net/sabor/orig_boomver_1_2014407-2.jpg https://bt-photos.global.ssl.fastly.net/sabor/orig_boomver_1_2014407-2.jpg https://bt-photos.global.ssl.fastly.net/sabor/orig_boomver_1_2014407-2.jpg
Logo
The Forde Group | Real Brokerage LLC
11355 US Hwy 87 E Suite#4
Adkins TX, 78101