Skip To Content

12109 Stoney Crossing

San Antonio, TX 78247
  • $1,250/mo.
  • STATUS: Active
  • ON SITE: 165 Days
  • MLS #: 1962485
Rental
UPDATED: 39 min ago
$1,250/mo.
Rental
  • 2
    BEDS
  • N/A
    ACRES
  • 2
    BATHS
  • 1
    1/2 BATHS
  • 926
    SQFT
Neighborhood:
Type:
Rentals
Built:
1986
County:
Area:

School Information

Elementary School:
Middle School:
High School:
School District:

Description

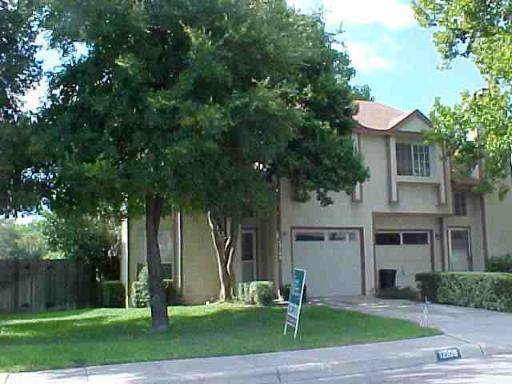
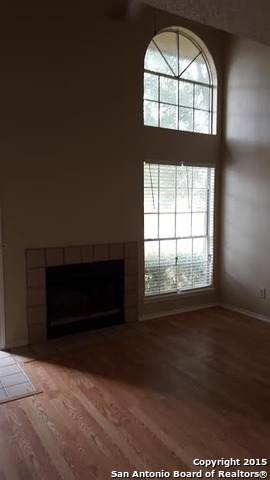
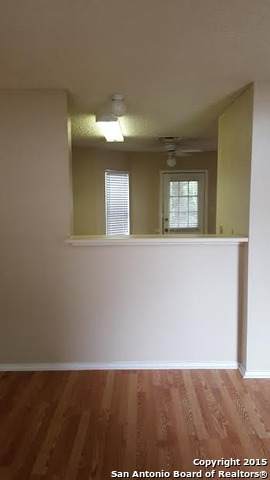
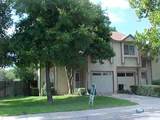
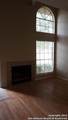
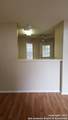
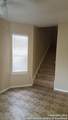
LIVING ROOM WITH FIREPLACE, BOTH BEDROOMS UPSTAIRS, HOA TAKES CARE OF FRONT YARD, NO SMOKING INSIDE PLEASE, PETS NEGOTIABLE, PET FEE NON-REFUNDABLE. WOOD LAMINATE FLOORING IN LIVING ROOM; ONE YEAR OLD HVAC SYSTEM JUST INSTALLED

LERA MLS

© 2026 Information provided courtesy of LERA MLS. All rights reserved. IDX information is provided exclusively for consumers' personal, non-commercial use and may not be used for any purpose other than to identify prospective properties consumers may be interested in purchasing. Information is deemed reliable but is not guaranteed accurate by the LERA MLS or The Forde Group | Real Brokerage LLC. Last updated 2026-10-13T14:33:09.323.
www.dylanforderealestate.com/homes/175946593
Print Image

12109 Stoney Crossing San Antonio, TX 78247

  • Price: $1,250/mo.
  • Status: Active
  • On Site: 165 Days
  • Updated: 39 min ago
  • MLS #: 1962485
2
Beds
2
Baths
1
½ Baths
N/A
Acres
926
SQFT
1986
Built
Neighborhood:
Stoneridge
County:
Bexar
Area:
San Antonio
Elementary School:
Wetmore Elementary
Middle School:
Driscoll
High School:
Macarthur
School District:
North East I.S.D.
Property Description
LIVING ROOM WITH FIREPLACE, BOTH BEDROOMS UPSTAIRS, HOA TAKES CARE OF FRONT YARD, NO SMOKING INSIDE PLEASE, PETS NEGOTIABLE, PET FEE NON-REFUNDABLE. WOOD LAMINATE FLOORING IN LIVING ROOM; ONE YEAR OLD HVAC SYSTEM JUST INSTALLED
Exterior Features

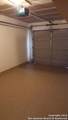
Exterior Brick3 Sides MasonryOther Foundation Slab Parking One Car GarageAttached Pool Spa None Roof Composition Style Two Story

Interior Features

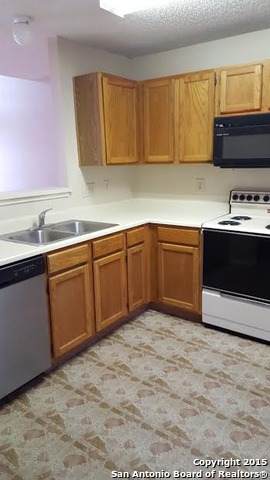
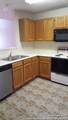
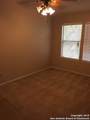
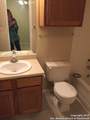
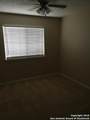
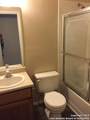
Air Conditioning One Central Fireplace Living Room Floor CarpetingVinyl Heating Central Heating Fuel Electric Inclusions Washer ConnectionDryer ConnectionStove/RangeDisposalDishwasherSmoke AlarmElectric Water HeaterGarage Door Opener Interior One Living AreaEat-In KitchenUtility Room InsideCable TV Available Master Bath Tub/Shower ComboSingle Vanity Master Bedroom Upstairs Master Bedroom Length 15 Master Bedroom Width 10 Window Coverings All Remain

Property Features

Animal Fees All Deposit Animal Fees Type Per Pet Animals Allowed Negotiable Application Fee 60 Application Form TAR Apply At 201 RAWE AVECIBOLO Approx Age 40 Builder Name CPS Cash Accepted Yes Cleaning Deposit 0 Common Area Amenities ClubhousePoolPlaygroundBBQ/Picnic For Sale Or Rent For Rent Max Months 36 Min Months 12 Miscellaneous Broker-Manager Monthly Lease 1250 Move In Timeframe Within 30 Days Owner Licensee No Personal Checks Accepted No Pet Deposit 300 Rent Includes Condo/HOA Fees Restrictions Other Section8 Qualified No Security Not Applicable Security Deposit 1250 Source Sq Ft Appsl Dist Subdivision Legal Name STONERIDGE TH CONDO NE Tenant Pays Gas/ElectricWater/SewerGarbage Pickup Utility Supplier Electric CITY Utility Supplier Garbage SAWS Utility Supplier Gas CPS Utility Supplier Other 210 222-2227 Utility Supplier Water SAWS Water Sewer Water SystemSewer System

Listing information © Copyright 2026 San Antonio Board of REALTORS®, All Rights Reserved.
Listing provided courtesy of Maris Archer of Sterling Group Real Estate: meawise@gmail.com, (210) 865-3832.
LERA MLS

© 2026 Information provided courtesy of LERA MLS. All rights reserved. IDX information is provided exclusively for consumers' personal, non-commercial use and may not be used for any purpose other than to identify prospective properties consumers may be interested in purchasing. Information is deemed reliable but is not guaranteed accurate by the LERA MLS or The Forde Group | Real Brokerage LLC. Last updated 2026-10-13T14:33:09.323.
 
https://bt-photos.global.ssl.fastly.net/sabor/orig_boomver_1_1962485-2.jpg https://bt-photos.global.ssl.fastly.net/sabor/orig_boomver_1_1962485-2.jpg https://bt-photos.global.ssl.fastly.net/sabor/orig_boomver_1_1962485-2.jpg
Logo
The Forde Group | Real Brokerage LLC
11355 US Hwy 87 E Suite#4
Adkins TX, 78101