
Skip To Content

12102 Magnolia Blossom

San Antonio, TX 78247
  • $279,500
  • STATUS: Active
  • ON SITE: 150 Days
  • MLS #: 1966421
UPDATED: 66 min ago
$279,500
  • 3
    BEDS
  • 0.18
    ACRES
  • 2
    BATHS
  • 0
    1/2 BATHS
  • 1,353
    SQFT
  • $207
    $/SQFT
Neighborhood:
Type:
Patio Home
Built:
1983
County:
Area:

School Information

Elementary School:
Middle School:
High School:
School District:

Description

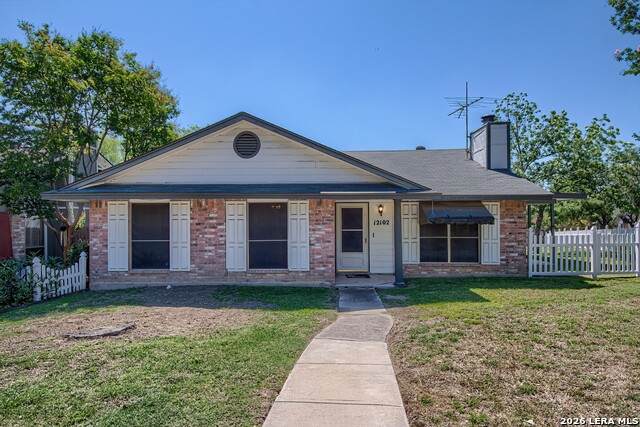
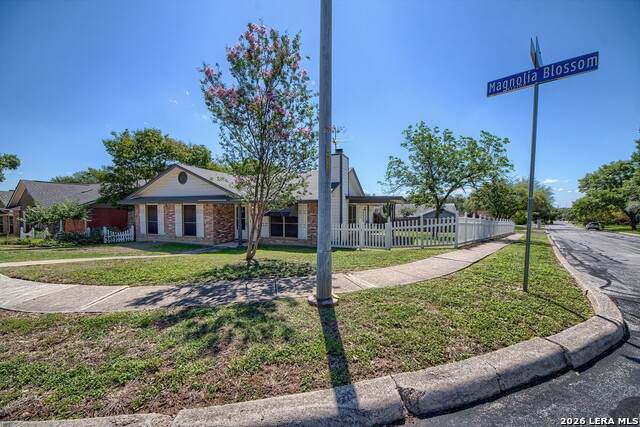
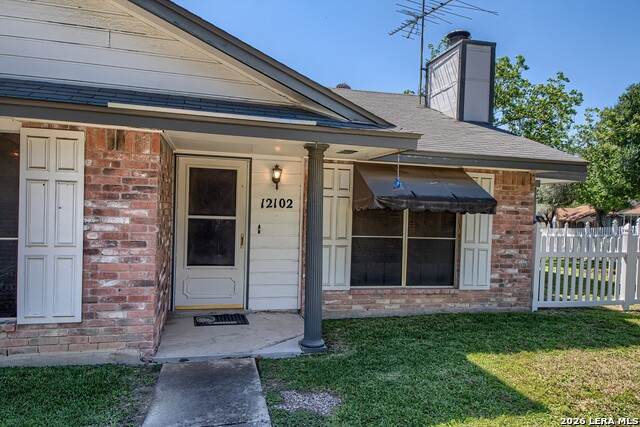
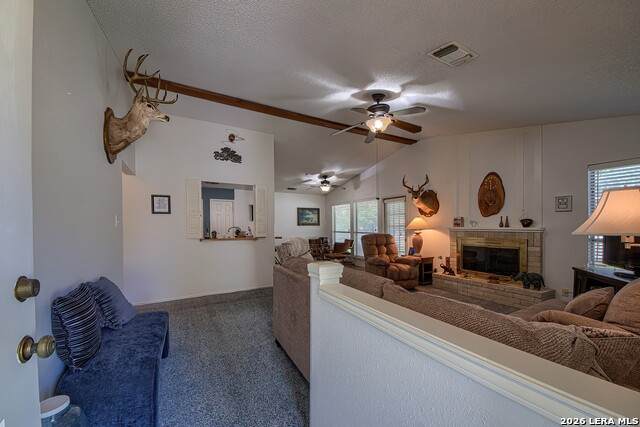
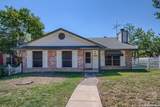
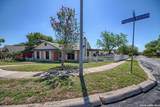
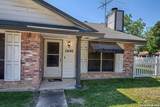
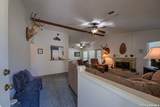
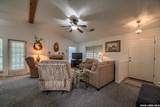
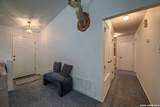
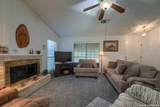
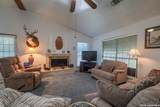
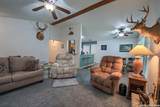
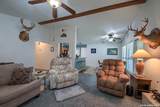
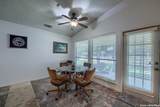
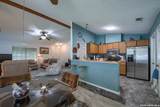
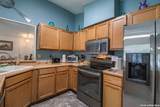
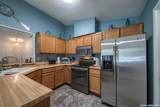
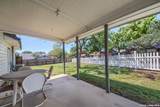
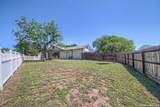
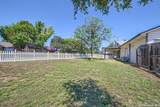
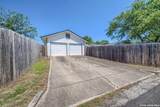
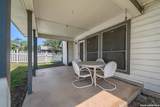
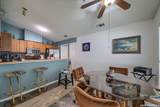
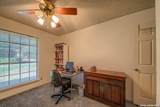
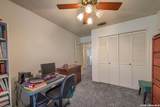
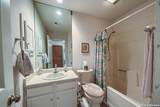
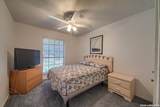
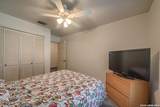
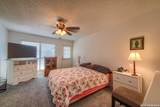
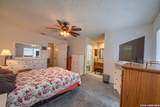
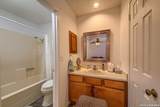
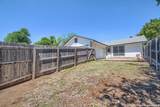
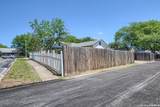
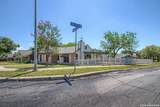
Well Maintained Move-In Ready 3 Bedroom, 2 Full Bath Home * Corner Lot in a well-established Neighborhood Near Shopping and Amenities* Features Nice Upgraded Carpet in Living Area and Bedrooms * Ceramic Tile in Eating Area, Bathrooms and Kitchen* Spacious Living and Dining Areas * Exterior Access from Primary Bedroom * Solar Screens * Nice Covered Patio * Rear Alley Access Leads to a 2 Car Garage with Garage Door Openers * No HOA * All Window Coverings Remain*

Monthly Payment Calculator

LERA MLS

© 2026 Information provided courtesy of LERA MLS. All rights reserved. IDX information is provided exclusively for consumers' personal, non-commercial use and may not be used for any purpose other than to identify prospective properties consumers may be interested in purchasing. Information is deemed reliable but is not guaranteed accurate by the LERA MLS or The Forde Group | Real Brokerage LLC. Last updated 2026-10-11T09:32:48.213.
www.dylanforderealestate.com/homes/176467876
Print Image

12102 Magnolia Blossom San Antonio, TX 78247

  • Price: $279,500
  • Status: Active
  • On Site: 150 Days
  • Updated: 66 min ago
  • MLS #: 1966421
3
Beds
2
Baths
0
½ Baths
0.18
Acres
1,353
SQFT
$207
$/SQFT
1983
Built
Neighborhood:
Blossom Park
County:
Bexar
Area:
San Antonio
Elementary School:
Coker
Middle School:
Bradley
High School:
Macarthur
School District:
North East I.S.D.
Property Description
Well Maintained Move-In Ready 3 Bedroom, 2 Full Bath Home * Corner Lot in a well-established Neighborhood Near Shopping and Amenities* Features Nice Upgraded Carpet in Living Area and Bedrooms * Ceramic Tile in Eating Area, Bathrooms and Kitchen* Spacious Living and Dining Areas * Exterior Access from Primary Bedroom * Solar Screens * Nice Covered Patio * Rear Alley Access Leads to a 2 Car Garage with Garage Door Openers * No HOA * All Window Coverings Remain*
Exterior Features

Exterior BrickSiding Exterior Features Patio SlabCovered PatioPrivacy FenceSolar Screens Lot Description Corner Lot Improvements Street PavedCurbsSidewalksStreetlightsAlleyCity Street Parking Two Car GarageAttachedRear Entry Pool Spa None Pool YN No Roof Composition Stories 1 Style One Story

Interior Features

Air Conditioning One Central Bedroom2 Length 9 Bedroom2 Width 13 Bedroom3 Length 10 Bedroom3 Width 13 Entry Room Length 4 Entry Room Width 4 Fireplace Living Room Fireplaces 1 Floor CarpetingCeramic Tile Foundation Slab Heating Central Heating Fuel Natural Gas Inclusions Ceiling FansWasher ConnectionDryer ConnectionSelf-Cleaning OvenMicrowave OvenStove/RangeDisposalDishwasherSmoke AlarmGas Water HeaterGarage Door OpenerCity Garbage service Interior One Living AreaEat-In KitchenBreakfast BarUtility Area in Garage1st Floor Lvl/No StepsOpen Floor PlanCable TV AvailableHigh Speed InternetWalk in ClosetsAttic - Pull Down StairsAttic - Storage Only Kitchen Length 9 Kitchen Width 10 Living Room Length 15 Living Room Width 18 Master Bath Tub/Shower ComboSingle Vanity Master Bath Length 4 Master Bath Width 7 Master Bedroom DownStairsOutside AccessWalk-In ClosetCeiling FanFull Bath Master Bedroom Length 12 Master Bedroom Width 16 Window Coverings All Remain

Property Features

Approx Age 43 Builder Name UNKNOWN Certified Tax Year 2025 Construction Pre-Owned Currently Being Leased No Hoa Mandatory Voluntary Neighborhood Amenities None Possession Closing/Funding Potential Short Sale No Proposed Terms ConventionalFHAVACashInvestors OK Recent Rehab No Senior Community No Source Sq Ft Appsl Dist Subdivision Legal Name BLOSSOM PARK Taxed By Multiple Counties No Total Tax 5977.29 Water Sewer Water SystemSewer SystemCity

Listing information © Copyright 2026 San Antonio Board of REALTORS®, All Rights Reserved.
Listing provided courtesy of Willie Munsterteiger of Home Team of America: willie@gvtc.com, (210) 415-7085.
LERA MLS

© 2026 Information provided courtesy of LERA MLS. All rights reserved. IDX information is provided exclusively for consumers' personal, non-commercial use and may not be used for any purpose other than to identify prospective properties consumers may be interested in purchasing. Information is deemed reliable but is not guaranteed accurate by the LERA MLS or The Forde Group | Real Brokerage LLC. Last updated 2026-10-11T09:32:48.213.
 
https://bt-photos.global.ssl.fastly.net/sabor/orig_boomver_3_1966421-2.jpg https://bt-photos.global.ssl.fastly.net/sabor/orig_boomver_3_1966421-2.jpg https://bt-photos.global.ssl.fastly.net/sabor/orig_boomver_3_1966421-2.jpg
Logo
The Forde Group | Real Brokerage LLC
11355 US Hwy 87 E Suite#4
Adkins TX, 78101