


Description
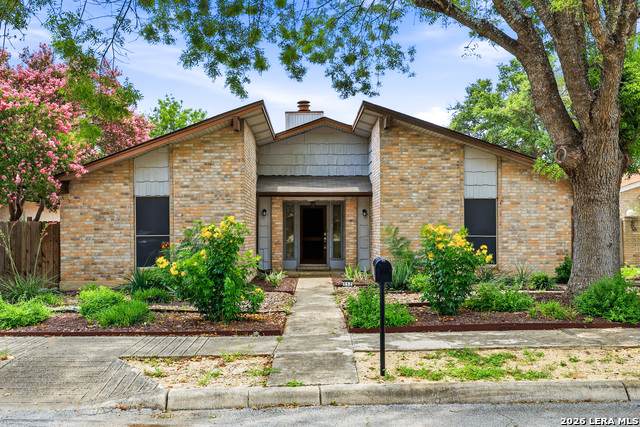
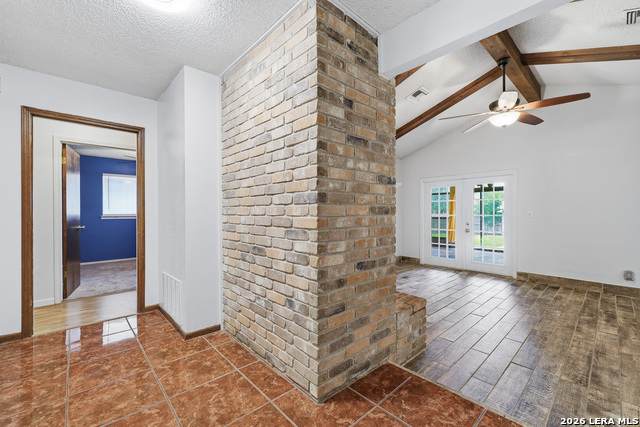
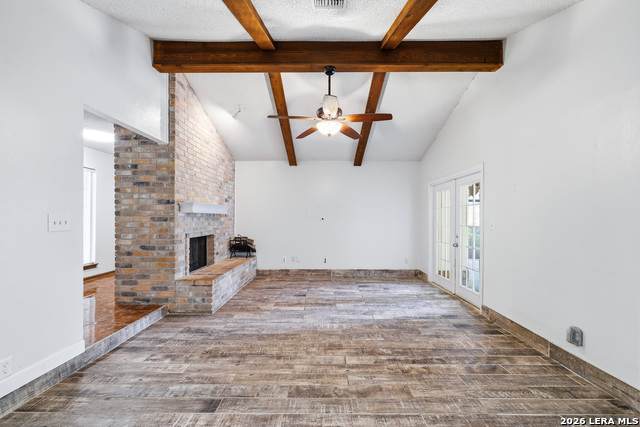
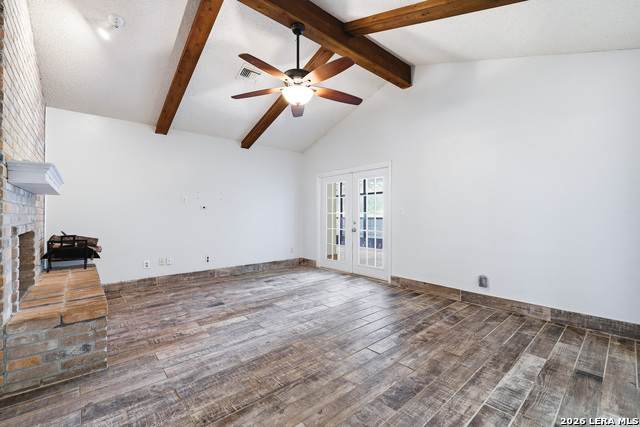
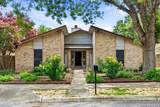
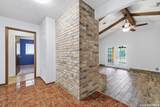
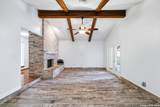
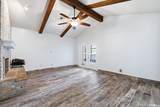
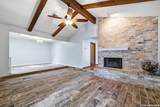
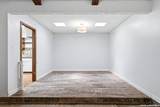
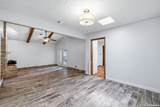
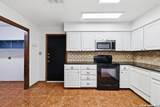
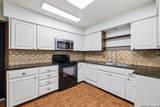
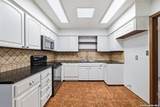
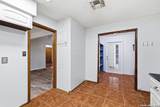
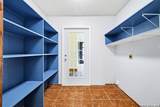
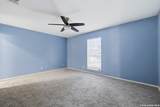
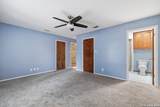
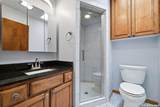
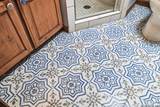
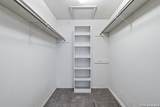
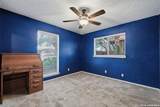
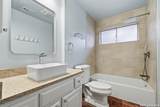
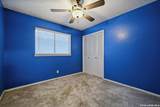
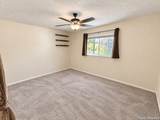
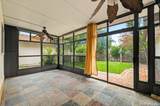
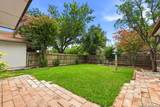
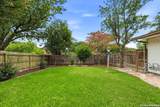
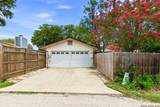
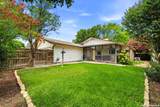
Welcome to this beautifully maintained 4-bedroom, 2-bath home offering 1,749 square feet of comfortable living in the heart of Universal City. Conveniently located directly across from H-E-B, less than 5 minutes from shopping, dining, and entertainment at The Forum at Live Oak, and under 10 minutes from Randolph Air Force Base, this home combines comfort with an unbeatable location. Inside, you'll find numerous updates including wood-look tile flooring in the living and dining areas, updated tile flooring in the kitchen and utility room, multiple new light fixtures throughout the home, and recently renovated bathrooms. The primary bathroom was beautifully updated in 2024 with new floor and shower tile, while the hall bathroom received a stylish refresh in 2025 with a newly retiled shower, granite countertop, and updated sink. The inviting living room centers around a cozy fireplace, creating the perfect gathering space. The kitchen is equipped with a tiled backsplash, built-in microwave, range, dishwasher, and disposal. The spacious primary suite offers exceptional storage with three separate closets, including a walk-in closet, a shelving closet, and an additional coat-style closet. The suite also features a ceiling fan for added comfort. Three secondary bedrooms provide plenty of space and each includes ceiling fans as well. Step outside to enjoy the enclosed patio with removable glass windows, allowing you to create the perfect indoor-outdoor space for relaxing evenings or entertaining guests. The large privacy-fenced backyard is beautifully maintained and features mature shade trees along with lime and orange trees. Additional highlights include a low-maintenance xeriscaped front yard, rear-entry two-car garage, HVAC system replaced in 2020, and roof replaced in 2021. This move-in-ready home offers the perfect blend of thoughtful updates, charm, and convenience in a highly desirable location. Sellers are also offering $5,000 towards the buyer's closing costs. Schedule a showing today!
-
4BEDS
-
0.14ACRES
-
2BATHS
-
01/2 BATHS
-
1,749SQFT
-
$131$/SQFT
School Information
Description
Welcome to this beautifully maintained 4-bedroom, 2-bath home offering 1,749 square feet of comfortable living in the heart of Universal City. Conveniently located directly across from H-E-B, less than 5 minutes from shopping, dining, and entertainment at The Forum at Live Oak, and under 10 minutes from Randolph Air Force Base, this home combines comfort with an unbeatable location. Inside, you'll find numerous updates including wood-look tile flooring in the living and dining areas, updated tile flooring in the kitchen and utility room, multiple new light fixtures throughout the home, and recently renovated bathrooms. The primary bathroom was beautifully updated in 2024 with new floor and shower tile, while the hall bathroom received a stylish refresh in 2025 with a newly retiled shower, granite countertop, and updated sink. The inviting living room centers around a cozy fireplace, creating the perfect gathering space. The kitchen is equipped with a tiled backsplash, built-in microwave, range, dishwasher, and disposal. The spacious primary suite offers exceptional storage with three separate closets, including a walk-in closet, a shelving closet, and an additional coat-style closet. The suite also features a ceiling fan for added comfort. Three secondary bedrooms provide plenty of space and each includes ceiling fans as well. Step outside to enjoy the enclosed patio with removable glass windows, allowing you to create the perfect indoor-outdoor space for relaxing evenings or entertaining guests. The large privacy-fenced backyard is beautifully maintained and features mature shade trees along with lime and orange trees. Additional highlights include a low-maintenance xeriscaped front yard, rear-entry two-car garage, HVAC system replaced in 2020, and roof replaced in 2021. This move-in-ready home offers the perfect blend of thoughtful updates, charm, and convenience in a highly desirable location. Sellers are also offering $5,000 towards the buyer's closing costs. Schedule a showing today!

© 2026 Information provided courtesy of LERA MLS. All rights reserved. IDX information is provided exclusively for consumers' personal, non-commercial use and may not be used for any purpose other than to identify prospective properties consumers may be interested in purchasing. Information is deemed reliable but is not guaranteed accurate by the LERA MLS or The Forde Group | Real Brokerage LLC. Last updated 2026-10-11T06:34:23.223.