

















Skip To Content

11670 Tribute Oaks

San Antonio, TX 78254
  • $275,000
  • STATUS: Active Option
  • ON SITE: 12 Days
  • MLS #: 2027072
Under Contract
$275,000
  • 3
    BEDS
  • 0.13
    ACRES
  • 2
    BATHS
  • 0
    1/2 BATHS
  • 1,857
    SQFT
  • $148
    $/SQFT
Neighborhood:
Type:
Single-Family Home
Built:
2019
County:
Area:

School Information

Elementary School:
Middle School:
High School:
School District:

Description

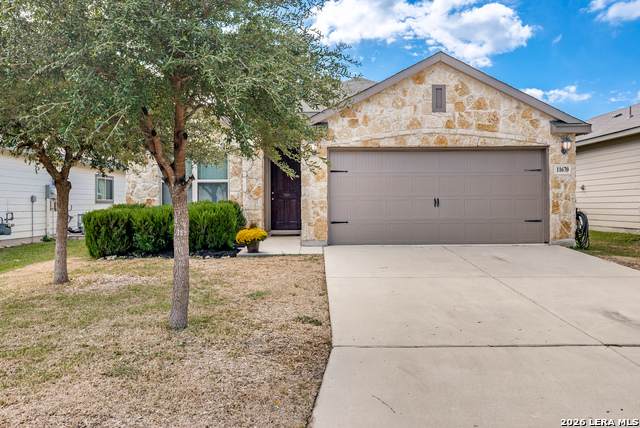
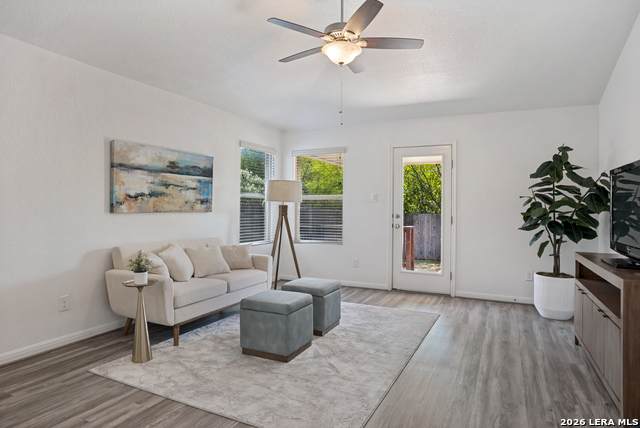
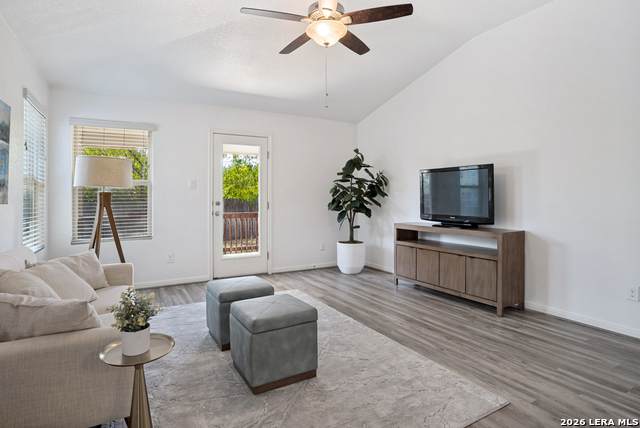
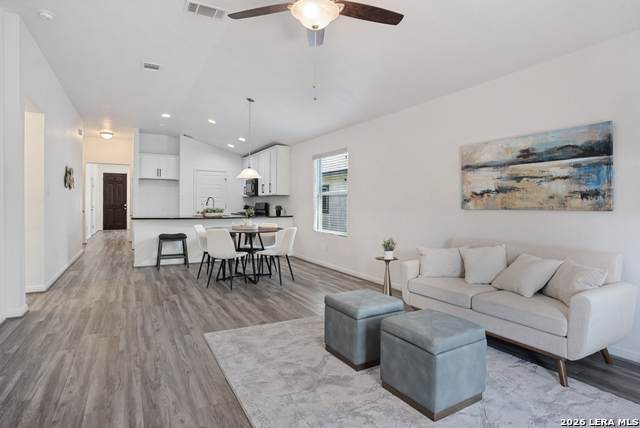
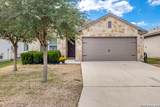
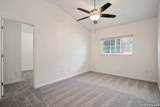
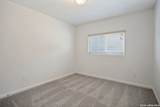
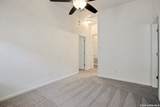
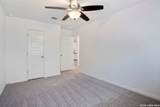
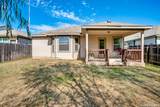
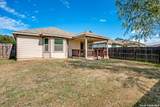
Welcome to 11670 Tribute Oaks, a single-story, 3-bedroom home in the Tribute Ranch community, updated with brand new interior paint and new carpet in the bedrooms. The open floor plan features vaulted ceilings, LVP flooring, and recessed lighting throughout the main living area. The kitchen offers white shaker cabinetry, granite countertops, a breakfast bar, and a gas range, with direct sight lines to the living room. A separate formal dining room provides additional entertaining space. The primary suite includes a bay window, walk-in closet, dual vanities, and a tiled walk-in shower. Additional highlights include ceiling fans in the bedrooms, a stone-accented front elevation, a two-car garage, and a fenced backyard with a back patio door. Zoned to Northside ISD.

Monthly Payment Calculator


LERA MLS © 2026 Information provided courtesy of LERA MLS. All rights reserved. IDX information is provided exclusively for consumers' personal, non-commercial use and may not be used for any purpose other than to identify prospective properties consumers may be interested in purchasing. Information is deemed reliable but is not guaranteed accurate by the LERA MLS or The Forde Group | Real Brokerage LLC. Last updated 2026-11-10T23:32:42.94.
www.dylanforderealestate.com/homes/183197528
Print Image

11670 Tribute Oaks San Antonio, TX 78254

  • Price: $275,000
  • Status: Active Option
  • On Site: 12 Days
  • MLS #: 2027072
3
Beds
2
Baths
0
½ Baths
0.13
Acres
1,857
SQFT
$148
$/SQFT
2019
Built
Neighborhood:
Tribute Ranch
County:
Bexar
Area:
San Antonio
Elementary School:
Franklin
Middle School:
Folks
High School:
Sotomayor High School
School District:
Northside
Property Description
Welcome to 11670 Tribute Oaks, a single-story, 3-bedroom home in the Tribute Ranch community, updated with brand new interior paint and new carpet in the bedrooms. The open floor plan features vaulted ceilings, LVP flooring, and recessed lighting throughout the main living area. The kitchen offers white shaker cabinetry, granite countertops, a breakfast bar, and a gas range, with direct sight lines to the living room. A separate formal dining room provides additional entertaining space. The primary suite includes a bay window, walk-in closet, dual vanities, and a tiled walk-in shower. Additional highlights include ceiling fans in the bedrooms, a stone-accented front elevation, a two-car garage, and a fenced backyard with a back patio door. Zoned to Northside ISD.
Exterior Features

Exterior Stone/RockSiding Parking Two Car Garage Pool Spa None Pool YN No Roof Composition Stories 1 Style One Story

Interior Features

Air Conditioning One Central Bedroom2 Length 13 Bedroom2 Width 10 Bedroom3 Length 13 Bedroom3 Width 10 Entry Room Length 9 Entry Room Width 4 Fireplace Not Applicable Floor CarpetingLaminate Foundation Slab Heating Central Heating Fuel Natural Gas Inclusions Ceiling FansChandelierWasher ConnectionDryer ConnectionWasherDryerMicrowave OvenStove/RangeGas CookingDishwasher Interior One Living AreaSeparate Dining RoomBreakfast BarStudy/LibraryOpen Floor Plan Kitchen Length 11 Kitchen Width 10 Living Room Length 13 Living Room Width 13 Master Bath Shower OnlySeparate Vanity Master Bath Length 9 Master Bath Width 9 Master Bedroom DownStairsWalk-In ClosetCeiling FanFull Bath Master Bedroom Length 16 Master Bedroom Width 13 Window Coverings All Remain

Property Features

Approx Age 7 Builder Name Meritage Certified Tax Year 2026 Construction Pre-Owned Hoa Fee1 136.06 Hoa Frequency Quarterly Hoa Mandatory Mandatory Hoa Name1 TRIBUTE RANCH HOA Multiple Hoa No Neighborhood Amenities Park/PlaygroundJogging Trails Possession Closing/Funding Proposed Terms ConventionalFHAVACash Source Sq Ft Appsl Dist Subdivision Legal Name TRIBUTE RANCH Taxed By Multiple Counties No Total Tax 5661 Water Sewer Water SystemCity

Listing information © Copyright 2026 San Antonio Board of REALTORS®, All Rights Reserved.
Listing provided courtesy of Mauro Morillo of Texas Ally Real Estate Group: mauromorillorealestate@gmail.com, (210) 799-9315.


LERA MLS © 2026 Information provided courtesy of LERA MLS. All rights reserved. IDX information is provided exclusively for consumers' personal, non-commercial use and may not be used for any purpose other than to identify prospective properties consumers may be interested in purchasing. Information is deemed reliable but is not guaranteed accurate by the LERA MLS or The Forde Group | Real Brokerage LLC. Last updated 2026-11-10T23:32:42.94.
 
https://bt-photos.global.ssl.fastly.net/sabor/orig_boomver_1_2027072-2.jpg https://bt-photos.global.ssl.fastly.net/sabor/orig_boomver_1_2027072-2.jpg https://bt-photos.global.ssl.fastly.net/sabor/orig_boomver_1_2027072-2.jpg
Logo
The Forde Group | Real Brokerage LLC
11355 US Hwy 87 E Suite#4
Adkins TX, 78101