



Skip To Content

1136 Glen Wood Dr

New Braunfels, TX 78132
  • $950,000
  • STATUS: Active
  • ON SITE: 14 Days
  • MLS #: 2028114
Open House
UPDATED: 7 min ago
$950,000
  • 4
    BEDS
  • 1.02
    ACRES
  • 3
    BATHS
  • 0
    1/2 BATHS
  • 3,546
    SQFT
  • $268
    $/SQFT
Neighborhood:
Type:
Single-Family Home
Built:
2013
County:

School Information

Elementary School:
Middle School:
High School:
School District:

Description

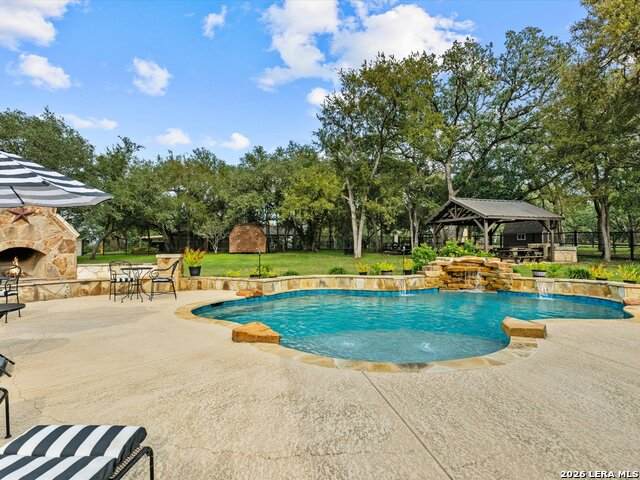
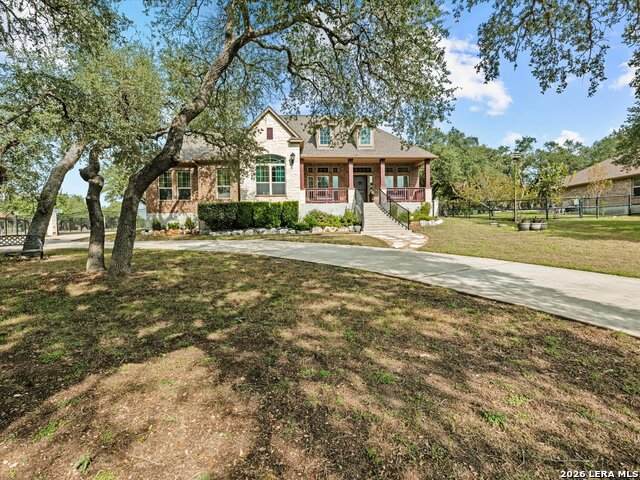
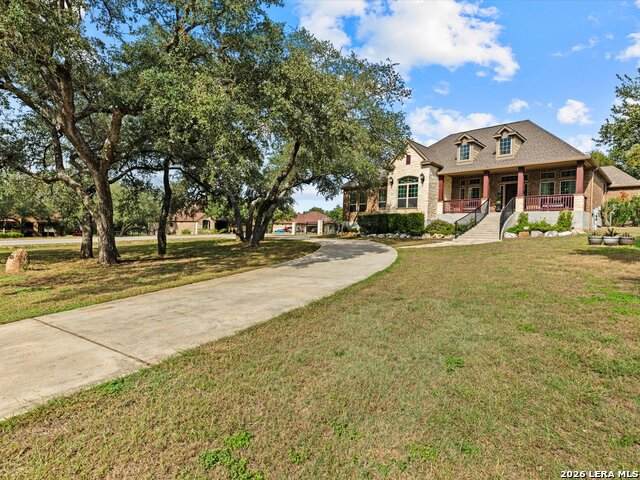
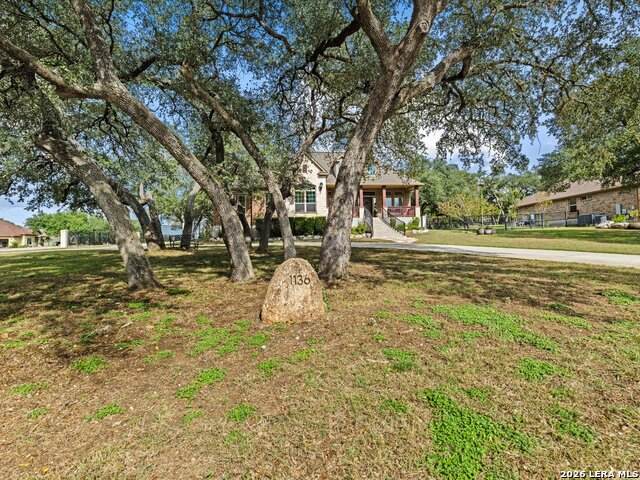
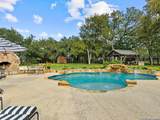
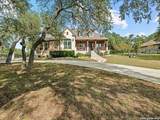
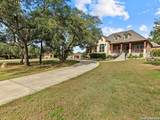
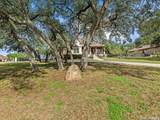
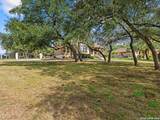
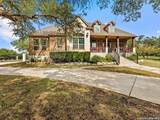
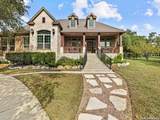
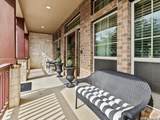
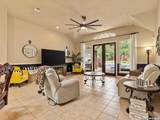
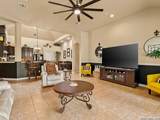
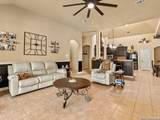
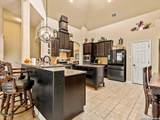
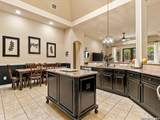
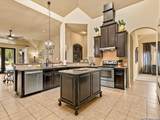
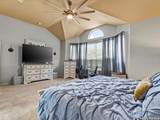
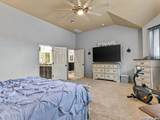
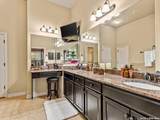
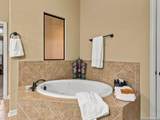
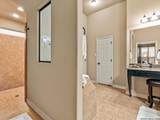
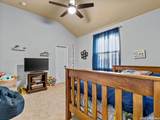
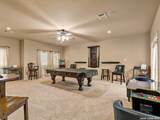
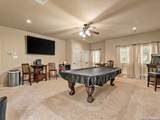
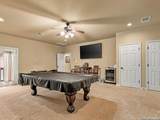
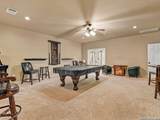
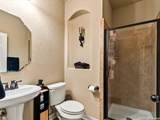
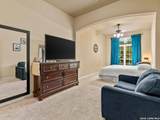
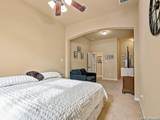
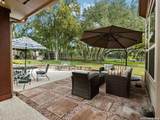
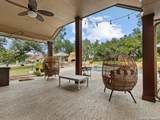
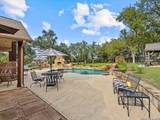
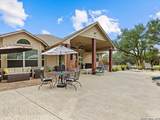
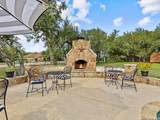
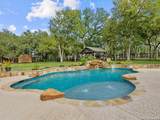
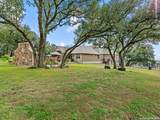
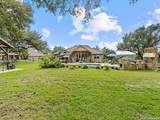
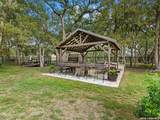
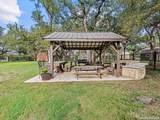
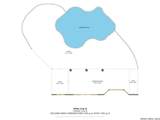
Luxury Living Meets Outdoor Paradise! Situated on a spacious one-acre corner lot with beautiful views and NO HOA, this stunning 4-bedroom, 3-bath home with a dedicated office offers elegance, comfort, and exceptional entertaining spaces! The beautiful stone and brick exterior and inviting covered front porch make a lasting first impression. Inside, soaring ceilings, an open floor plan, and generous living spaces create a welcoming atmosphere. The kitchen features granite countertops, rich cabinetry, a center island, breakfast bar, and adjoining breakfast area, while the formal dining room is perfect for gatherings. The private primary suite offers a jetted garden tub, walk-in shower, dual sinks, and a dedicated vanity. A spacious game room with direct outdoor access adds flexibility for entertaining. But the true showstopper is the backyard oasis! Enjoy a gorgeous in-ground heated and chilled pool with a rock waterfall, expansive patio, and outdoor wood-burning stone fireplace. A covered patio off the family room offers a relaxing spot to take in the views. Toward the back of the property, a separate covered pavilion with a wood-burning BBQ pit, wooden stools, and a convenient prep table provides another fantastic space for outdoor cooking and entertaining. Mature trees, wide-open lawn, and wrought iron fencing with stone columns complete the setting. With room to spread out, spectacular outdoor amenities, and the freedom of NO HOA, this property feels like your own private getaway!

Monthly Payment Calculator


LERA MLS © 2026 Information provided courtesy of LERA MLS. All rights reserved. IDX information is provided exclusively for consumers' personal, non-commercial use and may not be used for any purpose other than to identify prospective properties consumers may be interested in purchasing. Information is deemed reliable but is not guaranteed accurate by the LERA MLS or The Forde Group | Real Brokerage LLC. Last updated 2026-11-18T09:33:19.897.
www.dylanforderealestate.com/homes/183384308
Print Image

1136 Glen Wood Dr New Braunfels, TX 78132

  • Price: $950,000
  • Status: Active
  • On Site: 14 Days
  • Updated: 7 min ago
  • MLS #: 2028114
4
Beds
3
Baths
0
½ Baths
1.02
Acres
3,546
SQFT
$268
$/SQFT
2013
Built
Neighborhood:
Gruene Haven
County:
Comal
Area:
New Braunfels
Elementary School:
Call District
Middle School:
Call District
High School:
Call District
School District:
Comal
Property Description
Luxury Living Meets Outdoor Paradise! Situated on a spacious one-acre corner lot with beautiful views and NO HOA, this stunning 4-bedroom, 3-bath home with a dedicated office offers elegance, comfort, and exceptional entertaining spaces! The beautiful stone and brick exterior and inviting covered front porch make a lasting first impression. Inside, soaring ceilings, an open floor plan, and generous living spaces create a welcoming atmosphere. The kitchen features granite countertops, rich cabinetry, a center island, breakfast bar, and adjoining breakfast area, while the formal dining room is perfect for gatherings. The private primary suite offers a jetted garden tub, walk-in shower, dual sinks, and a dedicated vanity. A spacious game room with direct outdoor access adds flexibility for entertaining. But the true showstopper is the backyard oasis! Enjoy a gorgeous in-ground heated and chilled pool with a rock waterfall, expansive patio, and outdoor wood-burning stone fireplace. A covered patio off the family room offers a relaxing spot to take in the views. Toward the back of the property, a separate covered pavilion with a wood-burning BBQ pit, wooden stools, and a convenient prep table provides another fantastic space for outdoor cooking and entertaining. Mature trees, wide-open lawn, and wrought iron fencing with stone columns complete the setting. With room to spread out, spectacular outdoor amenities, and the freedom of NO HOA, this property feels like your own private getaway!
Exterior Features

Exterior Brick3 Sides MasonryCement Fiber Exterior Features Covered PatioBar-B-Que Pit/GrillPrivacy FenceDouble Pane WindowsStorage Building/ShedSpecial Yard LightingMature TreesOutdoor Kitchen Lot Description CornerCounty VIewMature Trees (ext feat) Lot Improvements Asphalt Parking None/Not Applicable Pool Spa In Ground PoolPool is Heated Pool YN Yes Roof Composition Stories 1 Style One StoryTexas Hill Country

Interior Features

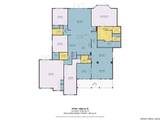
Air Conditioning Two Central Bedroom2 Length 11 Bedroom2 Width 12 Bedroom3 Length 11 Bedroom3 Width 13 Bedroom4 Length 10 Bedroom4 Width 28 Breakfast Room Length 6 Breakfast Room Width 11 Dining Room Length 16 Dining Room Width 12 Family Room Length 18 Family Room Width 21 Fireplace OneWood BurningStone/Rock/Brick Fireplaces 1 Floor CarpetingCeramic Tile Foundation Slab Heating Central Heating Fuel Electric Inclusions Ceiling FansWasher ConnectionDryer ConnectionMicrowave OvenStove/RangeDisposalDishwasherIce Maker ConnectionWater Softener (owned)Pre-Wired for SecurityElectric Water HeaterSatellite Dish (owned)Solid Counter TopsCustom CabinetsCarbon Monoxide Detector2+ Water Heater UnitsPrivate Garbage Service Interior Island KitchenBreakfast BarWalk-In PantryOpen Floor PlanCable TV AvailableHigh Speed InternetAll Bedrooms DownstairsLaundry RoomTelephoneWalk in ClosetsAttic - Access onlyAttic - Partially FlooredAttic - Pull Down Stairs Kitchen Length 11 Kitchen Width 15 Living Room Length 16 Living Room Width 12 Master Bath Tub/Shower SeparateDouble VanityGarden Tub Master Bath Length 18 Master Bath Width 11 Master Bedroom SplitWalk-In ClosetCeiling FanFull Bath Master Bedroom Length 20 Master Bedroom Width 16 Other Rooms Game Room Study Office Length 11 Study Office Width 12 Utility Room Length 7 Utility Room Width 6 Window Coverings All Remain

Property Features

Approx Age 13 Builder Name Wilshire Homes Certified Tax Year 2025 Construction Pre-Owned Hoa Mandatory None Neighborhood Amenities None Possession Closing/Funding Proposed Terms ConventionalVACash Source Sq Ft Appsl Dist Subdivision Legal Name GRUENE HAVEN Taxed By Multiple Counties No Total Tax 10528 Water Sewer SepticCity

Listing information © Copyright 2026 San Antonio Board of REALTORS®, All Rights Reserved.
Listing provided courtesy of Pam Smartt of Keller Williams Heritage: psmartt@thesmarttteam.com, (830) 237-1358.


LERA MLS © 2026 Information provided courtesy of LERA MLS. All rights reserved. IDX information is provided exclusively for consumers' personal, non-commercial use and may not be used for any purpose other than to identify prospective properties consumers may be interested in purchasing. Information is deemed reliable but is not guaranteed accurate by the LERA MLS or The Forde Group | Real Brokerage LLC. Last updated 2026-11-18T09:33:19.897.
 
https://bt-photos.global.ssl.fastly.net/sabor/orig_boomver_1_2028114-2.jpg https://bt-photos.global.ssl.fastly.net/sabor/orig_boomver_1_2028114-2.jpg https://bt-photos.global.ssl.fastly.net/sabor/orig_boomver_1_2028114-2.jpg
Logo
The Forde Group | Real Brokerage LLC
11355 US Hwy 87 E Suite#4
Adkins TX, 78101