











Skip To Content

11342 Fish Springs

San Antonio, TX 78245
  • $243,900
  • STATUS: Active Option
  • ON SITE: 346 Days
  • MLS #: 1919500
Under Contract
UPDATED: 37 min ago
$243,900
  • 3
    BEDS
  • 0.1
    ACRES
  • 2
    BATHS
  • 0
    1/2 BATHS
  • 1,298
    SQFT
  • $188
    $/SQFT
Neighborhood:
Type:
Patio Home
Built:
1984
County:
Area:

School Information

Elementary School:
Middle School:
High School:
School District:

Description

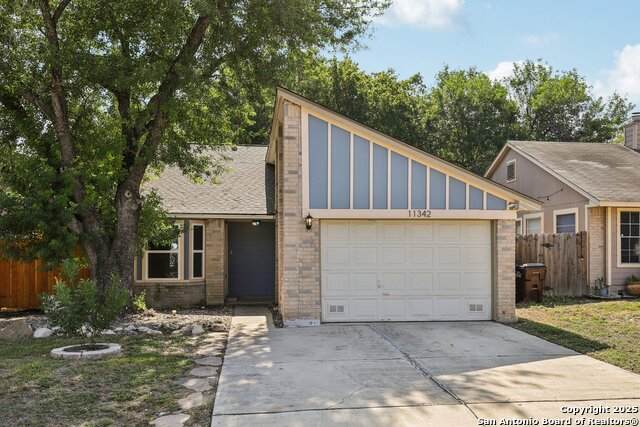
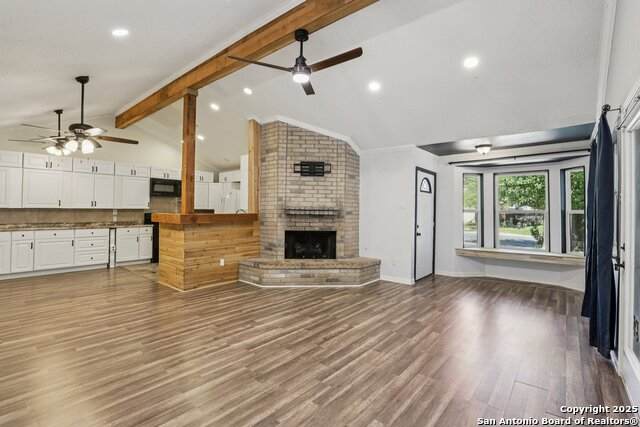
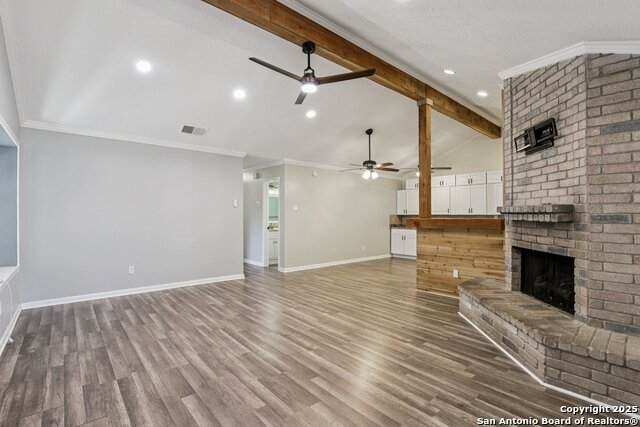
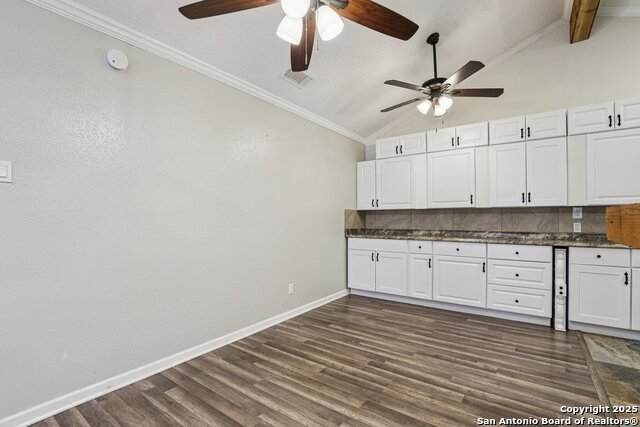
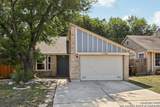
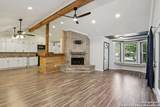
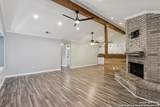
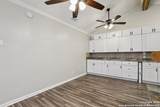
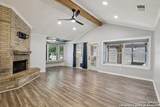
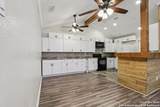
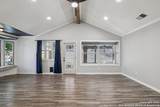
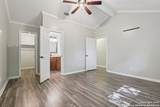
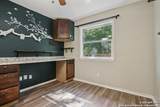
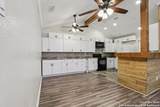
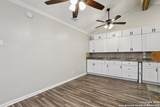
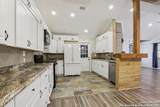
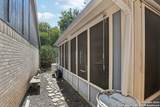
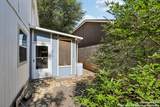
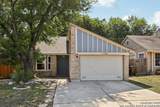
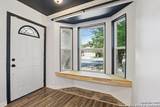
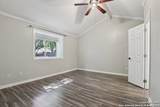
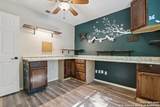
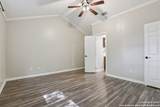
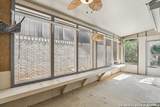
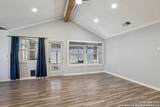
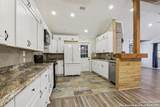
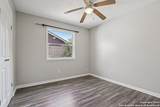
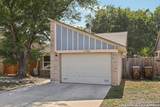
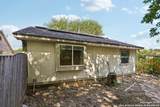
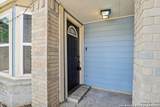
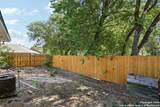
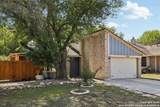
Nestled in the heart of Big Country, off 1604 and Highway 90, this beautifully updated home showcases a fresh, modern aesthetic. Recent enhancements include new interior paint, flooring, and kitchen cabinets, as well as the addition of a spacious patio room and Bay window in the living room, which features a warm and inviting fireplace. This garden home boasts an open-concept design, complete with high ceilings, a one-car garage, and backyard, making it an absolute must-see!

Monthly Payment Calculator

LERA MLS

© 2026 Information provided courtesy of LERA MLS. All rights reserved. IDX information is provided exclusively for consumers' personal, non-commercial use and may not be used for any purpose other than to identify prospective properties consumers may be interested in purchasing. Information is deemed reliable but is not guaranteed accurate by the LERA MLS or The Forde Group | Real Brokerage LLC. Last updated 2026-10-13T14:33:09.323.
www.dylanforderealestate.com/homes/169413690
Print Image

11342 Fish Springs San Antonio, TX 78245

  • Price: $243,900
  • Status: Active Option
  • On Site: 346 Days
  • Updated: 37 min ago
  • MLS #: 1919500
3
Beds
2
Baths
0
½ Baths
0.1
Acres
1,298
SQFT
$188
$/SQFT
1984
Built
Neighborhood:
Big Country Gdn Homes
County:
Bexar
Area:
San Antonio
Elementary School:
Big Country
Middle School:
Scobee Jr High
High School:
Southwest
School District:
Southwest I.S.D.
Property Description
Nestled in the heart of Big Country, off 1604 and Highway 90, this beautifully updated home showcases a fresh, modern aesthetic. Recent enhancements include new interior paint, flooring, and kitchen cabinets, as well as the addition of a spacious patio room and Bay window in the living room, which features a warm and inviting fireplace. This garden home boasts an open-concept design, complete with high ceilings, a one-car garage, and backyard, making it an absolute must-see!
Exterior Features

Exterior BrickSidingCement Fiber Exterior Features Patio SlabPrivacy FenceDouble Pane WindowsHas GuttersMature TreesScreened Porch Lot Description Irregular Lot Improvements Street PavedCurbsSidewalksFire Hydrant w/in 500' Parking One Car Garage Pool Spa None Pool YN No Roof Composition Stories 1 Style One StoryTraditional

Interior Features

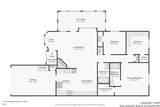
Air Conditioning One Central Bedroom2 Length 14 Bedroom2 Width 12 Bedroom3 Length 11 Bedroom3 Width 12 Dining Room Length 11 Dining Room Width 9 Energy Efficiency Programmable ThermostatCeiling Fans Fireplace OneLiving RoomGas Fireplaces 1 Floor Ceramic TileWoodVinyl Foundation Slab Heating Central Heating Fuel Electric Inclusions Ceiling FansWasher ConnectionDryer ConnectionWasherDryerSelf-Cleaning OvenMicrowave OvenStove/RangeRefrigeratorDisposalDishwasherIce Maker ConnectionSecurity System (Owned)Pre-Wired for SecurityElectric Water HeaterGarage Door OpenerCustom CabinetsCity Garbage service Interior One Living AreaSeparate Dining RoomBreakfast BarUtility Area in GarageSecondary Bedroom Down1st Floor Lvl/No StepsHigh CeilingsOpen Floor PlanPull Down StorageCable TV AvailableHigh Speed InternetAll Bedrooms DownstairsLaundry in ClosetAttic - ExpandableAttic - FinishedAttic - FlooredAttic - Pull Down StairsAttic - Radiant Barrier Decking Kitchen Length 15 Kitchen Width 9 Living Room Length 16 Living Room Width 15 Master Bath Tub/Shower ComboSingle Vanity Master Bath Length 6 Master Bath Width 6 Master Bedroom DownStairsWalk-In ClosetCeiling FanFull Bath Master Bedroom Length 16 Master Bedroom Width 12 Utility Room Length 6 Utility Room Width 7 Window Coverings Some Remain

Property Features

Approx Age 42 Builder Name unknown Certified Tax Year 2024 Construction Pre-Owned Currently Being Leased No Hoa Fee1 185 Hoa Frequency Annually Hoa Mandatory Mandatory Hoa Name1 CIA SERVCES Miscellaneous None/not applicable Multiple Hoa No Neighborhood Amenities None Possession Closing/Funding Potential Short Sale No Proposed Terms ConventionalFHAVA1st Seller CarryTX VetCashInvestors OK Recent Rehab No Senior Community No Source Sq Ft Appsl Dist Subdivision Legal Name BIG COUNTRY GDN HMS Taxed By Multiple Counties No Total Tax 4220 Utility Supplier Electric cps Utility Supplier Garbage city Utility Supplier Gas cps Utility Supplier Other other Utility Supplier Sewer saws Utility Supplier Water saws Water Sewer Water SystemSewer SystemCity

Listing information © Copyright 2026 San Antonio Board of REALTORS®, All Rights Reserved.
Listing provided courtesy of Malinda Hernandez of Central Metro Realty: malindarosehernandez@gmail.com, (210) 643-9908.
LERA MLS

© 2026 Information provided courtesy of LERA MLS. All rights reserved. IDX information is provided exclusively for consumers' personal, non-commercial use and may not be used for any purpose other than to identify prospective properties consumers may be interested in purchasing. Information is deemed reliable but is not guaranteed accurate by the LERA MLS or The Forde Group | Real Brokerage LLC. Last updated 2026-10-13T14:33:09.323.
 
https://bt-photos.global.ssl.fastly.net/sabor/orig_boomver_1_1919500-2.jpg https://bt-photos.global.ssl.fastly.net/sabor/orig_boomver_1_1919500-2.jpg https://bt-photos.global.ssl.fastly.net/sabor/orig_boomver_1_1919500-2.jpg
Logo
The Forde Group | Real Brokerage LLC
11355 US Hwy 87 E Suite#4
Adkins TX, 78101