

























Skip To Content

1130 Church

Seguin, TX 78155
  • $759,777
  • STATUS: Back on Market
  • ON SITE: 235 Days
  • MLS #: 1950934
$759,777
  • 4
    BEDS
  • 5.33
    ACRES
  • 3
    BATHS
  • 0
    1/2 BATHS
  • 2,413
    SQFT
  • $315
    $/SQFT
Neighborhood:
Type:
Single-Family Home
Built:
2024
County:
Area:

School Information

Elementary School:
Middle School:
High School:
School District:

Description

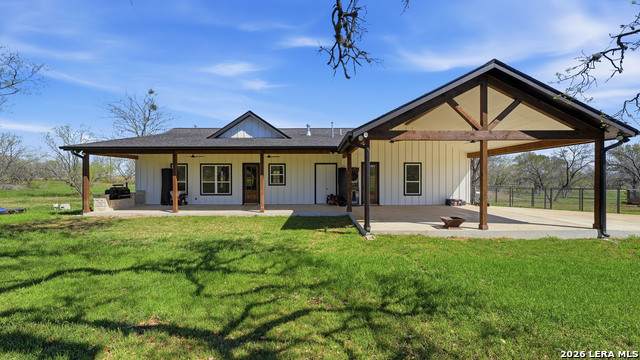
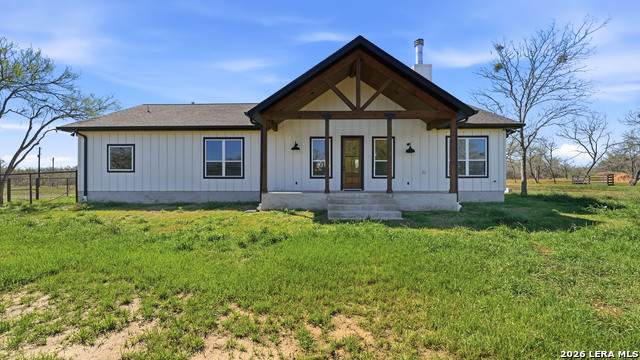
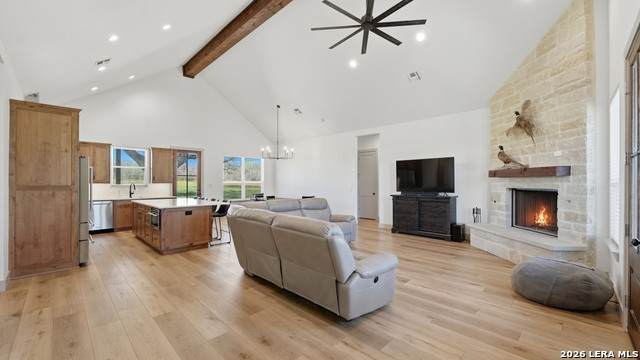
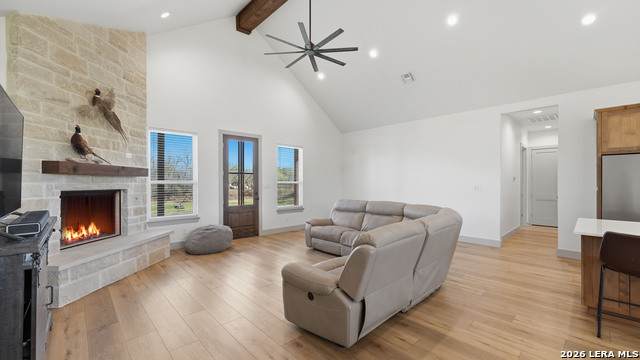
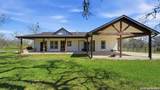
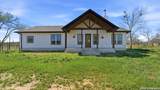
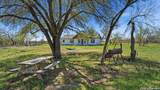
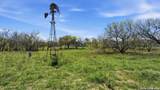
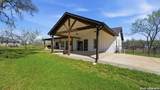
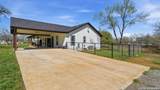
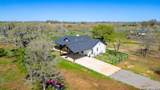
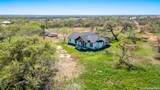
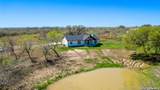
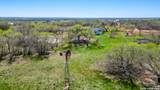
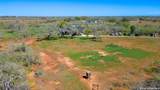
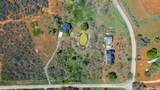
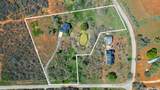
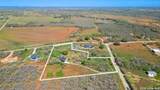
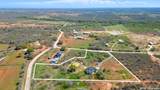
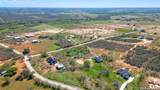
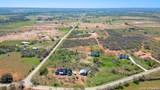
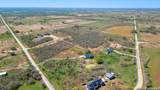
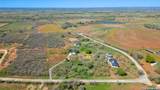
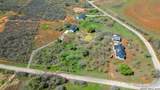
STUNNING MODERN FARMHOUSE ON 5.38 ACRES WITH LOTS OF UPGRADES INCLUDING THOR APPLIANCES AND WALKIN PANTRY! Escape to your own slice of country luxury with this stunning modern farmhouse situated on over 5 acres shaded by mature trees. Packed with upgrades, this home offers the perfect balance of style and functionality, highlighted by a spacious porch ideal for morning coffee or evening sunsets. A picturesque pond adds to the property's charm, making it a truly tranquil haven.

Monthly Payment Calculator


LERA MLS © 2026 Information provided courtesy of LERA MLS. All rights reserved. IDX information is provided exclusively for consumers' personal, non-commercial use and may not be used for any purpose other than to identify prospective properties consumers may be interested in purchasing. Information is deemed reliable but is not guaranteed accurate by the LERA MLS or The Forde Group | Real Brokerage LLC. Last updated 2026-11-10T23:32:42.94.
www.dylanforderealestate.com/homes/174324994
Print Image

1130 Church Seguin, TX 78155

  • Price: $759,777
  • Status: Back on Market
  • On Site: 235 Days
  • MLS #: 1950934
4
Beds
3
Baths
0
½ Baths
5.33
Acres
2,413
SQFT
$315
$/SQFT
2024
Built
Neighborhood:
Scattered Oaks
County:
Guadalupe
Area:
Seguin
Elementary School:
La Vernia
Middle School:
La Vernia
High School:
La Vernia
School District:
La Vernia Isd.
Property Description
STUNNING MODERN FARMHOUSE ON 5.38 ACRES WITH LOTS OF UPGRADES INCLUDING THOR APPLIANCES AND WALKIN PANTRY! Escape to your own slice of country luxury with this stunning modern farmhouse situated on over 5 acres shaded by mature trees. Packed with upgrades, this home offers the perfect balance of style and functionality, highlighted by a spacious porch ideal for morning coffee or evening sunsets. A picturesque pond adds to the property's charm, making it a truly tranquil haven.
Exterior Features

Exterior Siding Parking None/Not Applicable Pool Spa None Pool YN No Roof Composition Stories 1 Style One StoryTexas Hill Country

Interior Features

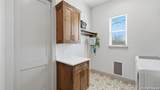
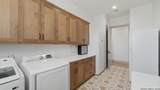
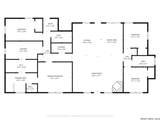
Air Conditioning Two CentralHeat Pump Bedroom2 Length 17 Bedroom2 Width 10 Bedroom3 Length 11 Bedroom3 Width 11 Bedroom4 Length 11 Bedroom4 Width 11 Dining Room Length 10 Dining Room Width 15 Fireplace OneLiving RoomWood BurningGas StarterStone/Rock/Brick Fireplaces 1 Floor Ceramic TileVinyl Foundation Slab Heating CentralHeat Pump2 Units Heating Fuel Propane Owned Inclusions Ceiling FansChandelierWasher ConnectionDryer ConnectionMicrowave OvenDisposalDishwasherSmoke AlarmGas Water HeaterSolid Counter TopsCustom CabinetsPrivate Garbage Service Interior One Living AreaLiv/Din ComboIsland KitchenWalk-In PantryUtility Room Inside1st Floor Lvl/No StepsHigh CeilingsOpen Floor PlanCable TV AvailableHigh Speed InternetLaundry Room Kitchen Length 13 Kitchen Width 15 Living Room Length 23 Living Room Width 17 Master Bath Tub/Shower SeparateDouble Vanity Master Bath Length 14 Master Bath Width 9 Master Bedroom Walk-In ClosetCeiling FanFull Bath Master Bedroom Length 16 Master Bedroom Width 14 Window Coverings All Remain

Property Features

Approx Age 2 Builder Name Builder Certified Tax Year 2024 Construction Pre-Owned Hoa Mandatory None Neighborhood Amenities None Possession Closing/Funding Potential Short Sale No Proposed Terms ConventionalFHAVACash Recent Rehab No Senior Community No Source Sq Ft Appsl Dist Subdivision Legal Name SCATTERED OAKS Taxed By Multiple Counties No Total Tax 6431 Utility Supplier Electric GVEC Utility Supplier Garbage APACHE Utility Supplier Gas PROPANE TANK Utility Supplier Sewer SEPTIC Utility Supplier Water EAST CENTRAL Water Sewer Water SystemSepticCo-op Water

Listing information © Copyright 2026 San Antonio Board of REALTORS®, All Rights Reserved.
Listing provided courtesy of Brooke Hamilton of Keller Williams Heritage: brookehamiltonrealtor@gmail.com, (325) 374-0746.


LERA MLS © 2026 Information provided courtesy of LERA MLS. All rights reserved. IDX information is provided exclusively for consumers' personal, non-commercial use and may not be used for any purpose other than to identify prospective properties consumers may be interested in purchasing. Information is deemed reliable but is not guaranteed accurate by the LERA MLS or The Forde Group | Real Brokerage LLC. Last updated 2026-11-10T23:32:42.94.
 
https://bt-photos.global.ssl.fastly.net/sabor/orig_boomver_1_1950934-2.jpg https://bt-photos.global.ssl.fastly.net/sabor/orig_boomver_1_1950934-2.jpg https://bt-photos.global.ssl.fastly.net/sabor/orig_boomver_1_1950934-2.jpg
Logo
The Forde Group | Real Brokerage LLC
11355 US Hwy 87 E Suite#4
Adkins TX, 78101