
Skip To Content

1125 Cedar Grove Trl

Spring Branch, TX 78070
  • $2,200/mo.
  • STATUS: Active
  • ON SITE: 106 Days
  • MLS #: 1995075
Rental
UPDATED: 63 min ago
$2,200/mo.
Rental
  • 3
    BEDS
  • 0.14
    ACRES
  • 2
    BATHS
  • 0
    1/2 BATHS
  • 1,306
    SQFT
Neighborhood:
Type:
Rentals
Built:
2020
County:

School Information

Elementary School:
Middle School:
High School:
School District:

Description

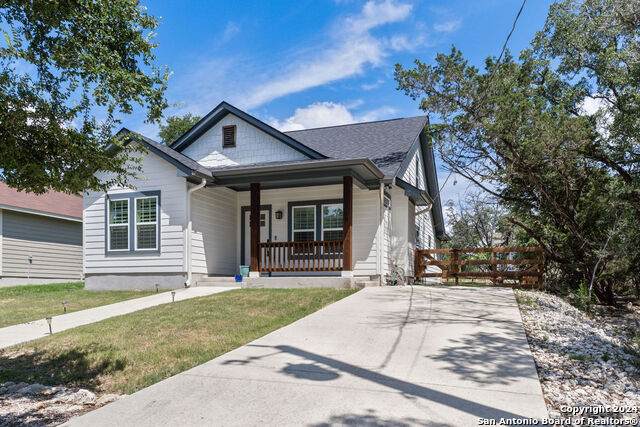
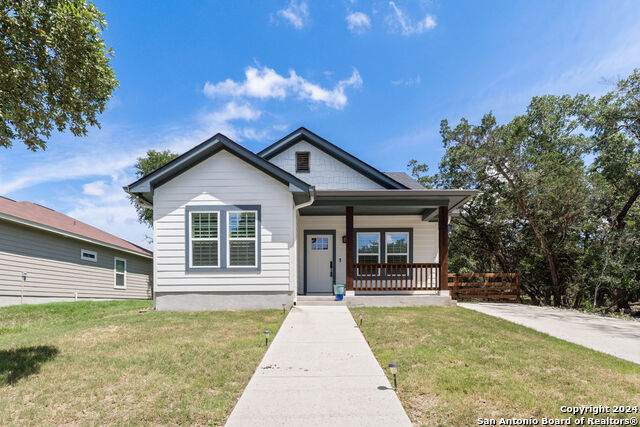
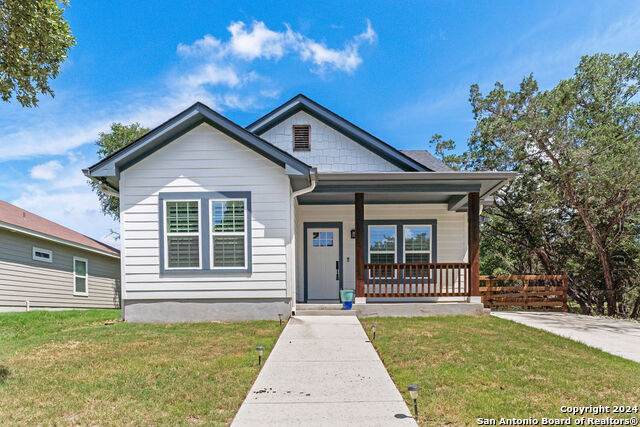
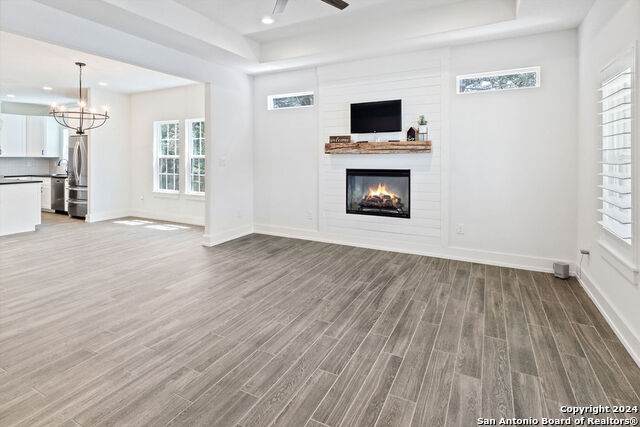
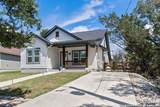
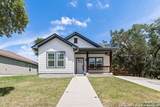
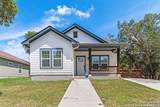
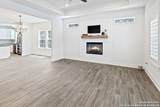
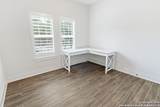
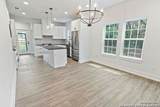
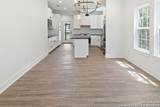
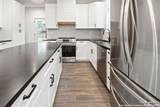
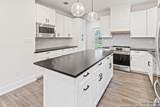
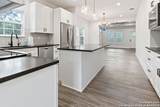
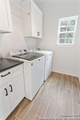
Beautiful modern farmhouse home with lots of charm. This open floor plan boast 9ft ceilings, island kitchen with pull out pantry and lot of cabinets and black granite perfect for entertaining with extra dining space. The Living area includes custom wood shutters w/ ample light and tray ceilings and a shiplap style fireplace just add to the homes to farmhouse charm. All LG stainless steel appliances are included. Owner is also including Maytag washer and dryer to stay with rental. Master bedroom is

LERA MLS

© 2026 Information provided courtesy of LERA MLS. All rights reserved. IDX information is provided exclusively for consumers' personal, non-commercial use and may not be used for any purpose other than to identify prospective properties consumers may be interested in purchasing. Information is deemed reliable but is not guaranteed accurate by the LERA MLS or The Forde Group | Real Brokerage LLC. Last updated 2026-10-10T06:34:24.977.
www.dylanforderealestate.com/homes/178152020
Print Image

1125 Cedar Grove Trl Spring Branch, TX 78070

  • Price: $2,200/mo.
  • Status: Active
  • On Site: 106 Days
  • Updated: 63 min ago
  • MLS #: 1995075
3
Beds
2
Baths
0
½ Baths
0.14
Acres
1,306
SQFT
2020
Built
Neighborhood:
Cypress Cove
County:
Comal
Area:
Spring Branch
Elementary School:
Rebecca Creek
Middle School:
Mountain Valley
High School:
Canyon Lake
School District:
Comal
Property Description
Beautiful modern farmhouse home with lots of charm. This open floor plan boast 9ft ceilings, island kitchen with pull out pantry and lot of cabinets and black granite perfect for entertaining with extra dining space. The Living area includes custom wood shutters w/ ample light and tray ceilings and a shiplap style fireplace just add to the homes to farmhouse charm. All LG stainless steel appliances are included. Owner is also including Maytag washer and dryer to stay with rental. Master bedroom is
Exterior Features

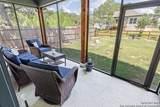
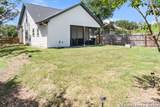
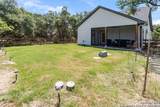
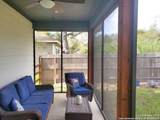
Exterior SidingCement Fiber Exterior Features Patio SlabCovered PatioPrivacy FenceStorage Building/ShedMature TreesScreened PorchStorm Doors Foundation Slab Lot Description Bluff ViewCounty ViewIrregularMature Trees (ext feat)LevelCanyon LakeWater Access Parking None/Not Applicable Pool Spa None Roof Composition Style One StoryContemporaryTraditionalCraftsman

Interior Features

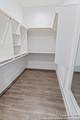
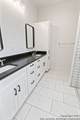
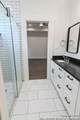
Air Conditioning One Central Fireplace OneLiving Room Floor CarpetingCeramic TileWood Heating Central Heating Fuel Electric Inclusions Ceiling FansWasher ConnectionDryer ConnectionWasherDryerSelf-Cleaning OvenStove/RangeRefrigeratorDisposalDishwasherIce Maker ConnectionWater Softener (owned)Smoke AlarmPre-Wired for SecurityElectric Water HeaterPlumb for Water SoftenerCustom CabinetsPrivate Garbage Service Interior One Living AreaSeparate Dining RoomEat-In KitchenIsland KitchenUtility Room Inside1st Floor Lvl/No StepsHigh CeilingsOpen Floor PlanCable TV AvailableHigh Speed InternetAll Bedrooms DownstairsLaundry Main LevelLaundry RoomWalk in Closets Master Bath Tub/Shower ComboSingle Vanity Master Bedroom Ceiling FanFull Bath Master Bedroom Length 12 Master Bedroom Width 14 Window Coverings All Remain

Property Features

Accessibility Level LotLevel DriveFirst Floor BathFirst Floor BedroomStall Shower Animal Age Guidelines 3 OR OLDER Animal Fees All Deposit Animal Fees Type Per Pet Animal Number Limit 1 Animal Weight Guidelines 0-25 lbs. Animals Allowed Negotiable Application Fee 55 Application Form TAR Apply At CALL AGENT Approx Age 6 Builder Name n/a Cash Accepted No Cleaning Deposit 2500 Common Area Amenities ClubhousePoolPlaygroundBBQ/PicnicTennis CourtWaterfront AccessLake/River ParkBoat Ramp For Sale Or Rent For Rent Max Months 18 Min Months 12 Miscellaneous Owner-Manager Monthly Lease 2200 Move In Timeframe Within 30 Days Owner Licensee No Personal Checks Accepted No Pet Deposit 250 Recent Rehab No Rent Includes HOA Amenities Rental Type Single Family Detached Restrictions Smoking Outside OnlyOther Section8 Qualified No Security Pre-Wired Security Deposit 2500 Senior Community No Source Sq Ft Appsl Dist Subdivision Legal Name CYPRESS COVE COMAL Tenant Pays Gas/ElectricWater/SewerYard MaintenanceExterior MaintenanceGarbage Pickup Utility Supplier Electric Best Waste Utility Supplier Garbage Cypress cove Utility Supplier Gas Perdenales Utility Supplier Other 2102222227 Utility Supplier Sewer GVTC Utility Supplier Water septic Water Sewer SepticAerobic SepticCityCo-op Water

Listing information © Copyright 2026 San Antonio Board of REALTORS®, All Rights Reserved.
Listing provided courtesy of Malinda Hernandez of Central Metro Realty: malindarosehernandez@gmail.com, (210) 643-9908.
LERA MLS

© 2026 Information provided courtesy of LERA MLS. All rights reserved. IDX information is provided exclusively for consumers' personal, non-commercial use and may not be used for any purpose other than to identify prospective properties consumers may be interested in purchasing. Information is deemed reliable but is not guaranteed accurate by the LERA MLS or The Forde Group | Real Brokerage LLC. Last updated 2026-10-10T06:34:24.977.
 
https://bt-photos.global.ssl.fastly.net/sabor/orig_boomver_1_1995075-2.jpg https://bt-photos.global.ssl.fastly.net/sabor/orig_boomver_1_1995075-2.jpg https://bt-photos.global.ssl.fastly.net/sabor/orig_boomver_1_1995075-2.jpg
Logo
The Forde Group | Real Brokerage LLC
11355 US Hwy 87 E Suite#4
Adkins TX, 78101