
Skip To Content

111 Pike Rd

San Antonio, TX 78209
  • $324,999
  • STATUS: Active
  • ON SITE: 145 Days
  • MLS #: 1967663
UPDATED: 56 min ago
$324,999
  • 3
    BEDS
  • 0.13
    ACRES
  • 2
    BATHS
  • 0
    1/2 BATHS
  • 1,723
    SQFT
  • $189
    $/SQFT
Neighborhood:
Type:
Patio Home
Built:
1976
County:
Area:

School Information

Elementary School:
Middle School:
High School:
School District:

Description

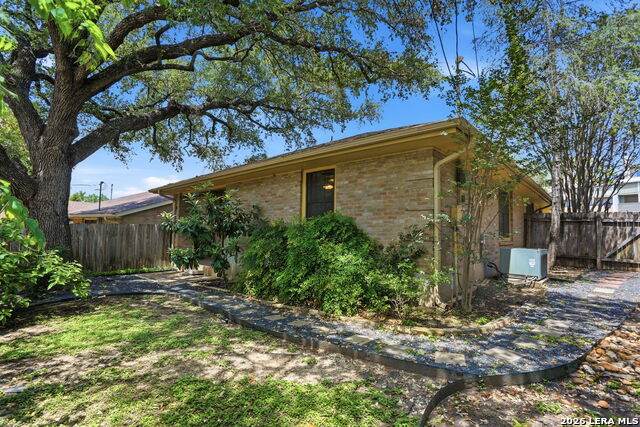
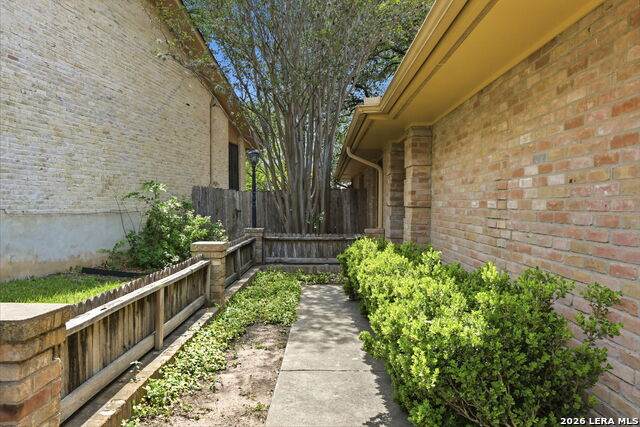
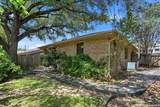
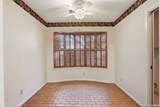
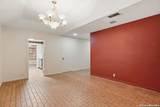
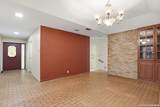
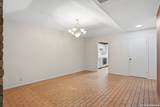
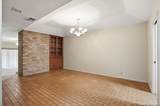
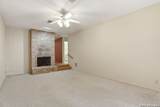
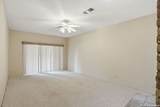
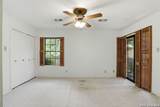
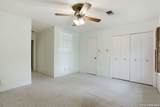
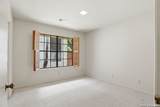
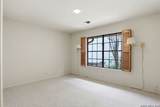
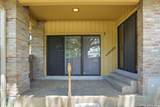
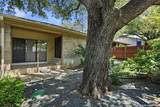
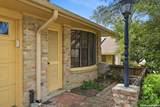
Priced well below BCAD * A blank canvas ready for your updates * Fabulous 78209 location in Northwood * Near airport, $12-$15 ride share trip and major highways * Roof replaced 2020 * Covered patio * Smaller lot with minimal maintenance * Ceiling fans * Wood shutters * Refrigerator conveys * Softener loop * Garage door opener * Please see SD, LBP Addendum and Survey in associated docs * Bring us an offer *

Monthly Payment Calculator

LERA MLS

© 2026 Information provided courtesy of LERA MLS. All rights reserved. IDX information is provided exclusively for consumers' personal, non-commercial use and may not be used for any purpose other than to identify prospective properties consumers may be interested in purchasing. Information is deemed reliable but is not guaranteed accurate by the LERA MLS or The Forde Group | Real Brokerage LLC. Last updated 2026-10-11T07:32:54.223.
www.dylanforderealestate.com/homes/176611940
Print Image

111 Pike Rd San Antonio, TX 78209

  • Price: $324,999
  • Status: Active
  • On Site: 145 Days
  • Updated: 56 min ago
  • MLS #: 1967663
3
Beds
2
Baths
0
½ Baths
0.13
Acres
1,723
SQFT
$189
$/SQFT
1976
Built
Neighborhood:
Northwood
County:
Bexar
Area:
San Antonio
Elementary School:
Northwood
Middle School:
Garner
High School:
Macarthur
School District:
North East I.S.D.
Property Description
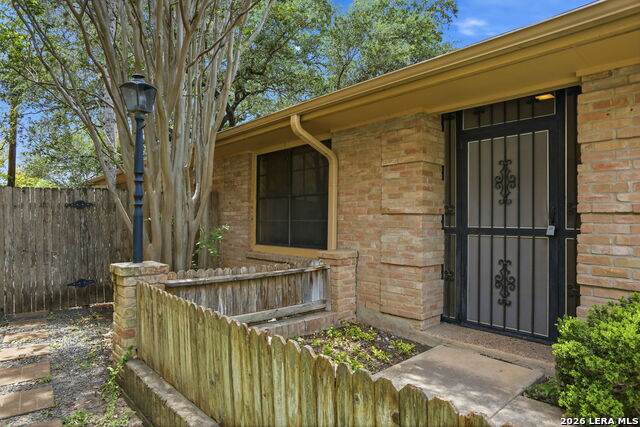
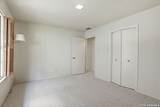
Priced well below BCAD * A blank canvas ready for your updates * Fabulous 78209 location in Northwood * Near airport, $12-$15 ride share trip and major highways * Roof replaced 2020 * Covered patio * Smaller lot with minimal maintenance * Ceiling fans * Wood shutters * Refrigerator conveys * Softener loop * Garage door opener * Please see SD, LBP Addendum and Survey in associated docs * Bring us an offer *
Exterior Features

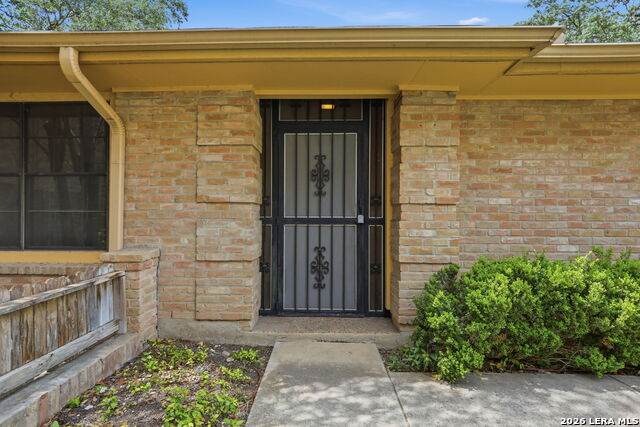
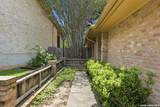
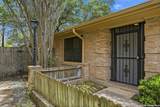
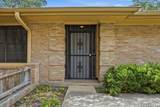
Exterior Brick4 Sides MasonrySiding Exterior Features Covered PatioPrivacy FenceSprinkler SystemDouble Pane WindowsMature Trees Lot Description Zero Lot Line Parking Two Car GarageAttached Pool Spa None Pool YN No Roof Composition Stories 1 Style One Story

Interior Features

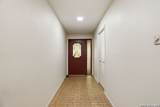
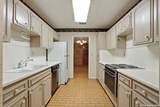
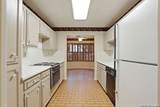
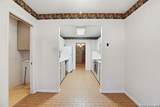
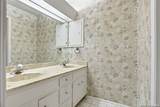
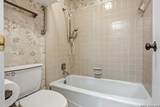
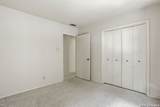
Air Conditioning One Central Bedroom2 Length 10 Bedroom2 Width 11 Bedroom3 Length 13 Bedroom3 Width 11 Breakfast Room Length 9 Breakfast Room Width 9 Dining Room Length 16 Dining Room Width 13 Entry Room Length 13 Entry Room Width 5 Fireplace OneLiving RoomGas Fireplaces 1 Floor CarpetingVinylBrick Foundation Slab Heating Central Heating Fuel Natural Gas Inclusions Ceiling FansChandelierStove/RangeRefrigeratorDisposalDishwasherGas Water HeaterGarage Door Opener Interior One Living AreaSeparate Dining RoomEat-In KitchenTwo Eating AreasUtility Room InsideCable TV AvailableHigh Speed InternetLaundry Main Level Kitchen Length 12 Kitchen Width 7 Living Room Length 18 Living Room Width 12 Master Bath Tub/Shower ComboDouble Vanity Master Bath Length 10 Master Bath Width 5 Master Bedroom DownStairsMulti-ClosetsCeiling FanFull Bath Master Bedroom Length 12 Master Bedroom Width 15 Utility Room Length 3 Utility Room Width 7 Window Coverings Some Remain

Property Features

Approx Age 50 Builder Name Unknown Certified Tax Year 2025 Construction Pre-Owned Hoa Mandatory None Neighborhood Amenities None Possession Closing/Funding Potential Short Sale No Proposed Terms ConventionalFHAVACash Source Sq Ft Appsl Dist Subdivision Legal Name NORTHWOOD NORTHEAST Taxed By Multiple Counties No Total Tax 8541 Utility Supplier Electric CPS Utility Supplier Gas CPS Utility Supplier Sewer SAWS Utility Supplier Water SAWS Water Sewer Water SystemSewer System

Listing information © Copyright 2026 San Antonio Board of REALTORS®, All Rights Reserved.
Listing provided courtesy of Michael Flinn of RE/MAX Associates Boerne: michaelflinn@me.com, (210) 601-3270.
LERA MLS

© 2026 Information provided courtesy of LERA MLS. All rights reserved. IDX information is provided exclusively for consumers' personal, non-commercial use and may not be used for any purpose other than to identify prospective properties consumers may be interested in purchasing. Information is deemed reliable but is not guaranteed accurate by the LERA MLS or The Forde Group | Real Brokerage LLC. Last updated 2026-10-11T07:32:54.223.
 
https://bt-photos.global.ssl.fastly.net/sabor/orig_boomver_1_1967663-2.jpg https://bt-photos.global.ssl.fastly.net/sabor/orig_boomver_1_1967663-2.jpg https://bt-photos.global.ssl.fastly.net/sabor/orig_boomver_1_1967663-2.jpg
Logo
The Forde Group | Real Brokerage LLC
11355 US Hwy 87 E Suite#4
Adkins TX, 78101