Skip To Content

10508 Sand Diver Causeway

Boerne, TX 78006
  • $474,990
  • STATUS: Active
  • ON SITE: 14 Days
  • MLS #: 2027776
UPDATED: 76 min ago
$474,990
  • 3
    BEDS
  • 0.14
    ACRES
  • 2
    BATHS
  • 1
    1/2 BATHS
  • 2,066
    SQFT
  • $230
    $/SQFT
Neighborhood:
Type:
Single-Family Home
Built:
2026
County:
Area:

School Information

Elementary School:
Middle School:
High School:
School District:

Description

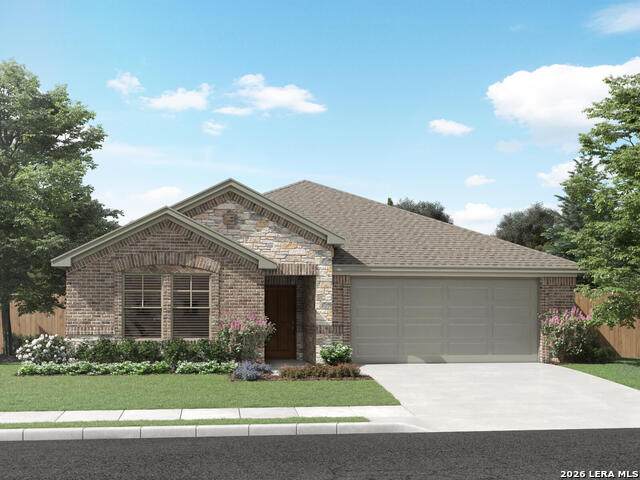
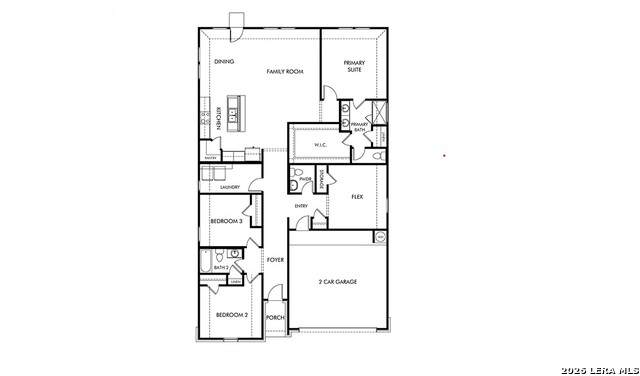
Brand new, energy-efficient home available by Jan 2027! Spend quality time in the Fitzhugh's open kitchen and living areas. A private study is tucked away with an adjacent powder bath for the ultimate quiet spot to complete projects. Across the foyer, secondary bedrooms share a bath. Starting in the $400s, Fox Falls features brick and stone elevations along its picturesque streets. This community boasts breathtaking Hill Country views and convenient access to I-10 and Loop 1604. Shopping, dining, and entertainment are just minutes away at Boerne Oaks and The Rim shopping centers. Residents enjoy the benefits of living within the highly regarded Boerne Independent School District, making Fox Falls an ideal place. Each of our homes is built with innovative, energy-efficient features designed to help you enjoy more savings, better health, real comfort and peace of mind.

Monthly Payment Calculator


LERA MLS © 2026 Information provided courtesy of LERA MLS. All rights reserved. IDX information is provided exclusively for consumers' personal, non-commercial use and may not be used for any purpose other than to identify prospective properties consumers may be interested in purchasing. Information is deemed reliable but is not guaranteed accurate by the LERA MLS or The Forde Group | Real Brokerage LLC. Last updated 2026-11-17T22:32:42.067.
www.dylanforderealestate.com/homes/183298981
Print Image

10508 Sand Diver Causeway Boerne, TX 78006

  • Price: $474,990
  • Status: Active
  • On Site: 14 Days
  • Updated: 76 min ago
  • MLS #: 2027776
3
Beds
2
Baths
1
½ Baths
0.14
Acres
2,066
SQFT
$230
$/SQFT
2026
Built
Neighborhood:
Fox Falls
County:
Bexar
Area:
Boerne
Elementary School:
Kendall Elementary
Middle School:
Boerne Middle S
High School:
Boerne
School District:
Boerne
Property Description
Brand new, energy-efficient home available by Jan 2027! Spend quality time in the Fitzhugh's open kitchen and living areas. A private study is tucked away with an adjacent powder bath for the ultimate quiet spot to complete projects. Across the foyer, secondary bedrooms share a bath. Starting in the $400s, Fox Falls features brick and stone elevations along its picturesque streets. This community boasts breathtaking Hill Country views and convenient access to I-10 and Loop 1604. Shopping, dining, and entertainment are just minutes away at Boerne Oaks and The Rim shopping centers. Residents enjoy the benefits of living within the highly regarded Boerne Independent School District, making Fox Falls an ideal place. Each of our homes is built with innovative, energy-efficient features designed to help you enjoy more savings, better health, real comfort and peace of mind.
Exterior Features

Exterior 3 Sides MasonryBrickCement FiberStone/Rock Exterior Features Covered PatioDouble Pane WindowsPrivacy FenceSprinkler System Lot Description County VIew Lot Improvements CurbsFire Hydrant w/in 500'SidewalksStreet GuttersStreet PavedStreetlights Parking Two Car Garage Pool Spa None Pool YN No Roof Composition Stories 1 Style One Story

Interior Features

Air Conditioning One Central Bedroom2 Length 13 Bedroom2 Width 11 Bedroom3 Length 11 Bedroom3 Width 11 Breakfast Room Length 14 Breakfast Room Width 10 Dining Room Length 10 Dining Room Width 10 Energy Efficiency 13-15 SEER AXCeiling FansDouble Pane WindowsEnergy Star AppliancesFoam InsulationLow E WindowsProgrammable Thermostat Fireplace Not Applicable Fireplaces 0 Floor CarpetingCeramic TileVinyl Foundation Slab Heating Heat Pump Heating Fuel Electric Inclusions Built-In OvenCarbon Monoxide DetectorCeiling FansDishwasherDisposalDryer ConnectionIn Wall Pest ControlMicrowave OvenPlumb for Water SoftenerSecurity System (Owned)Self-Cleaning OvenSmooth CooktopWasher Connection Interior All Bedrooms DownstairsCable TV AvailableEat-In KitchenHigh Speed InternetIsland KitchenOne Living AreaOpen Floor PlanPull Down StorageStudy/LibraryWalk in ClosetsWalk-In Pantry Kitchen Length 13 Kitchen Width 12 Living Room Length 15 Living Room Width 19 Master Bath Double VanityGarden TubTub/Shower Separate Master Bath Length 13 Master Bath Width 12 Master Bedroom DownStairs Master Bedroom Length 18 Master Bedroom Width 14 Study Office Length 12 Study Office Width 13 Utility Room Length 13 Utility Room Width 6 Window Coverings None Remain

Property Features

Approx Age 0 Builder Name Meritage Homes Certified Tax Year 2026 Construction New Currently Being Leased No Green Features Low Flow CommodeLow Flow FixtureMechanical Fresh Air Hoa Fee1 45 Hoa Frequency Quarterly Hoa Mandatory Mandatory Hoa Name1 FRONTIER Miscellaneous Builder 10-Year WarrantyNo City Tax Multiple Hoa No Neighborhood Amenities Other - See Remarks Possession Closing/Funding Proposed Terms CashConventionalFHATX VetVA Source Sq Ft Bldr Plans Subdivision Legal Name FOX FALLS Taxed By Multiple Counties No Total Tax 1.98 Utility Supplier Electric CPS Utility Supplier Garbage Republic Utility Supplier Sewer SAWS Utility Supplier Water SAWS Water Sewer Water System

Listing information © Copyright 2026 San Antonio Board of REALTORS®, All Rights Reserved.
Listing provided courtesy of Patrick Mcgrath of Meritage Homes Realty: contact.sanantonio@meritagehomes.com, (210) 610-3085.


LERA MLS © 2026 Information provided courtesy of LERA MLS. All rights reserved. IDX information is provided exclusively for consumers' personal, non-commercial use and may not be used for any purpose other than to identify prospective properties consumers may be interested in purchasing. Information is deemed reliable but is not guaranteed accurate by the LERA MLS or The Forde Group | Real Brokerage LLC. Last updated 2026-11-17T22:32:42.067.
 
https://bt-photos.global.ssl.fastly.net/sabor/orig_boomver_1_2027776-2.jpg
Logo
The Forde Group | Real Brokerage LLC
11355 US Hwy 87 E Suite#4
Adkins TX, 78101