

Skip To Content

10226 Juniper Oaks

Boerne, TX 78006
  • $2,949/mo.
  • STATUS: Active
  • ON SITE: 121 Days
  • MLS #: 1990550
Rental
$2,949/mo.
Rental
  • 4
    BEDS
  • 0.15
    ACRES
  • 3
    BATHS
  • 1
    1/2 BATHS
  • 2,963
    SQFT
Neighborhood:
Type:
Rentals
Built:
2023
County:
Area:

School Information

Elementary School:
Middle School:
High School:
School District:

Description

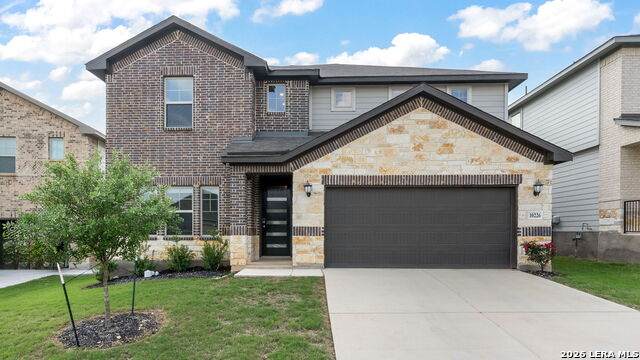
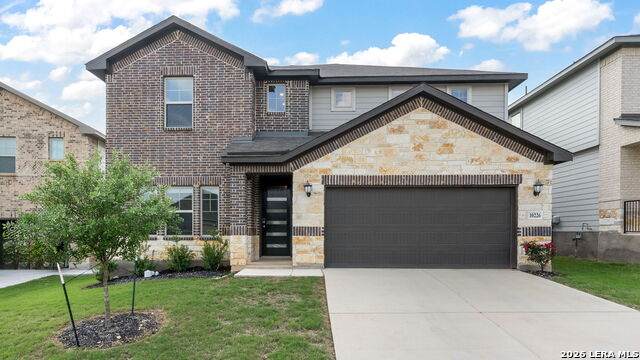
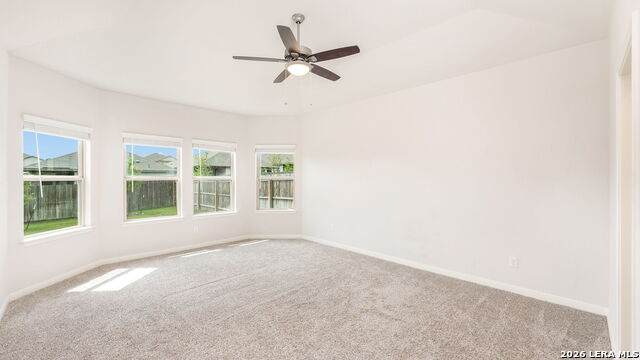
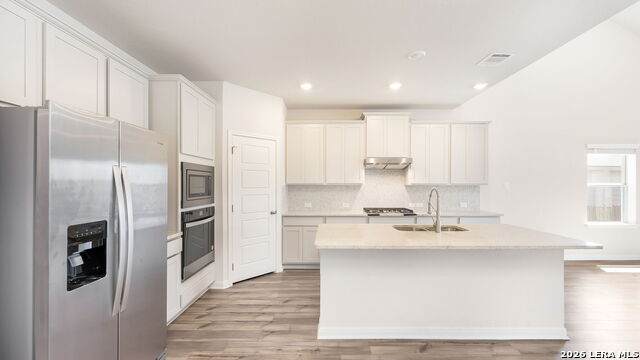
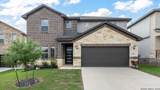
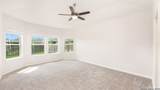
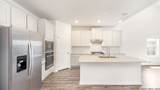
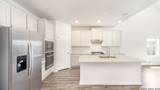
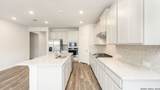
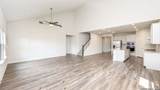
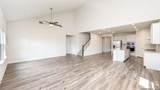
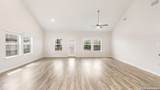
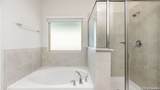
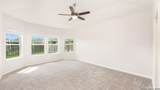
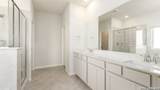
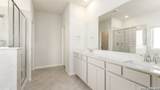
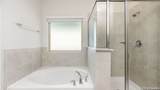
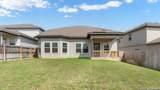
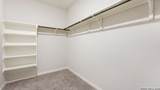
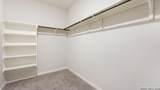
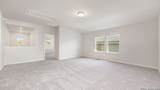
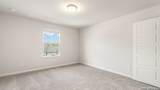
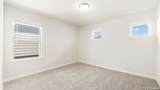
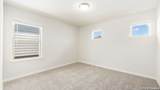
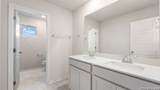
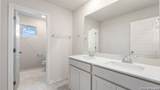
Welcome to 10226 Juniper Oaks East West direction in Boerne, energy-efficient home built in 2023. This impressive two-story residence offers 2,991 square feet of thoughtfully designed living space, featuring 4 spacious bedrooms and 3.5 modern bathrooms. As you enter through the grandtwo-story foyer, you'll find a private study-ideal for a home office or quiet reading nook. The open-concept living area seamlessly connects the family room, dining space, and a contemporary kitchen adorned with Harbor cabinets, countertops, and stylish flooring. First floor has the luxurious primary suite, complete with a well-appointed ensuite bathroom and generous walk-in closet. Upstairs, three additional bedrooms and two full bathrooms provide large space for family and guests. Located in the desirable Scenic Crest subdivision, this home offers convenient access to major highways, placing shopping, dining, and entertainment just minutes away. Experience the perfect blend of comfort, style, and convenience. Overall the home is lightly used on first floor. Second floor is rarely used.

LERA MLS

© 2026 Information provided courtesy of LERA MLS. All rights reserved. IDX information is provided exclusively for consumers' personal, non-commercial use and may not be used for any purpose other than to identify prospective properties consumers may be interested in purchasing. Information is deemed reliable but is not guaranteed accurate by the LERA MLS or The Forde Group | Real Brokerage LLC. Last updated 2026-10-09T23:32:55.457.
www.dylanforderealestate.com/homes/177533147
Print Image

10226 Juniper Oaks Boerne, TX 78006

  • Price: $2,949/mo.
  • Status: Active
  • On Site: 121 Days
  • MLS #: 1990550
4
Beds
3
Baths
1
½ Baths
0.15
Acres
2,963
SQFT
2023
Built
Neighborhood:
Scenic Crest
County:
Bexar
Area:
Boerne
Elementary School:
Call District
Middle School:
Call District
High School:
Call District
School District:
Northside
Property Description
Welcome to 10226 Juniper Oaks East West direction in Boerne, energy-efficient home built in 2023. This impressive two-story residence offers 2,991 square feet of thoughtfully designed living space, featuring 4 spacious bedrooms and 3.5 modern bathrooms. As you enter through the grandtwo-story foyer, you'll find a private study-ideal for a home office or quiet reading nook. The open-concept living area seamlessly connects the family room, dining space, and a contemporary kitchen adorned with Harbor cabinets, countertops, and stylish flooring. First floor has the luxurious primary suite, complete with a well-appointed ensuite bathroom and generous walk-in closet. Upstairs, three additional bedrooms and two full bathrooms provide large space for family and guests. Located in the desirable Scenic Crest subdivision, this home offers convenient access to major highways, placing shopping, dining, and entertainment just minutes away. Experience the perfect blend of comfort, style, and convenience. Overall the home is lightly used on first floor. Second floor is rarely used.
Exterior Features

Parking Two Car Garage Pool Spa None Style Two StoryTraditional

Interior Features

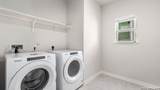
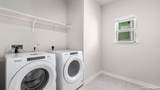
Air Conditioning One Central Fireplace Not Applicable Floor CarpetingVinyl Heating Central Inclusions Ceiling FansWasherDryerMicrowave OvenGas CookingRefrigeratorDishwasher Interior One Living AreaStudy/LibraryHigh CeilingsOpen Floor PlanLaundry Main LevelWalk in Closets Master Bath Tub/Shower Separate Master Bedroom DownStairs Window Coverings All Remain

Property Features

Animal Age Guidelines ABOVE 1 YEAR Animal Fees All Monthly FeesDeposit Animal Fees Type Per Pet Animal Monthly Fees 50 Animal Number Limit 2 Animal Weight Guidelines 0-25 lbs.25-50 lbs. Animals Allowed Negotiable Application Fee 39.99 Application Form TAR Apply At HTTPS://APPLY.LINK/BSIZLU Approx Age 3 Cash Accepted No Cleaning Deposit 350 Common Area Amenities Other For Sale Or Rent For Rent Max Months 24 Min Months 12 Miscellaneous Broker-ManagerSchool BusAs-Is Monthly Lease 2949 Move In Timeframe Within 2 Weeks Owner Licensee No Personal Checks Accepted No Pet Deposit 350 Rental Type Single Family Detached Restrictions Smoking Outside OnlyOther Section8 Qualified No Security Deposit 2900 Source Sq Ft Appsl Dist Subdivision Legal Name SCENIC CREST Tenant Pays Gas/ElectricWater/SewerInterior MaintenanceYard MaintenanceExterior MaintenanceGarbage PickupRenters Insurance Required Utility Supplier Other 210.222.2227 Water Sewer Water System

Listing information © Copyright 2026 San Antonio Board of REALTORS®, All Rights Reserved.
Listing provided courtesy of Deepesh Patel of Vortex Realty: drialtor@outlook.com, (210) 837-4663.
LERA MLS

© 2026 Information provided courtesy of LERA MLS. All rights reserved. IDX information is provided exclusively for consumers' personal, non-commercial use and may not be used for any purpose other than to identify prospective properties consumers may be interested in purchasing. Information is deemed reliable but is not guaranteed accurate by the LERA MLS or The Forde Group | Real Brokerage LLC. Last updated 2026-10-09T23:32:55.457.
 
https://bt-photos.global.ssl.fastly.net/sabor/orig_boomver_1_1990550-2.jpg https://bt-photos.global.ssl.fastly.net/sabor/orig_boomver_1_1990550-2.jpg https://bt-photos.global.ssl.fastly.net/sabor/orig_boomver_1_1990550-2.jpg
Logo
The Forde Group | Real Brokerage LLC
11355 US Hwy 87 E Suite#4
Adkins TX, 78101