
















Skip To Content

10141 N Heinichen

San Antonio, TX 78254
  • $445,000
  • STATUS: Active
  • ON SITE: 62 Days
  • MLS #: 2008930
UPDATED: 16 min ago
$445,000
  • 2
    BEDS
  • 0.14
    ACRES
  • 2
    BATHS
  • 0
    1/2 BATHS
  • 1,664
    SQFT
  • $267
    $/SQFT
Neighborhood:
Type:
Patio Home
Built:
2025
County:
Area:

School Information

Elementary School:
Middle School:
High School:
School District:

Description

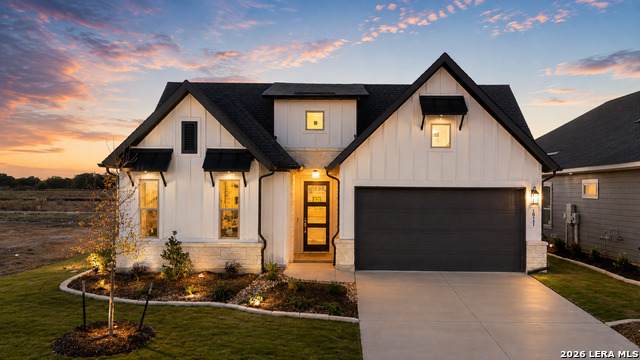
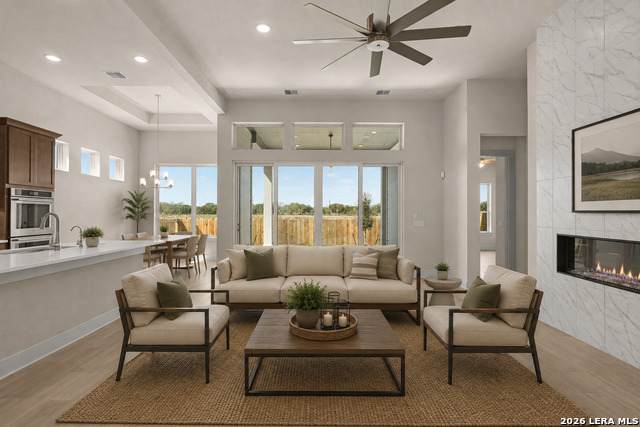
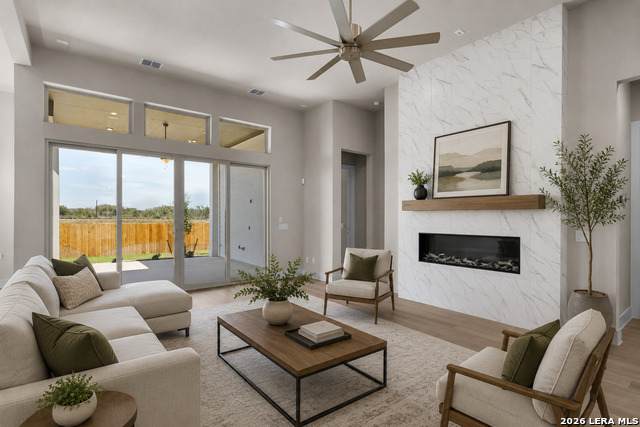
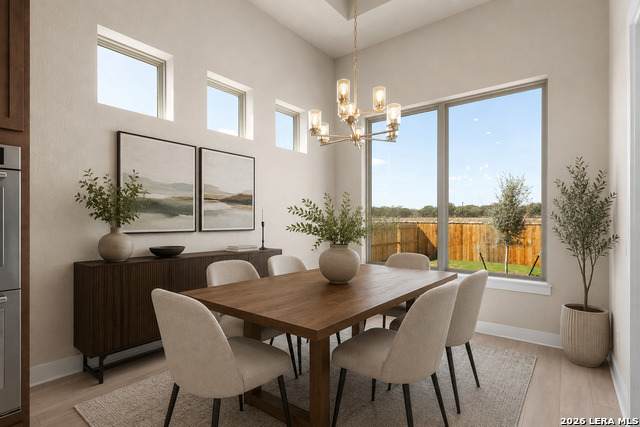
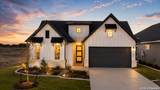
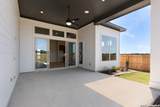
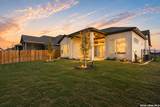
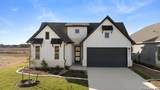
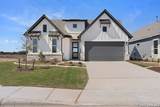
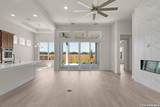
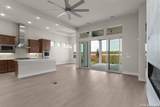
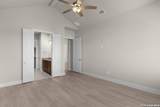
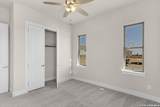
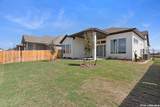
Welcome to this brand-new garden home in Davis Ranch, ideally located near Government Canyon State Natural Area with convenient access to Loop 1604. The thoughtfully designed Ozona floor plan features 2 spacious bedrooms, a dedicated study, and an open-concept layout with soaring ceilings throughout. The primary suite is highlighted by beautiful vaulted ceilings, while the kitchen features double ovens, a 6-burner gas cooktop, and upgraded appliances. Additional features include built-in speakers, a finished garage, pre-plumbing for a water softener and much more. Enjoy outdoor living year-round on the extended covered patio, already equipped with gas and water lines for a future outdoor kitchen. The zero-lot-line design provides a low-maintenance lifestyle while still offering comfortable indoor and outdoor living spaces. Davis Ranch offers convenient access to shopping, dining, major roadways, and more than 40 miles of trails at nearby Government Canyon State Natural Area. Schedule your private showing today!

Monthly Payment Calculator

LERA MLS

© 2026 Information provided courtesy of LERA MLS. All rights reserved. IDX information is provided exclusively for consumers' personal, non-commercial use and may not be used for any purpose other than to identify prospective properties consumers may be interested in purchasing. Information is deemed reliable but is not guaranteed accurate by the LERA MLS or The Forde Group | Real Brokerage LLC. Last updated 2026-10-17T20:32:49.227.
www.dylanforderealestate.com/homes/180181160
Print Image

10141 N Heinichen San Antonio, TX 78254

  • Price: $445,000
  • Status: Active
  • On Site: 62 Days
  • Updated: 16 min ago
  • MLS #: 2008930
2
Beds
2
Baths
0
½ Baths
0.14
Acres
1,664
SQFT
$267
$/SQFT
2025
Built
Neighborhood:
Davis Ranch
County:
Bexar
Area:
San Antonio
Elementary School:
Tomlinson Elementary
Middle School:
Folks
High School:
Sotomayor High School
School District:
Northside
Property Description
Welcome to this brand-new garden home in Davis Ranch, ideally located near Government Canyon State Natural Area with convenient access to Loop 1604. The thoughtfully designed Ozona floor plan features 2 spacious bedrooms, a dedicated study, and an open-concept layout with soaring ceilings throughout. The primary suite is highlighted by beautiful vaulted ceilings, while the kitchen features double ovens, a 6-burner gas cooktop, and upgraded appliances. Additional features include built-in speakers, a finished garage, pre-plumbing for a water softener and much more. Enjoy outdoor living year-round on the extended covered patio, already equipped with gas and water lines for a future outdoor kitchen. The zero-lot-line design provides a low-maintenance lifestyle while still offering comfortable indoor and outdoor living spaces. Davis Ranch offers convenient access to shopping, dining, major roadways, and more than 40 miles of trails at nearby Government Canyon State Natural Area. Schedule your private showing today!
Exterior Features

Exterior Stone/RockCement Fiber Exterior Features Patio SlabCovered PatioPrivacy FenceWrought Iron FencePartial Sprinkler SystemHas Gutters Home Faces South Lot Description Zero Lot Line Lot Improvements Street PavedSidewalksAsphalt Parking Two Car Garage Pool Spa None Pool YN No Roof Heavy Composition Stories 1 Style One StoryTraditional

Interior Features

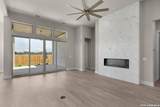
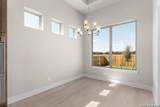
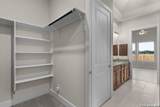
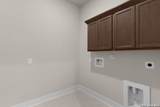
Air Conditioning One Central Bedroom2 Length 12 Bedroom2 Width 12 Dining Room Length 12 Dining Room Width 10 Energy Efficiency 13-15 SEER AXProgrammable ThermostatDouble Pane WindowsRadiant BarrierLow E WindowsCeiling Fans Family Room Length 17 Family Room Width 16 Fireplace OneFamily RoomGlass/Enclosed Screen Fireplaces 1 Floor CarpetingLaminate Foundation Slab Heating Central Heating Fuel Natural Gas Inclusions Ceiling FansWasher ConnectionDryer ConnectionBuilt-In OvenSelf-Cleaning OvenMicrowave OvenGas CookingDisposalDishwasherVent FanSmoke AlarmSecurity System (Leased)Attic FanGas Water HeaterGarage Door OpenerPlumb for Water SoftenerCarbon Monoxide DetectorCity Garbage service Interior One Living AreaLiv/Din ComboSeparate Dining RoomEat-In KitchenIsland KitchenWalk-In PantryStudy/LibraryUtility Room Inside1st Floor Lvl/No StepsHigh CeilingsOpen Floor PlanSkylightsCable TV AvailableHigh Speed InternetAll Bedrooms DownstairsLaundry Main LevelLaundry Lower LevelWalk in ClosetsAttic - Pull Down StairsAttic - Radiant Barrier Decking Kitchen Length 16 Kitchen Width 11 Master Bath Shower OnlyDouble Vanity Master Bath Length 12 Master Bath Width 11 Master Bedroom SplitDownStairsWalk-In ClosetCeiling FanFull Bath Master Bedroom Length 16 Master Bedroom Width 13 Study Office Length 10 Study Office Width 12 Window Coverings None Remain

Property Features

Approx Age 1 Builder Name SITTERLE HOMES Certified Tax Year 2026 Construction New Hoa Fee1 552.5 Hoa Frequency Quarterly Hoa Mandatory Mandatory Hoa Name1 LIFETIME Multiple Hoa No Neighborhood Amenities PoolPark/PlaygroundJogging TrailsBike Trails Possession Closing/Funding Proposed Terms ConventionalFHAVACash Senior Community No Source Sq Ft Bldr Plans Subdivision Legal Name DAVIS RANCH Taxed By Multiple Counties No Total Tax 5062 Utility Supplier Electric CPS Utility Supplier Garbage FRONTIER Utility Supplier Gas CPS Utility Supplier Sewer SAWS Utility Supplier Water SAWS Water Sewer City

Listing information © Copyright 2026 San Antonio Board of REALTORS®, All Rights Reserved.
Listing provided courtesy of Victor Soler of Real Broker, LLC: victordsoler@gmail.com, (855) 450-0442.
LERA MLS

© 2026 Information provided courtesy of LERA MLS. All rights reserved. IDX information is provided exclusively for consumers' personal, non-commercial use and may not be used for any purpose other than to identify prospective properties consumers may be interested in purchasing. Information is deemed reliable but is not guaranteed accurate by the LERA MLS or The Forde Group | Real Brokerage LLC. Last updated 2026-10-17T20:32:49.227.
 
https://bt-photos.global.ssl.fastly.net/sabor/orig_boomver_1_2008930-2.jpg https://bt-photos.global.ssl.fastly.net/sabor/orig_boomver_1_2008930-2.jpg https://bt-photos.global.ssl.fastly.net/sabor/orig_boomver_1_2008930-2.jpg
Logo
The Forde Group | Real Brokerage LLC
11355 US Hwy 87 E Suite#4
Adkins TX, 78101