



















Skip To Content

10030 Silver Park

San Antonio, TX 78254
  • $279,000
  • STATUS: Active
  • ON SITE: 20 Days
  • MLS #: 2026777
Open House
UPDATED: 43 min ago
$279,000
  • 3
    BEDS
  • 0.13
    ACRES
  • 2
    BATHS
  • 0
    1/2 BATHS
  • 1,467
    SQFT
  • $190
    $/SQFT
Neighborhood:
Type:
Single-Family Home
Built:
1999
County:
Area:

School Information

Elementary School:
Middle School:
High School:
School District:

Description

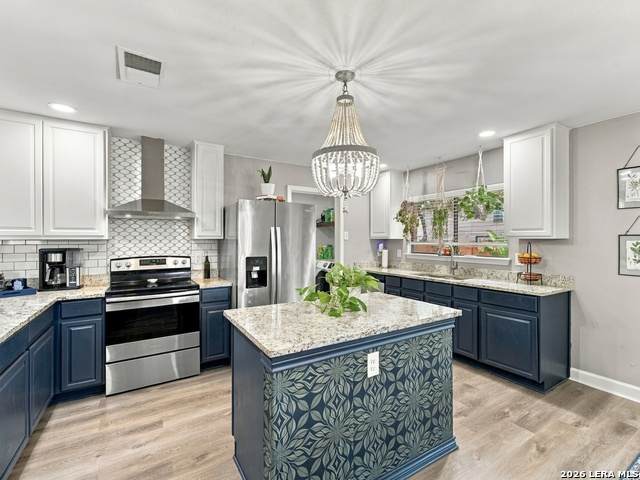
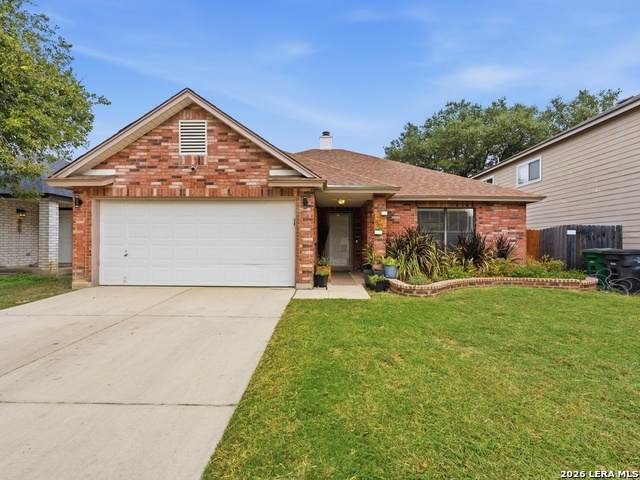
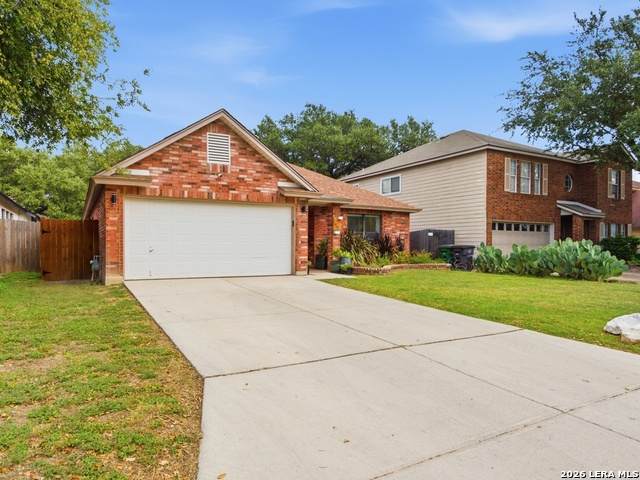
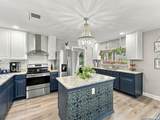
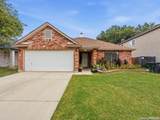
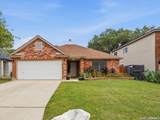
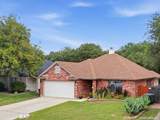
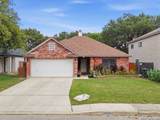
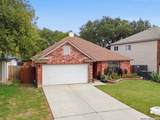
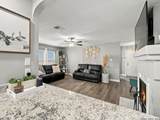
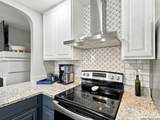
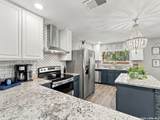
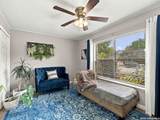
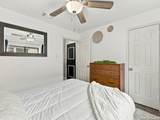
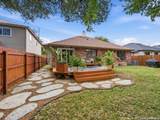
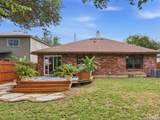
Open House Saturday - 11/21/2026 from 1:00 PM to 5:00 PM Renovated Single-Story Beauty - Move-In Ready! Welcome to 10030 Silver Park, San Antonio, TX 78254! This beautifully renovated, single-story home offers 3 bedrooms, 2 full bathrooms, and approximately 1,467 square feet of stylish, comfortable living space. From the moment you step inside, you'll appreciate the fresh, modern atmosphere and attention to detail throughout. Featuring beautifully renovated flooring, fresh contemporary gray paint, and smooth ceilings with popcorn texture removed, this home offers a clean, updated look from top to bottom. The stunning kitchen features elegant granite countertops, brand-new white cabinetry, and a bright, welcoming design perfect for everyday living and entertaining. Both bathrooms have been completely remodeled with updated finishes, creating a fresh and modern feel. Enjoy the convenience of a functional single-story floor plan with inviting living spaces and comfortable bedrooms. Step outside to your brand-new backyard deck, perfect for outdoor entertaining, weekend gatherings, or relaxing evenings. Complete with a two-car garage and renovations throughout, this exceptional home offers modern finishes without the hassle of remodeling. Completely updated, beautifully finished, and ready for its new owners! Schedule your private showing today!

Monthly Payment Calculator


LERA MLS © 2026 Information provided courtesy of LERA MLS. All rights reserved. IDX information is provided exclusively for consumers' personal, non-commercial use and may not be used for any purpose other than to identify prospective properties consumers may be interested in purchasing. Information is deemed reliable but is not guaranteed accurate by the LERA MLS or The Forde Group | Real Brokerage LLC. Last updated 2026-11-17T23:32:42.223.
www.dylanforderealestate.com/homes/183168038
Print Image

10030 Silver Park San Antonio, TX 78254

  • Price: $279,000
  • Status: Active
  • On Site: 20 Days
  • Updated: 43 min ago
  • MLS #: 2026777
3
Beds
2
Baths
0
½ Baths
0.13
Acres
1,467
SQFT
$190
$/SQFT
1999
Built
Neighborhood:
Silverbrook Ns
County:
Bexar
Area:
San Antonio
Elementary School:
Nichols
Middle School:
Stevenson
High School:
O'connor
School District:
Northside
Property Description
Open House Saturday - 11/21/2026 from 1:00 PM to 5:00 PM Renovated Single-Story Beauty - Move-In Ready! Welcome to 10030 Silver Park, San Antonio, TX 78254! This beautifully renovated, single-story home offers 3 bedrooms, 2 full bathrooms, and approximately 1,467 square feet of stylish, comfortable living space. From the moment you step inside, you'll appreciate the fresh, modern atmosphere and attention to detail throughout. Featuring beautifully renovated flooring, fresh contemporary gray paint, and smooth ceilings with popcorn texture removed, this home offers a clean, updated look from top to bottom. The stunning kitchen features elegant granite countertops, brand-new white cabinetry, and a bright, welcoming design perfect for everyday living and entertaining. Both bathrooms have been completely remodeled with updated finishes, creating a fresh and modern feel. Enjoy the convenience of a functional single-story floor plan with inviting living spaces and comfortable bedrooms. Step outside to your brand-new backyard deck, perfect for outdoor entertaining, weekend gatherings, or relaxing evenings. Complete with a two-car garage and renovations throughout, this exceptional home offers modern finishes without the hassle of remodeling. Completely updated, beautifully finished, and ready for its new owners! Schedule your private showing today!
Exterior Features

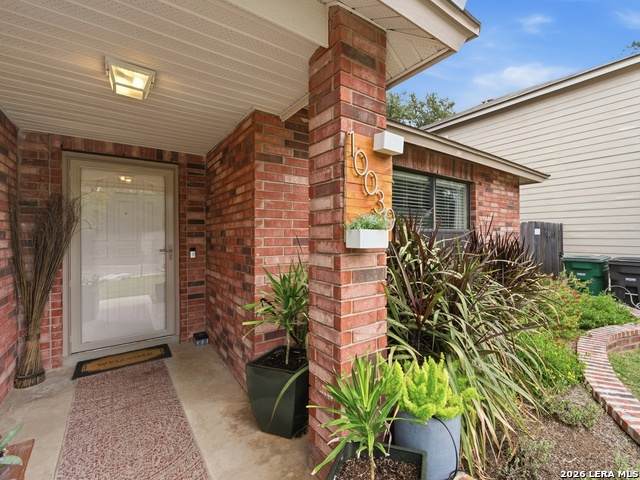
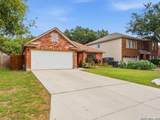
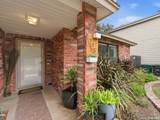
Exterior Brick Exterior Features Covered PatioDeck/BalconyPrivacy FenceSprinkler SystemSpecial Yard LightingMature Trees Lot Description City ViewMature Trees (ext feat) Parking Two Car Garage Pool Spa None Pool YN No Roof Composition Stories 1 Style One Story

Interior Features

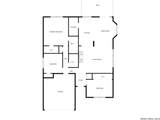
Air Conditioning One Central Bedroom2 Length 15 Bedroom2 Width 10 Bedroom3 Length 11 Bedroom3 Width 10 Fireplace Not Applicable Floor CarpetingLaminate Foundation Slab Heating Central Heating Fuel Electric Inclusions Ceiling FansChandelierWasher ConnectionDryer ConnectionCook TopMicrowave OvenStove/RangeDisposalDishwasherGarage Door OpenerCity Garbage service Interior One Living AreaLiv/Din ComboEat-In KitchenWalk-In PantryUtility Room Inside1st Floor Lvl/No StepsAll Bedrooms DownstairsWalk in Closets Kitchen Length 15 Kitchen Width 10 Living Room Length 18 Living Room Width 15 Master Bath Shower OnlySingle Vanity Master Bath Length 5 Master Bath Width 9 Master Bedroom DownStairsWalk-In ClosetCeiling FanFull Bath Master Bedroom Length 14 Master Bedroom Width 15 Window Coverings None Remain

Property Features

Approx Age 27 Builder Name KB Certified Tax Year 2025 Construction Pre-Owned Currently Being Leased No Hoa Fee1 210 Hoa Frequency Annually Hoa Mandatory Mandatory Hoa Name1 FIRSTSERVICE RESIDENTIAL SAN ANTONIO Miscellaneous City BusCluster Mail Box Multiple Hoa No Neighborhood Amenities Park/PlaygroundJogging Trails Possession Closing/Funding Potential Short Sale No Proposed Terms ConventionalFHAVACash Recent Rehab Yes Senior Community No Source Sq Ft Appsl Dist Subdivision Legal Name SILVERBROOK Taxed By Multiple Counties No Total Tax 5663.91 Utility Supplier Electric CPS Utility Supplier Garbage CITY Utility Supplier Gas CPS Utility Supplier Sewer SAWS Utility Supplier Water SAWS Water Sewer Water System

Listing information © Copyright 2026 San Antonio Board of REALTORS®, All Rights Reserved.
Listing provided courtesy of Toni Sarzoza of TriPoint Realty LLC: toni@tripointrtx.com, (210) 273-1499.


LERA MLS © 2026 Information provided courtesy of LERA MLS. All rights reserved. IDX information is provided exclusively for consumers' personal, non-commercial use and may not be used for any purpose other than to identify prospective properties consumers may be interested in purchasing. Information is deemed reliable but is not guaranteed accurate by the LERA MLS or The Forde Group | Real Brokerage LLC. Last updated 2026-11-17T23:32:42.223.
 
https://bt-photos.global.ssl.fastly.net/sabor/orig_boomver_2_2026777-2.jpg https://bt-photos.global.ssl.fastly.net/sabor/orig_boomver_2_2026777-2.jpg https://bt-photos.global.ssl.fastly.net/sabor/orig_boomver_2_2026777-2.jpg
Logo
The Forde Group | Real Brokerage LLC
11355 US Hwy 87 E Suite#4
Adkins TX, 78101